
12418 W Fairmont AVENUE, Butler, WI 53007
Local realty services provided by:ERA MyPro Realty
Listed by: alfredo cuevas
Office: cherry home realty, llc.
MLS#:1984208
Source:Metro MLS
12418 W Fairmont AVENUE,Butler, WI 53007
$269,999
- 2 Beds
- 2 Baths
- 1,367 sq. ft.
- Single family
- Active
Price summary
- Price:$269,999
- Price per sq. ft.:$197.51
About this home
Move-in ready & updated 2 Br & 2 full bath in this great location! The bright main level offers an open-concept living and dining area that flows into the kitchen, complete with recessed lighting, a breakfast bar, and oak cabinetry. The primary bedroom offers it's own private deck, while the walk-out lower level features a spacious bonus room with a walk-in closet and full bathroom. Enjoy updated bathrooms, a large backyard shed, and a gorgeous west-facing wall of lilacs lining the property. Walking distance to Frontier Park, local restaurants, and a neighborhood coffee shop! Conveniently located near shopping, grocery stores, Target, Home Depot, and Hwy 41, with easy access to Brookfield, Menomonee Falls, and Wauwatosa. Close to Froedtert Hospital and the Medical College of Wisconsin
Contact an agent
Home facts
- Year built:1914
- Listing ID #:1984208
- Added:18 day(s) ago
- Updated:October 28, 2026 at 04:30 PM
Rooms and interior
- Bedrooms:2
- Total bathrooms:2
- Full bathrooms:2
- Dining Description:On Main Level
- Bathrooms Description:Ceramic Tile, Master Bedroom Bath: Tub/Shower Combo, Shower Stall, Shower on Lower, Tub Only
- Kitchen Description:Cooktop, Dishwasher, Microwave, On Main Level, Oven, Range, Refrigerator
- Bedroom Description:Master Bedroom On Main Level, Walk-In Closet(s)
- Basement Description:Finished, Full, Sump Pump, Walk Out/Outer Door
- Living area:1,367 sq. ft.
Heating and cooling
- Cooling:Central Air, Forced Air
- Heating:Forced Air, Natural Gas
Structure and exterior
- Year built:1914
- Building area:1,367 sq. ft.
- Lot area:0.06 Acres
- Architectural Style:Ranch
- Construction Materials:Vinyl
- Exterior Features:Deck
- Levels:1 Story
Schools
- High school:Hamilton
- Middle school:Templeton
Utilities
- Water:Municipal Water
- Sewer:Municipal Sewer
Finances and disclosures
- Price:$269,999
- Price per sq. ft.:$197.51
- Tax amount:$3,834 (2025)
Features and amenities
- Appliances:Dishwasher, Microwave, Oven, Range, Refrigerator, Washer
- Laundry features:Dryer, Washer
Parking
- Parking description:1 Space
New listings near 12418 W Fairmont AVENUE
- New
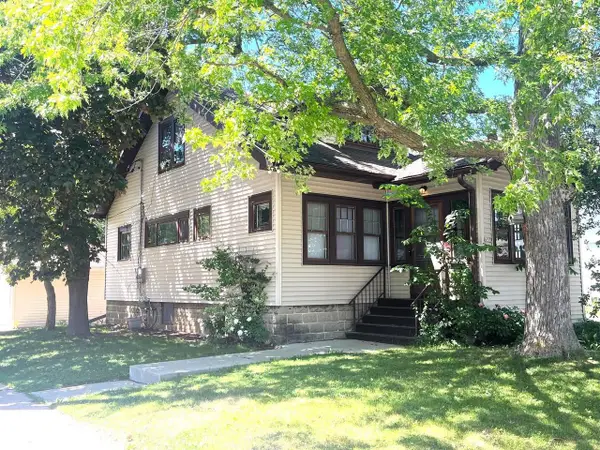 $299,900Active3 beds 2 baths1,326 sq. ft.
4953 N 126th STREET, Butler, WI 53007
MLS# 1986058Listed by: BUY ME LLC - New
 $435,000Active4 beds 3 baths1,940 sq. ft.
12744 W Fairmount AVENUE, Butler, WI 53007
MLS# 1985886Listed by: PREMIER POINT REALTY LLC  $255,000Active3 beds 1 baths1,000 sq. ft.
5053 N 126th STREET, Butler, WI 53007
MLS# 1984854Listed by: BEAR REALTY OF BURLINGTON $175,000Active2 beds 2 baths1,020 sq. ft.
12765 W Hampton AVENUE #205, Butler, WI 53007
MLS# 1984521Listed by: IDEAL REALTY $222,900Pending2 beds 2 baths1,028 sq. ft.
12865 W Lancaster AVENUE, Butler, WI 53007
MLS# 1982021Listed by: ROYAL BROKERS LLC $359,000Pending-- beds -- baths2,138 sq. ft.
4611 N 125th STREET #4613, Butler, WI 53007
MLS# 1981714Listed by: FIRST WEBER INC- MEQUON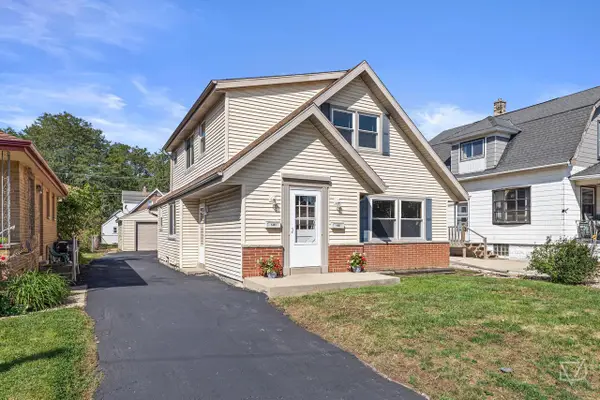 $379,900Pending-- beds -- baths1,825 sq. ft.
4681 N 125th STREET #4683, Butler, WI 53007
MLS# 1979645Listed by: JUNIPER REALTY GROUP LLC $177,000Active2 beds 2 baths1,020 sq. ft.
12765 W Hampton AVENUE #118, Butler, WI 53007
MLS# 1977183Listed by: LAKE COUNTRY HOME REALTY LLC


Protect your home and budget from life's surprises with an Assurant Home Warranty, backed by a partner that supports you through every step of homeownership. Explore Plans.
© 2023 - 2026 ERA Franchise Systems LLC. All rights reserved. ERA Franchise Systems LLC fully supports the principles of the Fair Housing Act and the Equal Opportunity Act. ERA, ERA Real Estate powered, and their respective logos are registered service marks of ERA Franchise Systems LLC. Each office is independently owned and operated.