
4963 N 127th STREET, Butler, WI 53007
Local realty services provided by:ERA MyPro Realty
Listed by: jeff stockhausen
Office: era mypro realty
MLS#:1969539
Source:Metro MLS
Price summary
- Price:$325,000
- Price per sq. ft.:$232.14
About this home
This was Grandpa and Grandmas home until recently and is one of the cleanest, well maintained homes I have had the pleasure to offer for sale. Updated windows, beautiful natural woodwork, eat-in kitchen with walk-in pantry. Upper level is a dream with cozy loft area, 3rd bedroom, 1/2 bath and featuring a spacious bonus room that can be a large 4th bedroom (primary suite)or just a great hang out area. Lots of storage.Hi-Eff Gas furnace w/AC and Aprilaire 2022, water heater 2024, Washer/Dryer new 2023. 8 vented glass block windows in basement. Full 2.5 car garage with power and heat plus a separate shed for lawn mower etc.
Contact an agent
Home facts
- Year built:1910
- Listing ID #:1969539
- Added:20 day(s) ago
- Updated:July 20, 2026 at 02:46 PM
Rooms and interior
- Bedrooms:4
- Total bathrooms:2
- Full bathrooms:1
- Flooring:Wood Floors
- Dining Description:On Main Level
- Bathrooms Description:Master Bedroom Bath: Tub/Shower Combo
- Kitchen Description:Dishwasher, On Main Level, Oven, Refrigerator
- Bedroom Description:Master Bedroom On Main Level
- Basement Description:Full
- Living area:1,400 sq. ft.
Heating and cooling
- Cooling:Central Air, Forced Air
- Heating:Forced Air, Natural Gas
Structure and exterior
- Year built:1910
- Building area:1,400 sq. ft.
- Lot area:0.11 Acres
- Lot Features:Sidewalks
- Architectural Style:Cape Cod
- Construction Materials:Vinyl
- Levels:1.5 Story
Schools
- High school:Hamilton
- Middle school:Templeton
Utilities
- Water:Municipal Water
- Sewer:Municipal Sewer
Finances and disclosures
- Price:$325,000
- Price per sq. ft.:$232.14
- Tax amount:$3,100 (2025)
Features and amenities
- Appliances:Dishwasher, Oven, Refrigerator, Washer
- Laundry features:Dryer, Washer
- Amenities:Cable/Satellite Available, Pantry
Parking
- Parking description:2 Car Garage, Garage - Detached, Garage Opener Included
- Garage spaces:2
New listings near 4963 N 127th STREET
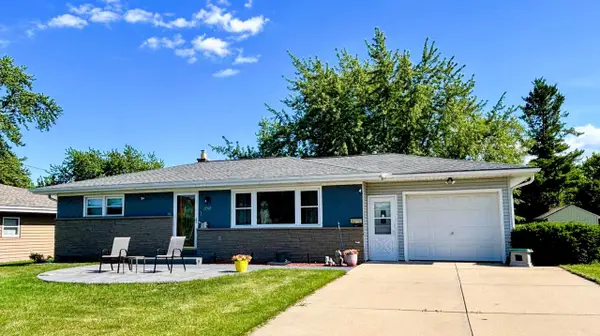 $319,000Pending3 beds 2 baths1,066 sq. ft.
12907 W Cameron AVENUE, Butler, WI 53007
MLS# 1969362Listed by: MEYER & ASSOCIATES REAL ESTATE SERVICES $389,000Pending-- beds -- baths2,220 sq. ft.
4763 N 124th STREET, Butler, WI 53007
MLS# 1969253Listed by: HOMEWIRE REALTY $184,900Pending2 beds 2 baths850 sq. ft.
12765 W Hampton AVENUE #103, Butler, WI 53007
MLS# 1961306Listed by: REALTY EXECUTIVES INTEGRITY BROOKFIELD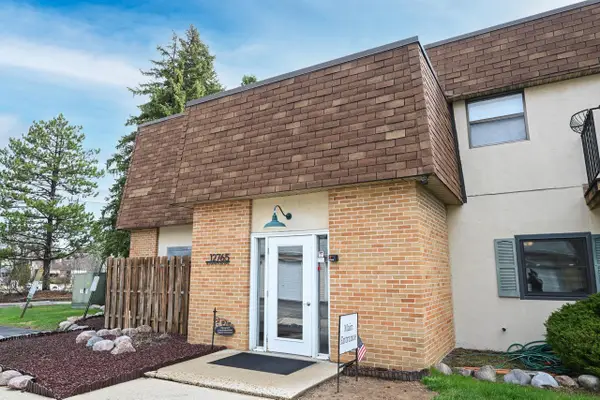 $219,900Active2 beds 2 baths1,050 sq. ft.
12765 W Hampton AVENUE #207, Butler, WI 53007
MLS# 1957256Listed by: SHOREWEST REALTORS - SOUTH METRO


Protect your home and budget from life's surprises with an Assurant Home Warranty, backed by a partner that supports you through every step of homeownership. Explore Plans.
© 2023 - 2026 ERA Franchise Systems LLC. All rights reserved. ERA Franchise Systems LLC fully supports the principles of the Fair Housing Act and the Equal Opportunity Act. ERA, ERA Real Estate powered, and their respective logos are registered service marks of ERA Franchise Systems LLC. Each office is independently owned and operated.