
14380 S Riverside Road, Cable, WI 54821
Local realty services provided by:ERA MyPro Realty
Listed by: cyndi kastrosky
Office: camp david realty
MLS#:1604254
Source:Metro MLS
Price summary
- Price:$450,000
- Price per sq. ft.:$331.13
About this home
Beautifully maintained 3BR/2BA log home set among towering pines on almost 6 acres of land just minutes from downtown Cable. Warm, rustic charm throughout with log walls, a cozy gas fireplace, cheerful kitchen, and dedicated dining room. Three spacious upper-level bedrooms plus a main-level full bath and bonus office/flex room. Enjoy the peaceful Northwoods setting from the half-wrap deck. Full basement, 2+ garage and a garden shed. Excellent access to Birkie Start, Mt. Telemark Village, CAMBA trails, and Namekagon River landings. Property boarders the St Croix Namekagon Scenic River Way. 34023-PART OF LOT 1 OF CSM #1300 IN V.8 P.60 (LOCATED IN SE SW) IN V.935 P.945IN DOC 2024R-603110 8810-LOT 6 OF CSM #245 IN V.3 P.17 S IN DOC 2024R-603110 8807-PAR IN SE SW IN V.717 P.315 (LOT 5 OF CSM V.3 P.17) 334A IN DOC 2024R-603110
Contact an agent
Home facts
- Year built:1979
- Listing ID #:1604254
- Added:44 day(s) ago
- Updated:September 28, 2026 at 04:03 PM
Rooms and interior
- Bedrooms:3
- Total bathrooms:2
- Full bathrooms:2
- Dining Description:On Main Level
- Kitchen Description:Dishwasher, On Main Level, Range/Oven, Refrigerator
- Bedroom Description:Master Bedroom On Upper Level
- Basement Description:Full
- Living area:1,359 sq. ft.
Heating and cooling
- Cooling:Central Air, Forced Air
- Heating:Baseboard, Electric, Forced Air, LP Gas
Structure and exterior
- Year built:1979
- Building area:1,359 sq. ft.
- Lot area:5.9 Acres
- Construction Materials:Log
- Exterior Features:Deck
- Foundation Description:Block
- Levels:2 Story
Utilities
- Water:Well
- Sewer:Private Septic System
Finances and disclosures
- Price:$450,000
- Price per sq. ft.:$331.13
- Tax amount:$3,242 (2025)
Features and amenities
- Appliances:Dishwasher, Refrigerator, Washer
- Laundry features:Dryer, Washer
- Amenities:Circuit Breakers
Parking
- Parking description:2 Car Garage, Garage - Detached
- Garage spaces:2
New listings near 14380 S Riverside Road
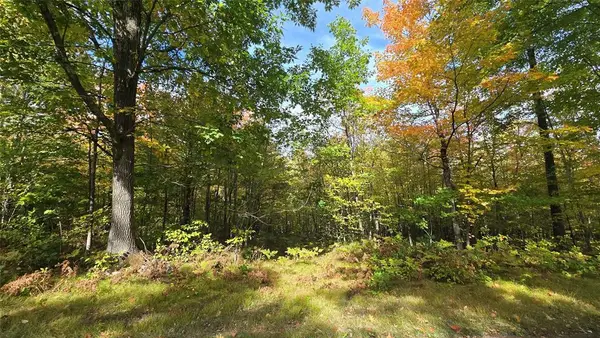 $12,900Active0.94 Acres
Lot 30 Woodcrest Drive, Cable, WI 54821
MLS# 1604764Listed by: MCKINNEY REALTY LLC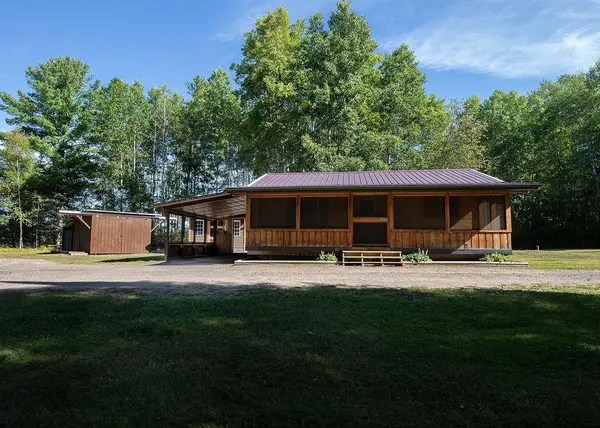 $295,000Active1 beds 1 baths750 sq. ft.
41300 Us Highway 63, Cable, WI 54821
MLS# 7145652Listed by: COLDWELL BANKER REALTY - DULUT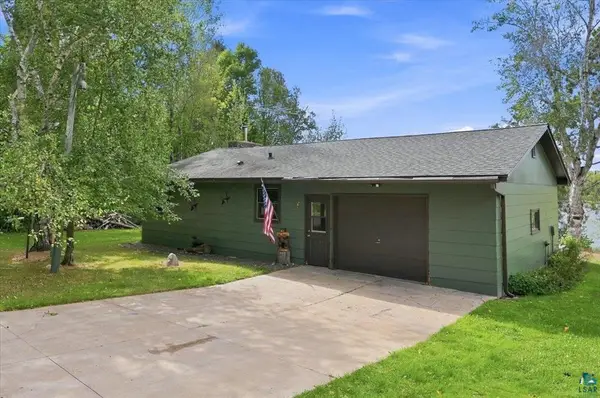 $324,900Active2 beds 1 baths1,064 sq. ft.
47575 Sibbalds Lane, Cable, WI 54821
MLS# 7140289Listed by: RE/MAX RESULTS DULUTH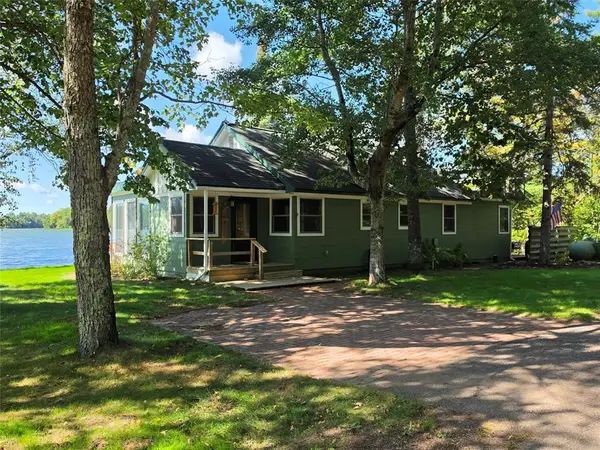 $645,000Active3 beds 2 baths1,256 sq. ft.
44035 County Highway D, Cable, WI 54821
MLS# 1605026Listed by: MCKINNEY REALTY LLC $525,000Active2 beds 1 baths800 sq. ft.
17305 Pioneer Road, Cable, WI 54821
MLS# 7141946Listed by: RE/MAX RESULTS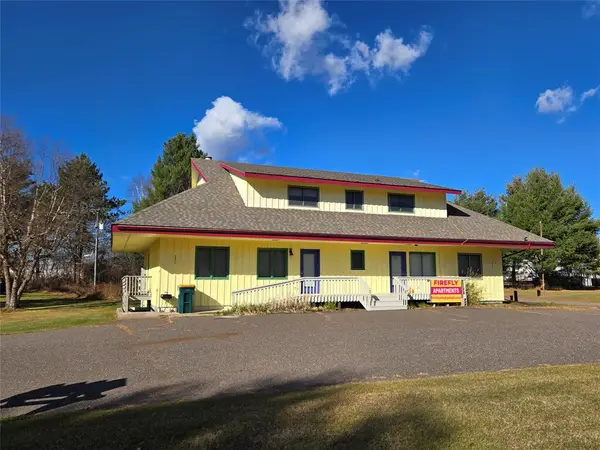 $599,000Active-- beds -- baths3,990 sq. ft.
42785 US Highway 63 #1-4, Cable, WI 54821
MLS# 1604641Listed by: MCKINNEY REALTY LLC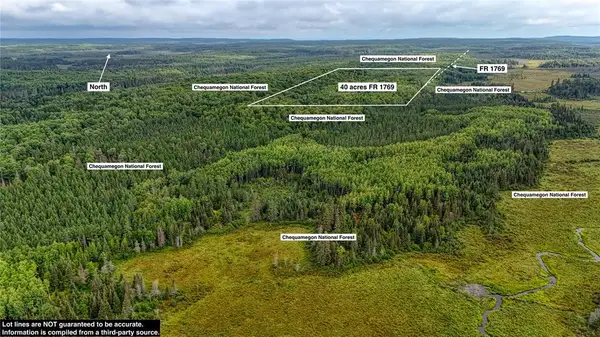 $245,000Active40 Acres
40 acres on FR 1769, Cable, WI 54821
MLS# 1604541Listed by: WOODLAND DEVELOPMENTS & REALTY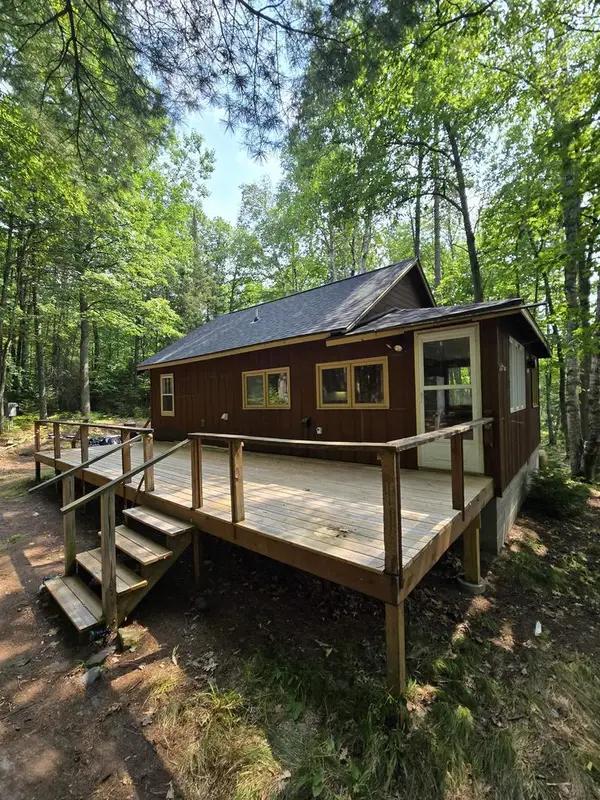 $319,900Active2 beds 1 baths680 sq. ft.
46070 CRYSTAL LAKE ROAD, Cable, WI 54821
MLS# 50331493Listed by: DESIGN REALTY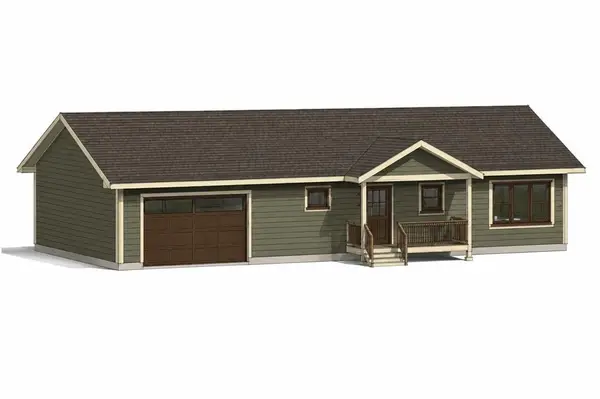 $415,000Active3 beds 2 baths2,072 sq. ft.
42580 Woodcrest Drive, Cable, WI 54821
MLS# 1604288Listed by: MCKINNEY REALTY LLC $29,900Active1.53 Acres
Lot 38 & 39 Stone Pine Drive, Cable, WI 54821
MLS# 1604268Listed by: MCKINNEY REALTY LLC


Protect your home and budget from life's surprises with an Assurant Home Warranty, backed by a partner that supports you through every step of homeownership. Explore Plans.
© 2023 - 2026 ERA Franchise Systems LLC. All rights reserved. ERA Franchise Systems LLC fully supports the principles of the Fair Housing Act and the Equal Opportunity Act. ERA, ERA Real Estate powered, and their respective logos are registered service marks of ERA Franchise Systems LLC. Each office is independently owned and operated.