
17220 Silver Birch Drive, Cable, WI 54821
Local realty services provided by:ERA MyPro Realty
Listed by: cathy midwood
Office: mckinney realty llc.
MLS#:1603332
Source:Metro MLS
Price summary
- Price:$225,000
- Price per sq. ft.:$100
- Monthly HOA dues:$15.58
About this home
This lovely property in the Wilde River Development is ready for your make over! Four bedrooms, two baths and a concrete pad for a future garage. This bi-level offers generous space for the family on two lots. Vaulted ceilings, plenty of storage, covered deck, light and bright with plenty of windows all in a lovely wooded setting. Enjoy the amenities of the Wilde River development including: seasonal swimming pool, hot tub, tennis courts and RV Park for your additional guests and all for a small yearly HOA fee of: $187.00. Great opportunity to make this your forever home! There is an additional 3rd lot available at an additional price of: $12,000.
Contact an agent
Home facts
- Year built:1974
- Listing ID #:1603332
- Added:49 day(s) ago
- Updated:September 06, 2026 at 03:40 PM
Rooms and interior
- Bedrooms:4
- Total bathrooms:2
- Full bathrooms:2
- Kitchen Description:Dishwasher, On Main Level, Range/Oven, Refrigerator
- Bedroom Description:Master Bedroom On Main Level
- Basement Description:Daylight Window, Full, Partially Finished
- Living area:2,250 sq. ft.
Heating and cooling
- Cooling:Central Air, Forced Air
- Heating:Forced Air, LP Gas
Structure and exterior
- Year built:1974
- Building area:2,250 sq. ft.
- Lot area:1.47 Acres
- Construction Materials:Vinyl
- Exterior Features:Deck, Deck-Covered, Enclosed Porch
- Foundation Description:Poured Concrete
- Levels:Bi-Level
Utilities
- Sewer:Private Septic System
Finances and disclosures
- Price:$225,000
- Price per sq. ft.:$100
- Tax amount:$1,664 (2025)
Features and amenities
- Appliances:Dishwasher, Refrigerator, Washer
- Laundry features:Dryer, Washer
- Amenities:Circuit Breakers
Parking
- Parking description:1 Car Garage, Carport
- Garage spaces:1
New listings near 17220 Silver Birch Drive
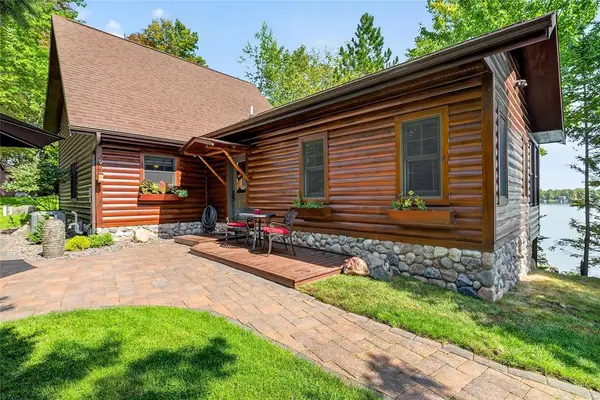 $1,095,000Active2 beds 2 baths1,266 sq. ft.
44740 Bay Drive, Cable, WI 54821
MLS# 1604876Listed by: MCKINNEY REALTY LLC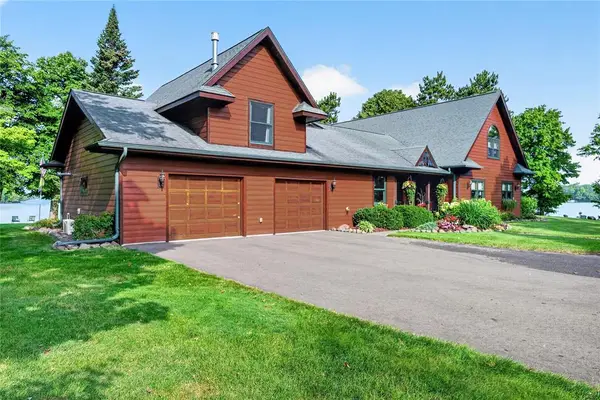 $2,650,000Active3 beds 3 baths3,317 sq. ft.
45205 Chicago Avenue, Cable, WI 54821
MLS# 1604734Listed by: CAMP DAVID REALTY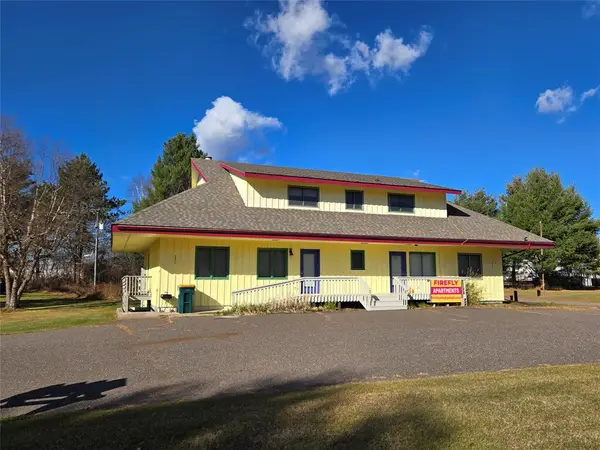 $599,000Active-- beds -- baths3,990 sq. ft.
42785 US Highway 63 #1-4, Cable, WI 54821
MLS# 1604641Listed by: MCKINNEY REALTY LLC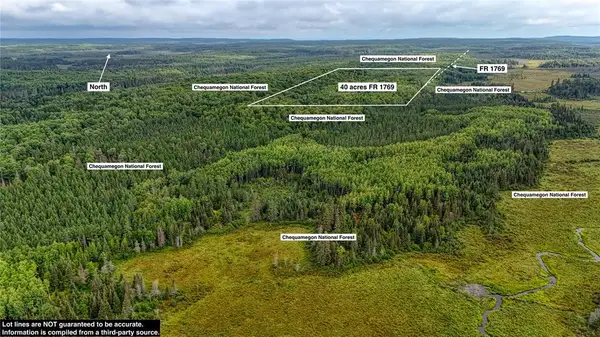 $245,000Active40 Acres
40 acres on FR 1769, Cable, WI 54821
MLS# 1604541Listed by: WOODLAND DEVELOPMENTS & REALTY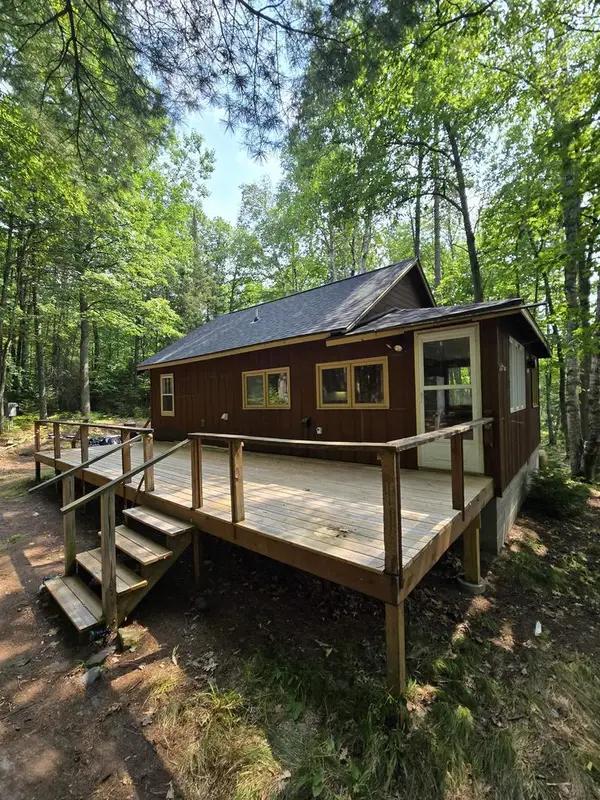 $349,000Active2 beds 1 baths680 sq. ft.
46070 CRYSTAL LAKE ROAD, Cable, WI 54821
MLS# 50331493Listed by: DESIGN REALTY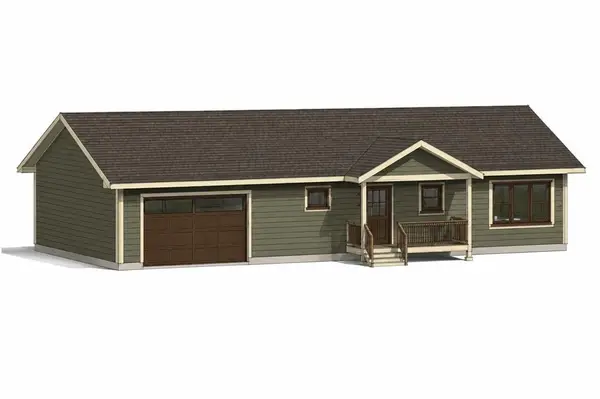 $415,000Active3 beds 2 baths2,072 sq. ft.
42580 Woodcrest Drive, Cable, WI 54821
MLS# 1604288Listed by: MCKINNEY REALTY LLC $29,900Active1.53 Acres
Lot 38 & 39 Stone Pine Drive, Cable, WI 54821
MLS# 1604268Listed by: MCKINNEY REALTY LLC $450,000Active3 beds 2 baths1,359 sq. ft.
14380 S Riverside Road, Cable, WI 54821
MLS# 1604254Listed by: CAMP DAVID REALTY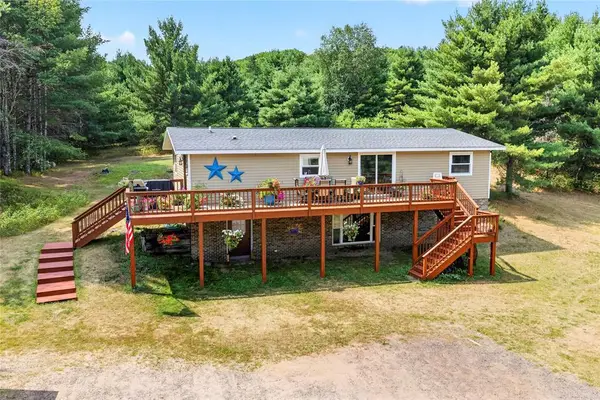 $375,000Active3 beds 2 baths1,350 sq. ft.
13140 Cable Sunset Road, Cable, WI 54821
MLS# 1604171Listed by: MCKINNEY REALTY LLC $299,900Pending3 beds 3 baths1,584 sq. ft.
43725 Kavanaugh Road, Cable, WI 54821
MLS# 1604026Listed by: MCKINNEY REALTY LLC


Protect your home and budget from life's surprises with an Assurant Home Warranty, backed by a partner that supports you through every step of homeownership. Explore Plans.
© 2023 - 2026 ERA Franchise Systems LLC. All rights reserved. ERA Franchise Systems LLC fully supports the principles of the Fair Housing Act and the Equal Opportunity Act. ERA, ERA Real Estate powered, and their respective logos are registered service marks of ERA Franchise Systems LLC. Each office is independently owned and operated.