
46070 CRYSTAL LAKE ROAD, Cable, WI 54821
Local realty services provided by:ERA MyPro Realty
Listed by: jessica janssen
Office: design realty
MLS#:50331493
Source:Metro MLS
46070 CRYSTAL LAKE ROAD,Cable, WI 54821
$280,000
- 2 Beds
- 1 Baths
- 680 sq. ft.
- Single family
- Active
Price summary
- Price:$280,000
- Price per sq. ft.:$411.76
About this home
TWO YEAR-ROUND 2-BEDROOM CABINS on 9 wooded acres adjoining Chequamegon National Forest! This Northwoods property offers a rare family compound or investment opportunity with direct ATV and snowmobile trail access. Each cabin has its own private well, septic, 100-amp electrical service, and new roof. A detached 2-car garage also has a new roof. The front cabin features an updated bathroom with walk-in shower, new vanity, toilet, countertop, paint, waterproof laminate flooring, and refrigerator. The rear cabin offers knotty pine, wood casement windows, full kitchen, 48-inch shower, washer/dryer hookups, backup generator, well-system battery backup, new deck, and fire pit. Close to Crystal Lake boat launch.
Contact an agent
Home facts
- Year built:1930
- Listing ID #:50331493
- Added:63 day(s) ago
- Updated:October 24, 2026 at 03:29 PM
Rooms and interior
- Bedrooms:2
- Total bathrooms:1
- Full bathrooms:1
- Flooring:Wood Floors
- Kitchen Description:On Main Level
- Bedroom Description:Master Bedroom On Main Level
- Basement Description:Crawl Space
- Living area:680 sq. ft.
Heating and cooling
- Cooling:Wall/Sleeve Air
- Heating:LP Gas
Structure and exterior
- Year built:1930
- Building area:680 sq. ft.
- Lot area:9 Acres
- Architectural Style:Ranch
- Construction Materials:Cedar
- Exterior Features:Deck
- Foundation Description:Block
- Levels:1 Story
Utilities
- Water:Well
- Sewer:Private Septic System
Finances and disclosures
- Price:$280,000
- Price per sq. ft.:$411.76
- Tax amount:$689
Parking
- Parking description:2 Car Garage, Garage - Detached
- Garage spaces:2
New listings near 46070 CRYSTAL LAKE ROAD
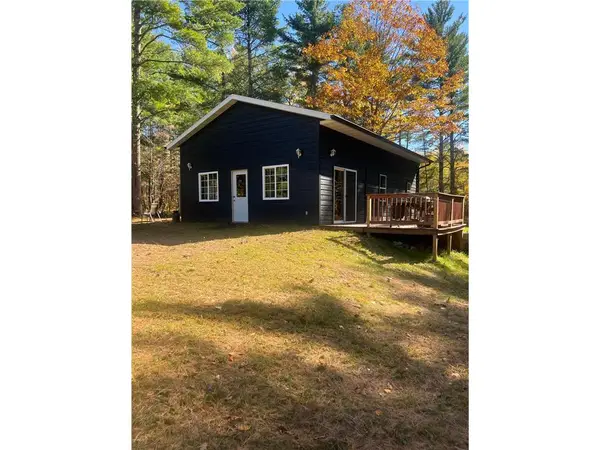 $255,000Active1 beds 1 baths864 sq. ft.
9491 Totogatic Road, Cable, WI 54821
MLS# 1605949Listed by: NORTHWEST WISCONSIN REALTY TEAM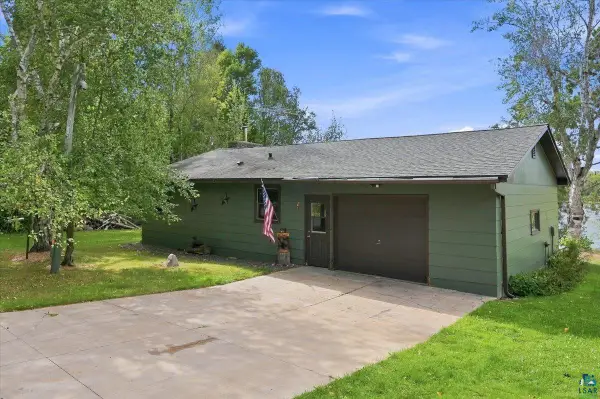 $324,900Active2 beds 1 baths1,064 sq. ft.
47575 Sibbalds Ln, Cable, WI 54821
MLS# 6127952Listed by: RE/MAX RESULTS $12,900Active0.94 Acres
Lot 30 Woodcrest Drive, Cable, WI 54821
MLS# 1604764Listed by: MCKINNEY REALTY LLC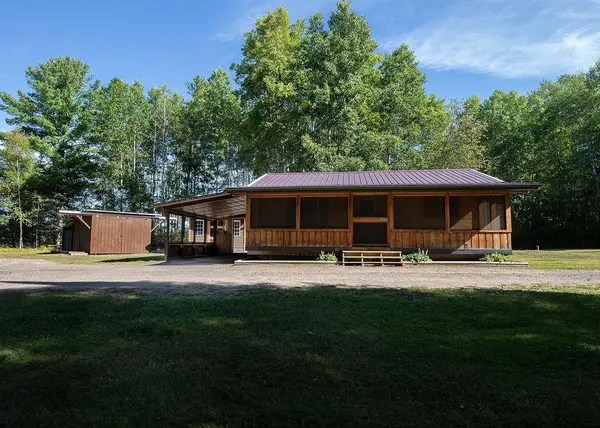 $270,000Active1 beds 1 baths750 sq. ft.
41300 Us Highway 63, Cable, WI 54821
MLS# 7145652Listed by: COLDWELL BANKER REALTY - DULUT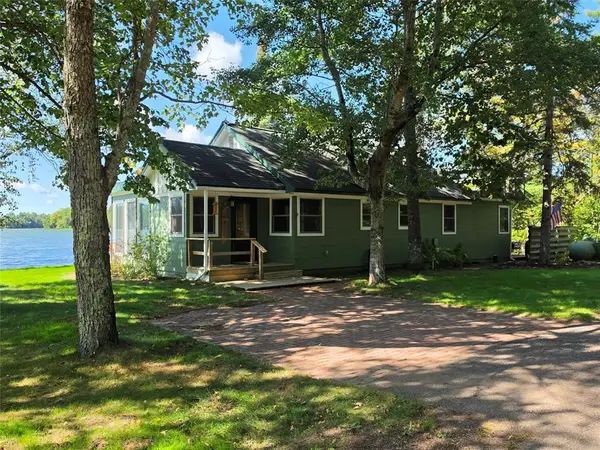 $599,000Pending3 beds 2 baths1,256 sq. ft.
44035 County Highway D, Cable, WI 54821
MLS# 1605026Listed by: MCKINNEY REALTY LLC $525,000Active2 beds 1 baths800 sq. ft.
17305 Pioneer Road, Cable, WI 54821
MLS# 7141946Listed by: RE/MAX RESULTS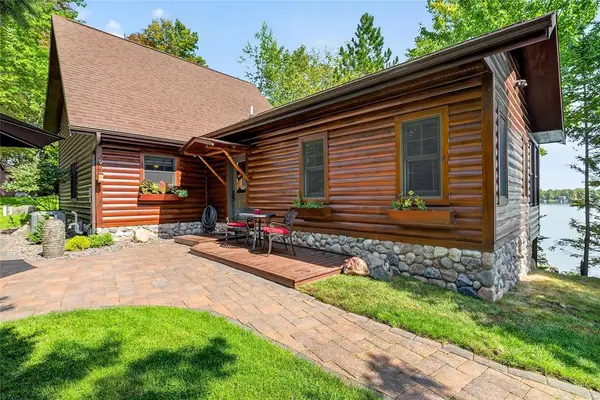 $1,095,000Pending2 beds 2 baths1,266 sq. ft.
44740 Bay Drive, Cable, WI 54821
MLS# 1604876Listed by: MCKINNEY REALTY LLC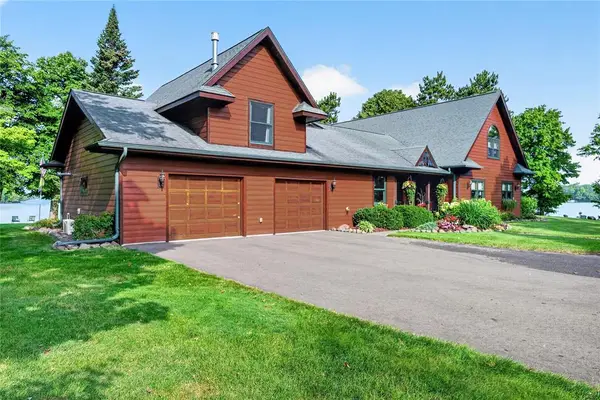 $2,650,000Pending3 beds 3 baths3,317 sq. ft.
45205 Chicago Avenue, Cable, WI 54821
MLS# 1604734Listed by: CAMP DAVID REALTY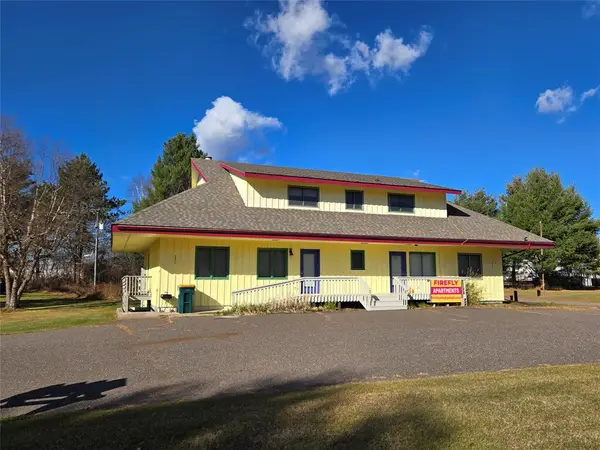 $599,000Active-- beds -- baths3,990 sq. ft.
42785 US Highway 63 #1-4, Cable, WI 54821
MLS# 1604641Listed by: MCKINNEY REALTY LLC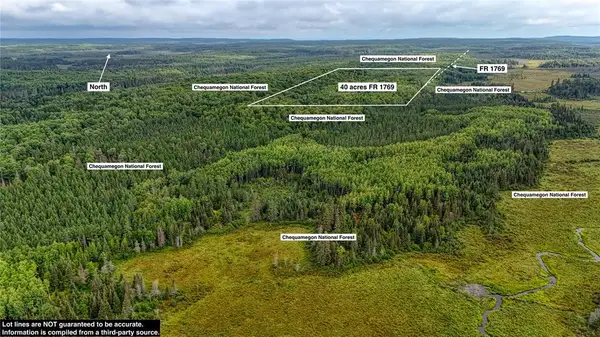 $245,000Active40 Acres
40 acres on FR 1769, Cable, WI 54821
MLS# 1604541Listed by: WOODLAND DEVELOPMENTS & REALTY


Protect your home and budget from life's surprises with an Assurant Home Warranty, backed by a partner that supports you through every step of homeownership. Explore Plans.
© 2023 - 2026 ERA Franchise Systems LLC. All rights reserved. ERA Franchise Systems LLC fully supports the principles of the Fair Housing Act and the Equal Opportunity Act. ERA, ERA Real Estate powered, and their respective logos are registered service marks of ERA Franchise Systems LLC. Each office is independently owned and operated.