
104 W Southridge Court, Cadott, WI 54727
Local realty services provided by:ERA MyPro Realty
Listed by: alicia soper
Office: white barn realty
MLS#:1604602
Source:Metro MLS
104 W Southridge Court,Cadott, WI 54727
$289,000
- 2 Beds
- 2 Baths
- 1,344 sq. ft.
- Single family
- Pending
Price summary
- Price:$289,000
- Price per sq. ft.:$215.03
About this home
Welcome home to this exceptionally clean and well-maintained 2-bedroom, 2-full-bath ranch tucked away on a cul-de-sac. Designed for easy one-level living, this home offers everything you need on the main floor, including a spacious primary suite with walk-in closet and private bath, main-floor laundry, an open eat-in kitchen and dining area with island, and a comfortable living room. Enjoy your morning coffee or unwind in the inviting 3-season sunroom or by your gas fireplace. The open basement provides excellent potential for additional finished living space, a recreation room, home office, or storage. Ideally located with easy access to Hwy 29, this move-in-ready ranch combines comfort, convenience, and low-maintenance living in a great location!
Contact an agent
Home facts
- Year built:1995
- Listing ID #:1604602
- Added:51 day(s) ago
- Updated:October 24, 2026 at 03:29 PM
Rooms and interior
- Bedrooms:2
- Total bathrooms:2
- Full bathrooms:2
- Dining Description:On Main Level
- Kitchen Description:Dishwasher, On Main Level, Range hood, Range/Oven
- Bedroom Description:Master Bedroom On Main Level
- Basement Description:Full
- Living area:1,344 sq. ft.
Heating and cooling
- Cooling:Central Air, Forced Air
- Heating:Forced Air, Natural Gas
Structure and exterior
- Year built:1995
- Building area:1,344 sq. ft.
- Lot area:0.3 Acres
- Construction Materials:Vinyl
- Exterior Features:3-season porch
- Foundation Description:Poured Concrete
- Levels:1 Story
Utilities
- Water:Municipal Water
- Sewer:Municipal Sewer
Finances and disclosures
- Price:$289,000
- Price per sq. ft.:$215.03
- Tax amount:$3,731 (2025)
Features and amenities
- Appliances:Dishwasher
- Laundry features:Dryer
- Amenities:Central Vacuum, Circuit Breakers
Parking
- Parking description:2 Car Garage, Garage - Attached, Garage Opener Included
- Garage spaces:2
New listings near 104 W Southridge Court
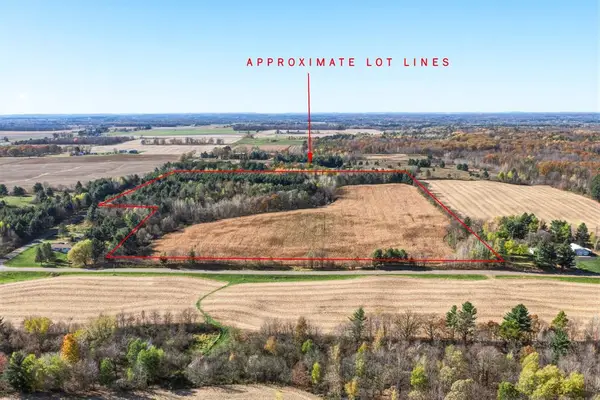 $260,000Active34.7 Acres
000 250th Street, Cadott, WI 54727
MLS# 1606220Listed by: EDINA REALTY, INC. - SPOONER- New
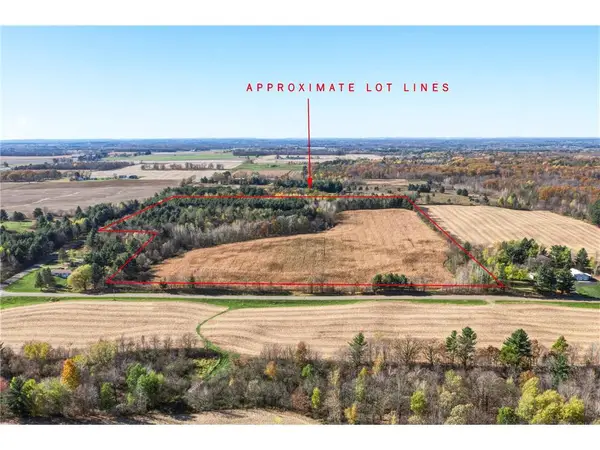 $260,000Active34.7 Acres
34.7 acres 250th St, Cadott, WI 54727
MLS# 7162778Listed by: EDINA REALTY, INC. 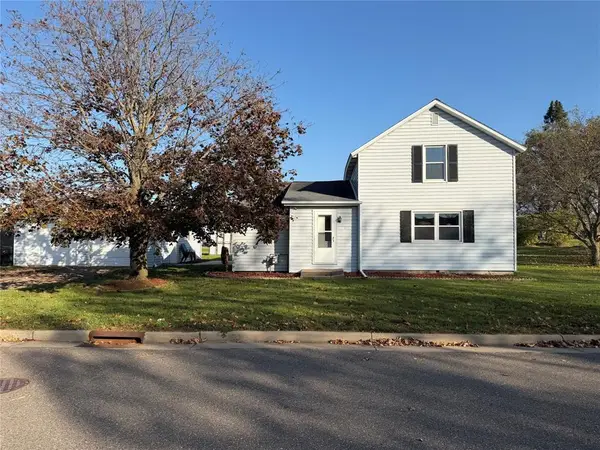 $225,000Active3 beds 1 baths1,120 sq. ft.
436 East Md Street, Cadott, WI 54727
MLS# 1605069Listed by: C21 AFFILIATED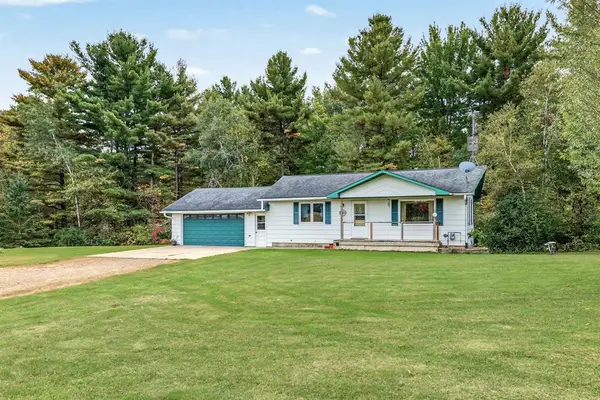 $279,900Pending2 beds 1 baths936 sq. ft.
26811 County Highway X, Cadott, WI 54727
MLS# 1605515Listed by: CHIPPEWA VALLEY REAL ESTATE, LLC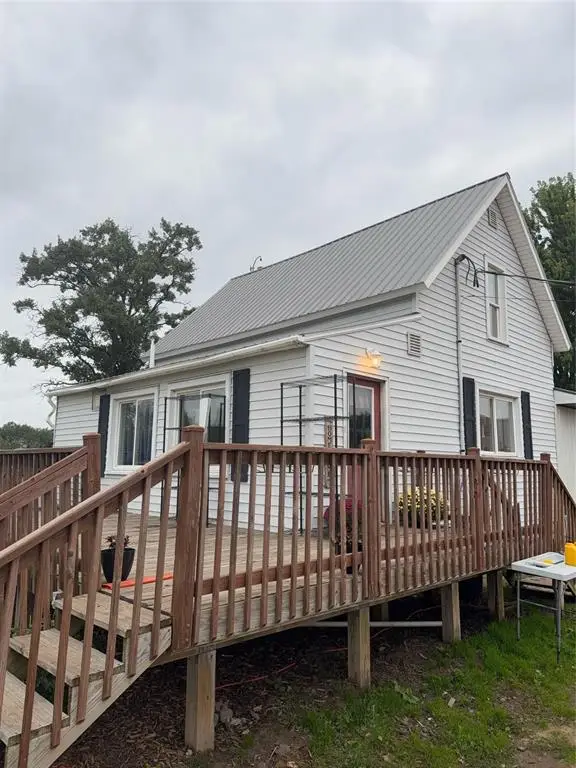 $175,000Active3 beds 2 baths1,664 sq. ft.
30174 10th Avenue, Cadott, WI 54727
MLS# 1605633Listed by: WOODS & WATER REALTY INC/REGIONAL OFFICE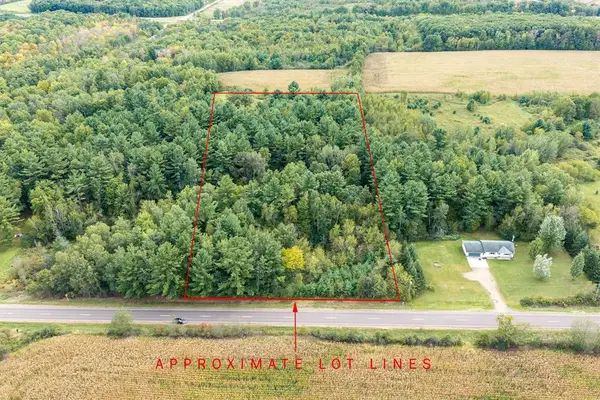 $99,900Active5 Acres
Lot 2 County Hwy X, Cadott, WI 54727
MLS# 1605345Listed by: CB BRENIZER/CHIPPEWA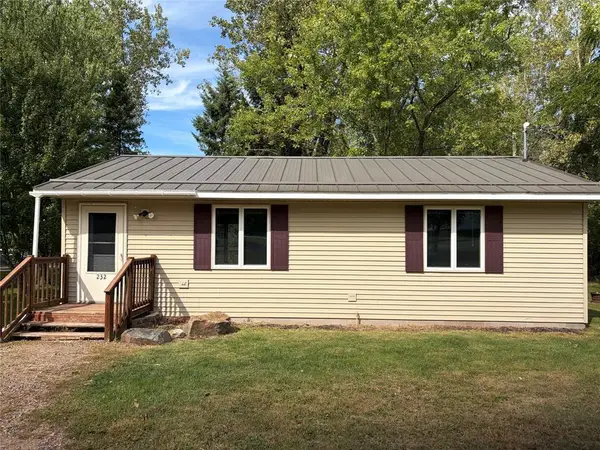 $189,900Active2 beds 1 baths957 sq. ft.
232 Central Street, Cadott, WI 54727
MLS# 1605180Listed by: 1 REASON LLC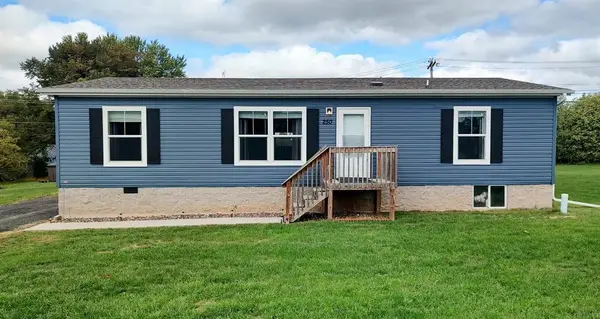 $260,000Active4 beds 2 baths1,344 sq. ft.
250 E MD Street, Cadott, WI 54727
MLS# 1605221Listed by: PROPERTY EXECUTIVES REALTY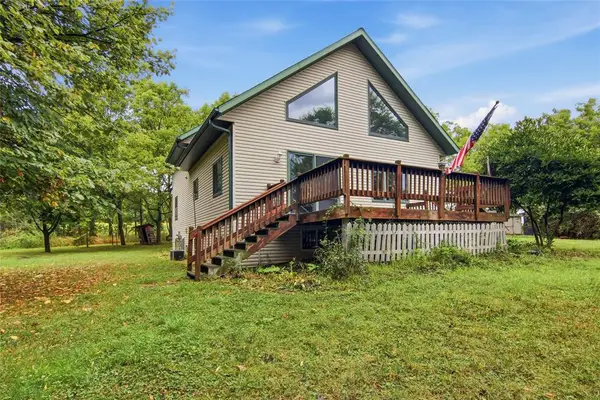 $324,900Pending3 beds 2 baths1,635 sq. ft.
26530 County Highway Mm, Cadott, WI 54727
MLS# 1604964Listed by: WOODS & WATER REALTY INC/REGIONAL OFFICE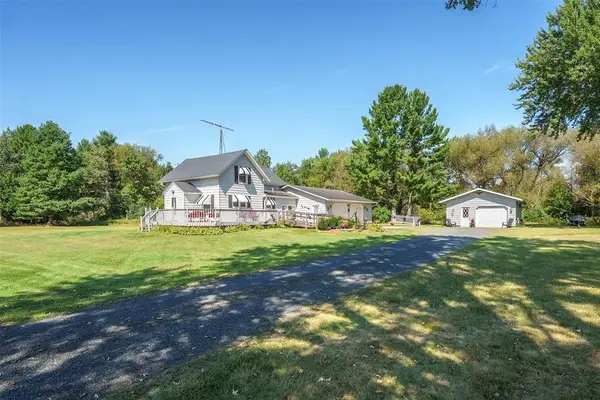 $295,000Pending4 beds 1 baths1,350 sq. ft.
24544 45th Avenue, Cadott, WI 54727
MLS# 1604979Listed by: EDINA REALTY, INC. - CHIPPEWA VALLEY


Protect your home and budget from life's surprises with an Assurant Home Warranty, backed by a partner that supports you through every step of homeownership. Explore Plans.
© 2023 - 2026 ERA Franchise Systems LLC. All rights reserved. ERA Franchise Systems LLC fully supports the principles of the Fair Housing Act and the Equal Opportunity Act. ERA, ERA Real Estate powered, and their respective logos are registered service marks of ERA Franchise Systems LLC. Each office is independently owned and operated.