
125 W Mills Street, Cadott, WI 54727
Local realty services provided by:ERA MyPro Realty
Listed by: kaitlyn walsky
Office: property shoppe realty llc.
MLS#:1603688
Source:Metro MLS
Price summary
- Price:$149,000
- Price per sq. ft.:$165.56
About this home
Welcome to 125 W. Mills Street in Cadott! This charming 2-bedroom, 1-bath home sits on a spacious corner lot in a convenient in-town location, just steps from Cadott Elementary, Cadott High School, and the beautiful Yellow River. From the moment you arrive, you'll be welcomed by the adorable front porch, the perfect spot to enjoy your morning coffee or unwind at the end of the day. Out back, a concrete patio provides a great space for grilling, entertaining, or enjoying the spacious yard. Inside, the home offers a functional layout filled with natural light, brand-new carpeting in the primary bedroom, and plenty of opportunity to make it your own. Whether you're a first-time homebuyer, looking to downsize, or searching for an investment opportunity, this home offers comfort, convenience, and plenty of potential. Enjoy being close to schools, parks, the Yellow River, local shops, and everything Cadott has to offer. Don't miss your chance to make this charming corner-lot property your own!...
Contact an agent
Home facts
- Year built:1960
- Listing ID #:1603688
- Added:40 day(s) ago
- Updated:October 12, 2026 at 04:26 PM
Rooms and interior
- Bedrooms:2
- Total bathrooms:1
- Full bathrooms:1
- Kitchen Description:On Main Level, Range/Oven, Refrigerator
- Bedroom Description:Master Bedroom On Main Level
- Living area:900 sq. ft.
Heating and cooling
- Cooling:Central Air, Forced Air
- Heating:Forced Air, Natural Gas
Structure and exterior
- Year built:1960
- Building area:900 sq. ft.
- Lot area:0.2 Acres
- Construction Materials:Vinyl
- Exterior Features:Patio
- Foundation Description:Cellar, Poured Concrete
- Levels:1 Story
Utilities
- Water:Municipal Water
- Sewer:Municipal Sewer
Finances and disclosures
- Price:$149,000
- Price per sq. ft.:$165.56
- Tax amount:$1,572 (2025)
Features and amenities
- Appliances:Refrigerator, Washer
- Laundry features:Dryer, Washer
- Amenities:Ceiling Fan(s), Circuit Breakers, High Speed Internet
Parking
- Parking description:1 Car Garage, Garage - Attached
- Garage spaces:1
New listings near 125 W Mills Street
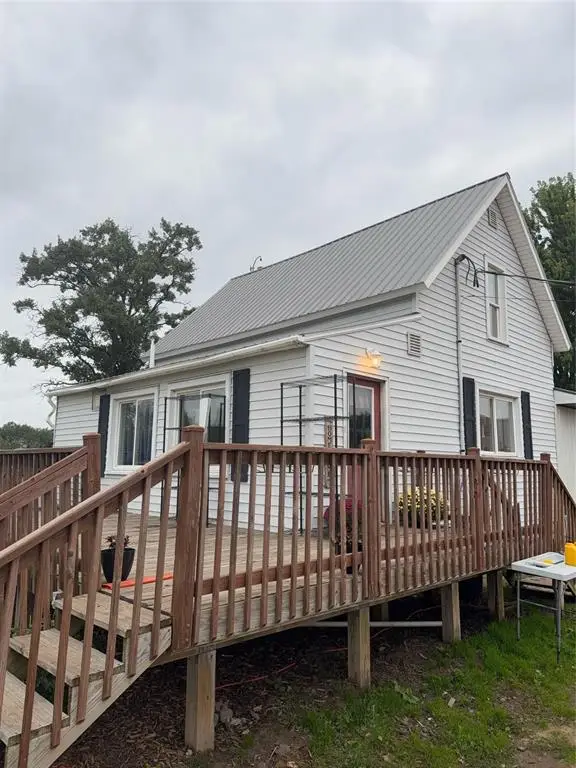 $199,900Active3 beds 2 baths1,664 sq. ft.
30174 10th Avenue, Cadott, WI 54727
MLS# 1605633Listed by: WOODS & WATER REALTY INC/REGIONAL OFFICE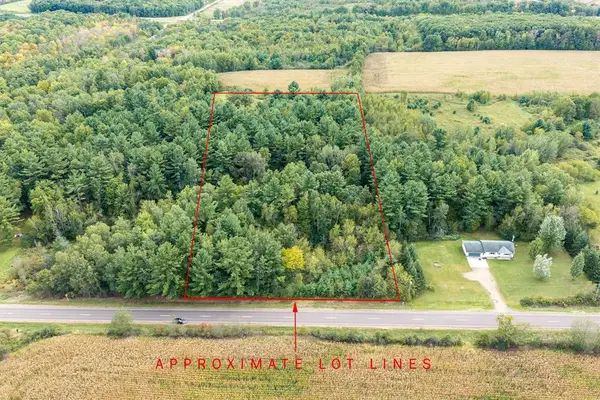 $99,900Active5 Acres
Lot 2 County Hwy X, Cadott, WI 54727
MLS# 1605345Listed by: CB BRENIZER/CHIPPEWA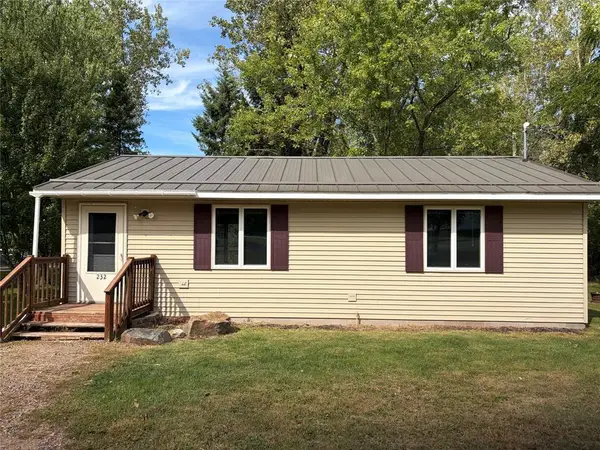 $199,000Active2 beds 1 baths957 sq. ft.
232 Central Street, Cadott, WI 54727
MLS# 1605180Listed by: 1 REASON LLC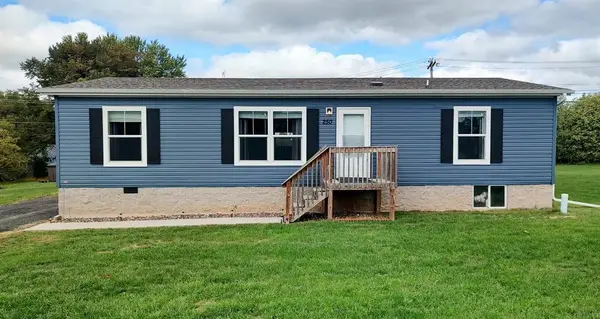 $260,000Active4 beds 2 baths1,344 sq. ft.
250 E MD Street, Cadott, WI 54727
MLS# 1605221Listed by: PROPERTY EXECUTIVES REALTY $385,000Active4 beds 3 baths2,416 sq. ft.
532 Main Street, Cadott, WI 54727
MLS# 1604558Listed by: CB BRENIZER/EAU CLAIRE $450,000Active-- beds -- baths3,422 sq. ft.
400-402 Main St #400-402, Cadott, WI 54727
MLS# 1604817Listed by: ASSIST 2 SELL NEW VISION REALTY $384,000Active2 beds 2 baths1,970 sq. ft.
15687 State Highway 27, Cadott, WI 54727
MLS# 1604530Listed by: CB BRENIZER/RICE LAKE $139,000Pending17.87 Acres
TBD State Highway 27, Cadott, WI 54727
MLS# 1604661Listed by: KELLER WILLIAMS REALTY DIVERSIFIED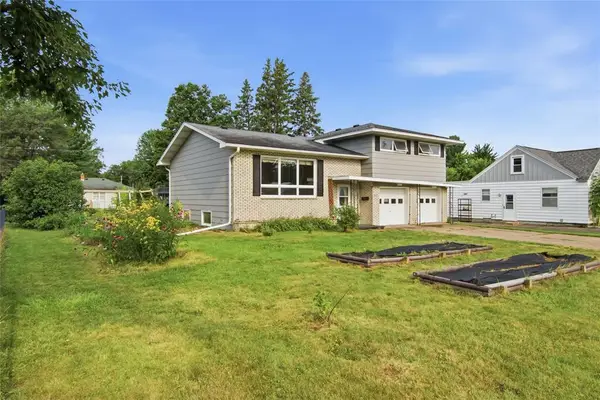 $265,000Pending4 beds 2 baths2,082 sq. ft.
217 Poplar Street, Cadott, WI 54727
MLS# 1603819Listed by: RIVERBEND REALTY GROUP, LLC


Protect your home and budget from life's surprises with an Assurant Home Warranty, backed by a partner that supports you through every step of homeownership. Explore Plans.
© 2023 - 2026 ERA Franchise Systems LLC. All rights reserved. ERA Franchise Systems LLC fully supports the principles of the Fair Housing Act and the Equal Opportunity Act. ERA, ERA Real Estate powered, and their respective logos are registered service marks of ERA Franchise Systems LLC. Each office is independently owned and operated.