
250 E MD Street, Cadott, WI 54727
Local realty services provided by:ERA MyPro Realty
Listed by: the bergeman team
Office: eau claire realty
MLS#:1606444
Source:WIREX
250 E MD Street,Cadott, WI 54727
$259,900
- 4 Beds
- 2 Baths
- 1,344 sq. ft.
- Single family
- Pending
Price summary
- Price:$259,900
- Price per sq. ft.:$193.38
About this home
Built in 2022 and now offered with the adjoining vacant lot, this Cadott home sits on a spacious .60 acres! The thoughtfully designed floor plan features 4 bedrooms and 2 full bathrooms, with the primary bedroom, double closets, and a bathroom on one side and 3 additional bedrooms and a full bathroom on the other. An open-concept kitchen and living area offers a welcoming and functional space, while the walk-in pantry provides excellent storage. All kitchen appliances, plus the washer and dryer, are included! The spacious two-car garage is insulated, with the interior finish nearly complete. Located on a quiet street, this home offers newer construction and room to spread out?a hard-to-find combination at this price. Don?t miss out!
Contact an agent
Home facts
- Year built:2022
- Listing ID #:1606444
- Added:1 day(s) ago
- Updated:November 11, 2026 at 05:52 PM
Rooms and interior
- Bedrooms:4
- Total bathrooms:2
- Full bathrooms:2
- Kitchen Description:Dishwasher, On Main Level, Range hood, Range/Oven, Refrigerator
- Bedroom Description:Master Bedroom On Main Level
- Basement Description:Crawl Space
- Living area:1,344 sq. ft.
Heating and cooling
- Cooling:Central Air, Forced Air
- Heating:Forced Air, Natural Gas
Structure and exterior
- Year built:2022
- Building area:1,344 sq. ft.
- Lot area:0.6 Acres
- Architectural Style:Manufactured w/ Land
- Construction Materials:Vinyl
- Exterior Features:Deck
- Foundation Description:Block, Poured Concrete
- Levels:1 Story
Utilities
- Water:Municipal Water
- Sewer:Municipal Sewer
Finances and disclosures
- Price:$259,900
- Price per sq. ft.:$193.38
- Tax amount:$3,644 (2025)
Features and amenities
- Appliances:Dishwasher, Refrigerator, Washer
- Laundry features:Dryer, Washer
- Amenities:Circuit Breakers, High Speed Internet
Parking
- Parking description:2 Car Garage, Garage - Detached, Garage Opener Included
- Garage spaces:2
New listings near 250 E MD Street
- New
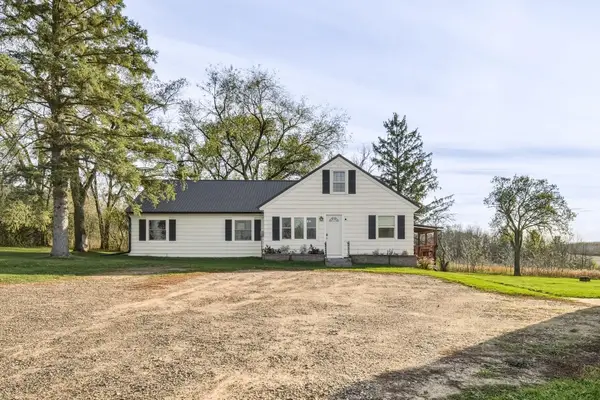 $285,000Active3 beds 1 baths1,532 sq. ft.
25775 County Highway Mm, Cadott, WI 54727
MLS# 7168267Listed by: EDINA REALTY, INC. 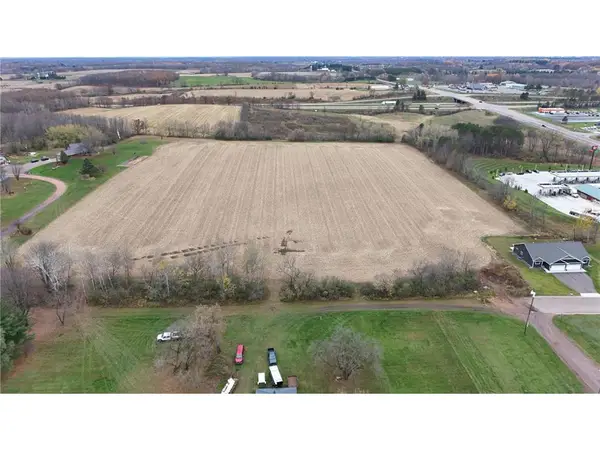 $875,000Active20 Acres
000 Hartford Street, Cadott, WI 54727
MLS# 7159756Listed by: EDINA REALTY, INC.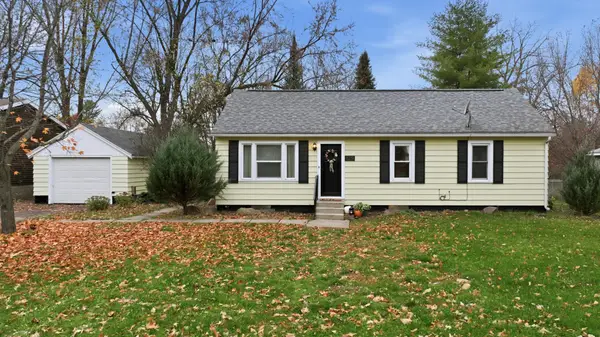 $215,000Active3 beds 2 baths1,680 sq. ft.
129 N Maple Street, Cadott, WI 54727
MLS# 7163276Listed by: WESTCONSIN REALTY LLC $89,900Active2 Acres
0 105th Avenue, Cadott, WI 54727
MLS# 1606271Listed by: WEISS REALTY LLC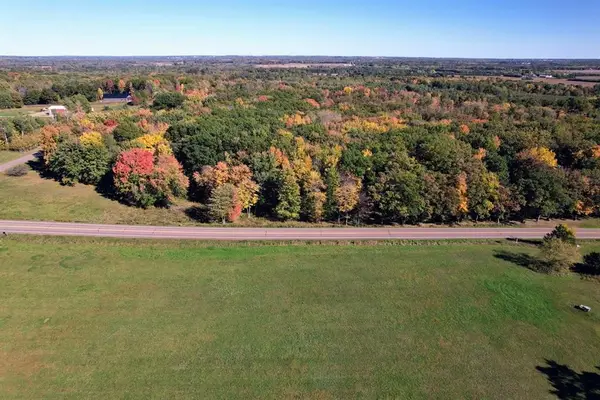 $89,900Active2 Acres
0 County Road K Avenue, Cadott, WI 54727
MLS# 1606273Listed by: WEISS REALTY LLC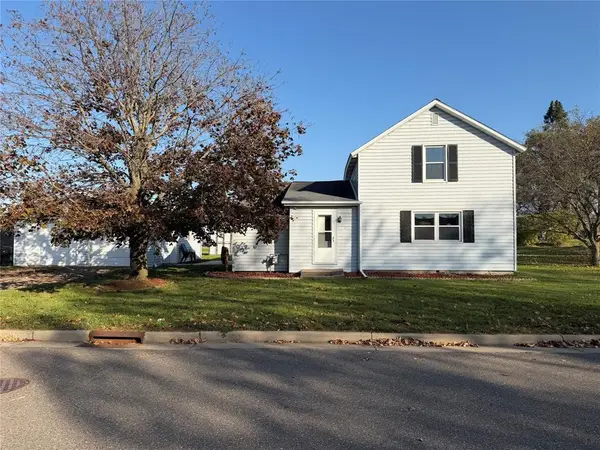 $225,000Active3 beds 1 baths1,120 sq. ft.
436 East Md Street, Cadott, WI 54727
MLS# 1605069Listed by: C21 AFFILIATED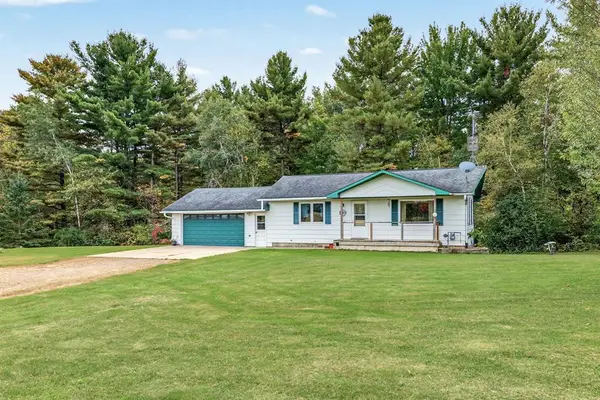 $279,900Pending2 beds 1 baths936 sq. ft.
26811 County Highway X, Cadott, WI 54727
MLS# 1605515Listed by: CHIPPEWA VALLEY REAL ESTATE, LLC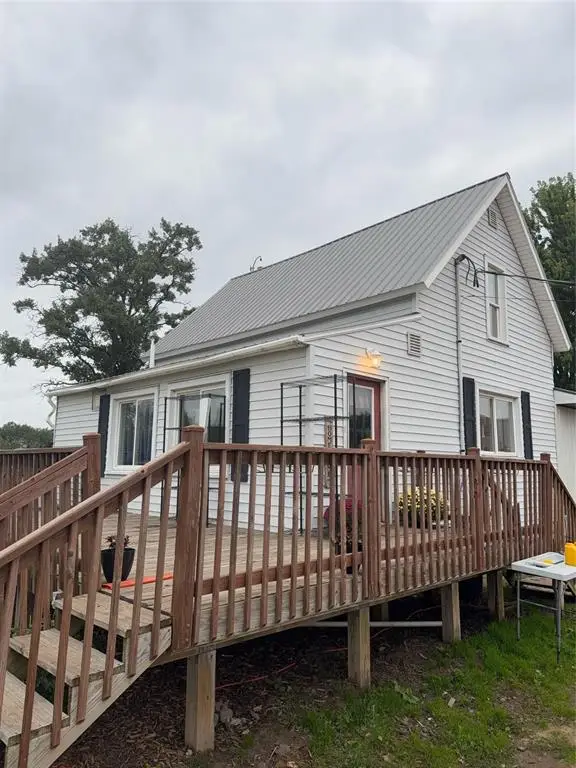 $150,000Active3 beds 2 baths1,664 sq. ft.
30174 10th Avenue, Cadott, WI 54727
MLS# 1605633Listed by: WOODS & WATER REALTY INC/REGIONAL OFFICE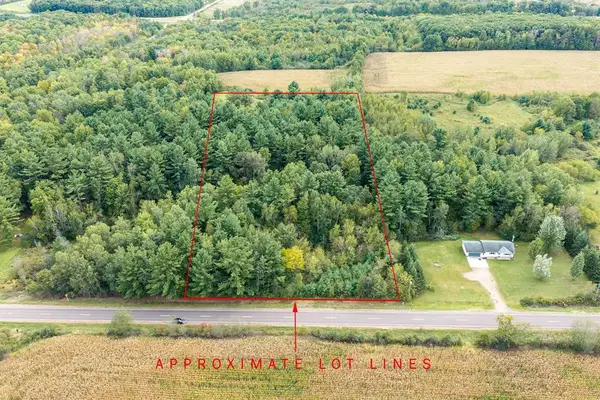 $99,900Active5 Acres
Lot 2 County Hwy X, Cadott, WI 54727
MLS# 1605345Listed by: CB BRENIZER/CHIPPEWA


Protect your home and budget from life's surprises with an Assurant Home Warranty, backed by a partner that supports you through every step of homeownership. Explore Plans.
© 2023 - 2026 ERA Franchise Systems LLC. All rights reserved. ERA Franchise Systems LLC fully supports the principles of the Fair Housing Act and the Equal Opportunity Act. ERA, ERA Real Estate powered, and their respective logos are registered service marks of ERA Franchise Systems LLC. Each office is independently owned and operated.