
12629 Blue Stem TRAIL, Caledonia, WI 53108
Local realty services provided by:ERA MyPro Realty
Listed by: felicia pavlica team*
Office: re/max elite
MLS#:1981499
Source:Metro MLS
12629 Blue Stem TRAIL,Caledonia, WI 53108
$629,900
- 4 Beds
- 2 Baths
- 2,245 sq. ft.
- Single family
- Pending
Price summary
- Price:$629,900
- Price per sq. ft.:$280.58
About this home
Picturesque split ranch home, perfectly situated on a sprawling 1.2-acre lot surrounded by 42 acres of nature conservancy, creating a rare sense of privacy & natural beauty. Mature trees surround the property, offering a wooded backdrop, a true oasis tucked within a quiet neighborhood. The open concept living space features vaulted ceilings with skylights & large windows that fill the home with natural light & showcase the beautiful surroundings. The primary suite is a private retreat of its own, complete with ensuite & walk-in closets. The basement hosts potential for additional living space or storage. Take in the changing seasons while relaxing on the screened in porch. This home has been meticulously cared for & the location can't be beat with easy access to the interstate.
Contact an agent
Home facts
- Year built:2001
- Subdivision & Development:Oldfield Settlement
- Listing ID #:1981499
- Added:6 day(s) ago
- Updated:September 28, 2026 at 12:21 PM
Rooms and interior
- Bedrooms:4
- Total bathrooms:2
- Full bathrooms:2
- Flooring:Wood Floors
- Dining Description:On Main Level
- Bathrooms Description:Master Bedroom Bath, Master Bedroom Bath: Walk-In Shower, Tub Only
- Kitchen Description:Dishwasher, Microwave, On Main Level, Range, Refrigerator
- Bedroom Description:Master Bedroom On Main Level, Walk-In Closet(s)
- Basement Description:Full, Sump Pump
- Living area:2,245 sq. ft.
Heating and cooling
- Cooling:Central Air, Forced Air
- Heating:Forced Air, Natural Gas
Structure and exterior
- Year built:2001
- Building area:2,245 sq. ft.
- Lot area:1.2 Acres
- Lot Features:Wooded
- Architectural Style:Ranch
- Construction Materials:Wood
- Exterior Features:Deck
- Levels:1 Story
Schools
- High school:Case
- Elementary school:Gifford
Utilities
- Water:Well
- Sewer:Private Septic System
Finances and disclosures
- Price:$629,900
- Price per sq. ft.:$280.58
- Tax amount:$8,490 (2025)
Features and amenities
- Appliances:Dishwasher, Microwave, Range, Refrigerator, Washer
- Laundry features:Dryer, Washer
- Amenities:Cable/Satellite Available, Cathedral/Vaulted Ceiling, High Speed Internet, Pantry, Skylight(s), Water Softener
Parking
- Parking description:1 Space, 3 Car Garage, Garage - Attached
- Garage spaces:3
New listings near 12629 Blue Stem TRAIL
- New
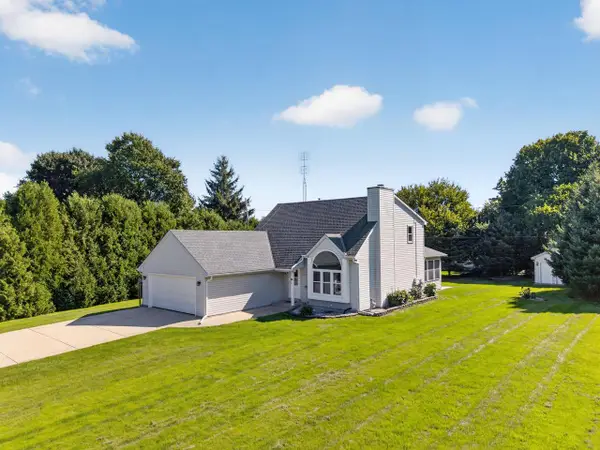 $525,000Active3 beds 2 baths2,073 sq. ft.
2733 4 1/2 Mile ROAD, Racine, WI 53402
MLS# 1982255Listed by: IMAGE REAL ESTATE, INC. - New
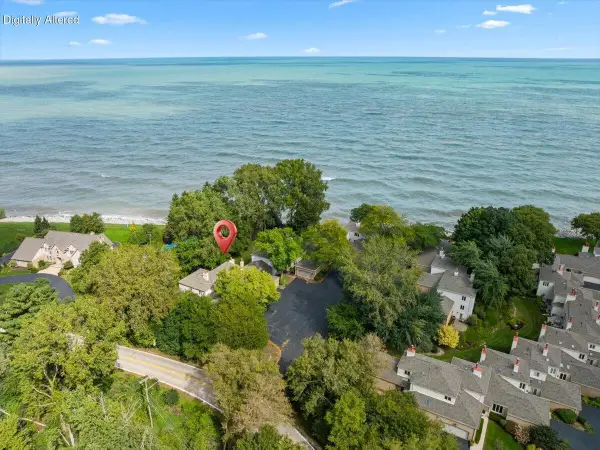 $600,000Active3 beds 3 baths2,205 sq. ft.
700 Waters Edge ROAD #2, Racine, WI 53402
MLS# 1982201Listed by: KELLER WILLIAMS-MNS WAUWATOSA - New
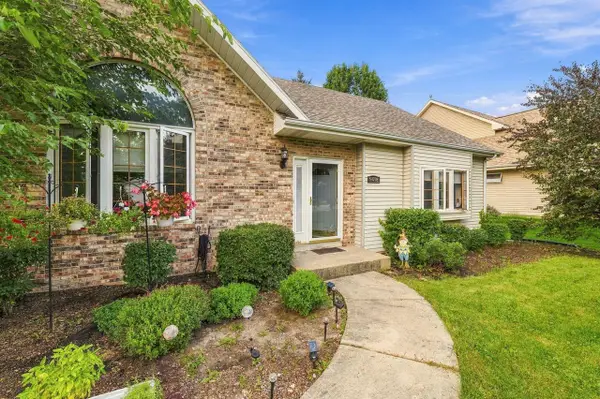 $429,900Active3 beds 3 baths2,297 sq. ft.
9018 Morgan COURT, Franksville, WI 53126
MLS# 1982030Listed by: COLDWELL BANKER REALTY - New
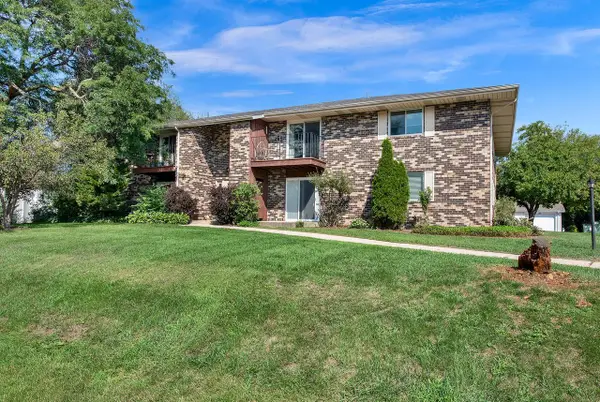 $144,900Active2 beds 1 baths884 sq. ft.
4909 Scotts WAY #202, Racine, WI 53402
MLS# 1982035Listed by: HOMESTEAD REALTY, INC - New
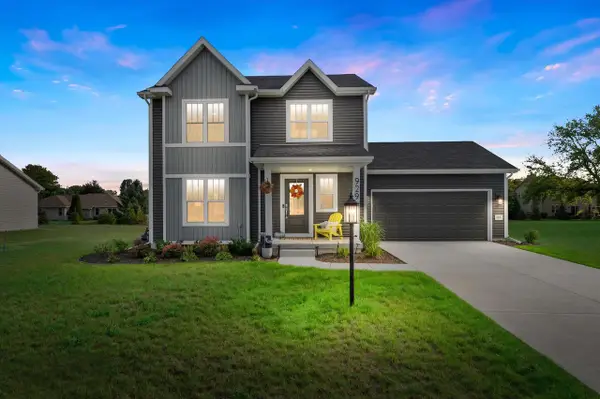 $484,900Active3 beds 3 baths1,510 sq. ft.
929 5 Mile ROAD, Racine, WI 53402
MLS# 1981960Listed by: LPT REALTY - New
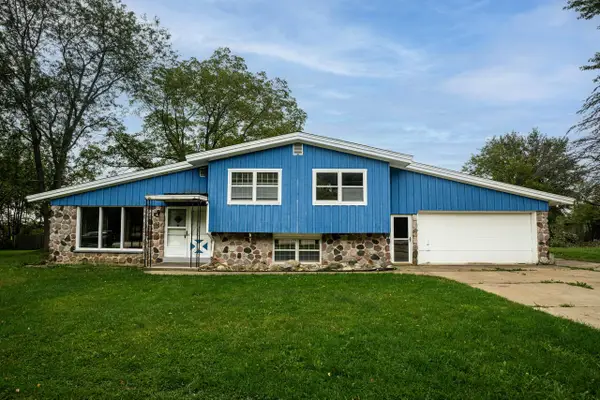 $275,000Active4 beds 2 baths1,790 sq. ft.
4703 7 Mile ROAD, Racine, WI 53402
MLS# 1981913Listed by: FIRST WEBER INC- RACINE - New
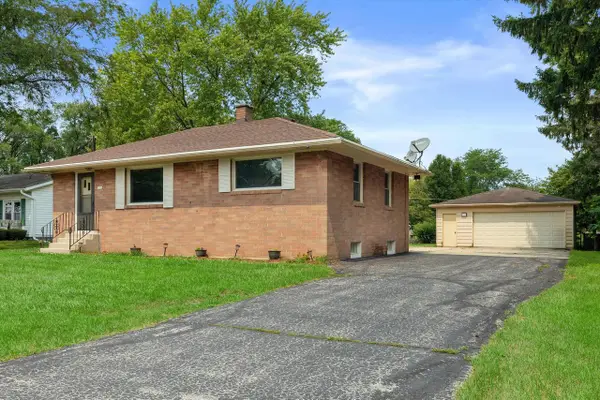 $225,000Active2 beds 1 baths888 sq. ft.
3316 3 Mile ROAD, Racine, WI 53404
MLS# 1981890Listed by: FIRST WEBER INC- RACINE - New
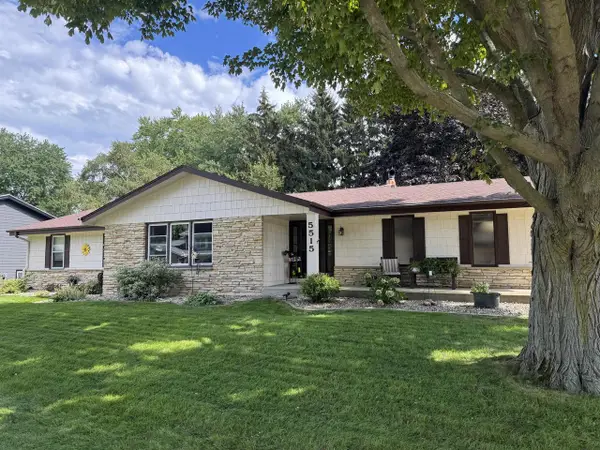 $419,900Active3 beds 3 baths1,668 sq. ft.
5515 Birch View ROAD, Racine, WI 53402
MLS# 1981700Listed by: IMAGE REAL ESTATE, INC. - New
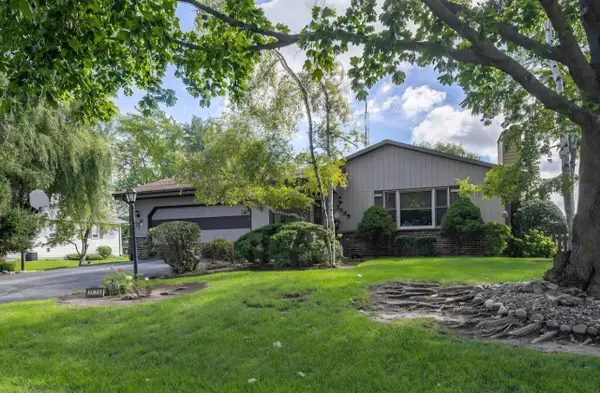 $349,900Active3 beds 2 baths1,456 sq. ft.
2035 Dustir DRIVE, Racine, WI 53402
MLS# 1981654Listed by: DOPERALSKI REALTY & ASSOCIATES, LLC 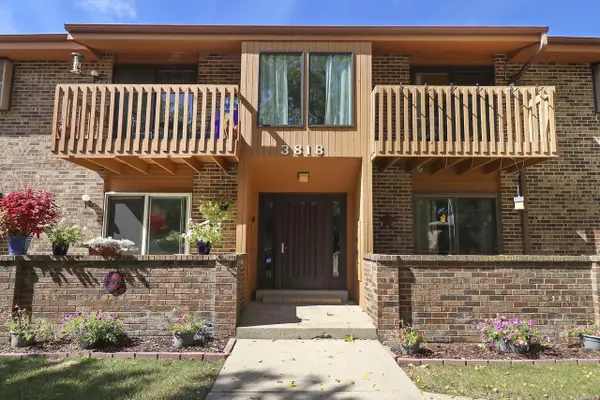 $169,900Pending2 beds 2 baths1,008 sq. ft.
3818 Cheyenne COURT #G, Racine, WI 53404
MLS# 1981620Listed by: COLDWELL BANKER REAL ESTATE ONE


Protect your home and budget from life's surprises with an Assurant Home Warranty, backed by a partner that supports you through every step of homeownership. Explore Plans.
© 2023 - 2026 ERA Franchise Systems LLC. All rights reserved. ERA Franchise Systems LLC fully supports the principles of the Fair Housing Act and the Equal Opportunity Act. ERA, ERA Real Estate powered, and their respective logos are registered service marks of ERA Franchise Systems LLC. Each office is independently owned and operated.