
5765 Stefanie WAY, Caledonia, WI 53108
Local realty services provided by:ERA MyPro Realty
Listed by: bonnie johnson
Office: re/max lakeside-central
MLS#:1983518
Source:Metro MLS
5765 Stefanie WAY,Caledonia, WI 53108
$799,900
- 5 Beds
- 3 Baths
- 4,048 sq. ft.
- Single family
- Active
Price summary
- Price:$799,900
- Price per sq. ft.:$197.6
- Monthly HOA dues:$166.67
About this home
Impressive 5-bedroom, 3-bath sprawling ranch set on a picturesque 1-acre lot in the highly sought-after Ponds II subdivision. Soaring 10-ft ceilings and an expansive layout create a grand yet inviting feel. The private, fully fenced backyard offers a peaceful setting with abundant wildlife. An exceptional walkout lower level features a kitchenette, spacious family room and theater room--ideal for entertaining or multigenerational living. Oversized 3-car insulated garage boasts epoxy flooring and new belt-driven openers. Roof, flooring and water heater updated in 2023. Ideally located near the interstate, offering convenient access to both Milwaukee and Chicago. Exceptional space, privacy and versatility!
Contact an agent
Home facts
- Year built:2005
- Subdivision & Development:The Ponds II
- Listing ID #:1983518
- Added:1 day(s) ago
- Updated:October 08, 2026 at 04:03 AM
Rooms and interior
- Bedrooms:5
- Total bathrooms:3
- Full bathrooms:3
- Dining Description:On Main Level
- Bathrooms Description:Master Bedroom Bath, Master Bedroom Bath: Tub/No Shower
- Kitchen Description:Dishwasher, Disposal, Microwave, On Main Level, Oven, Range, Refrigerator
- Bedroom Description:Master Bedroom On Main Level, Walk-In Closet(s)
- Basement Description:8'+ Ceiling, Exposed, Finished, Full, Radon Mitigation System, Sump Pump, Walk Out/Outer Door
- Living area:4,048 sq. ft.
Heating and cooling
- Cooling:Central Air, Forced Air
- Heating:Forced Air, Natural Gas
Structure and exterior
- Year built:2005
- Building area:4,048 sq. ft.
- Lot area:1 Acres
- Architectural Style:Ranch
- Construction Materials:Aluminum Trim, Brick, Brick/Stone
- Exterior Features:Fenced Yard, Patio, Sprinkler System
- Foundation Description:Poured Concrete
- Levels:1 Story
Utilities
- Water:Well
- Sewer:Mound System, Private Septic System
Finances and disclosures
- Price:$799,900
- Price per sq. ft.:$197.6
- Tax amount:$9,380 (2025)
Features and amenities
- Appliances:Dishwasher, Disposal, Microwave, Oven, Range, Refrigerator
- Amenities:Cathedral/Vaulted Ceiling, High Speed Internet, Pantry, Security System, Seller Leased: Water Softener
Parking
- Parking description:3 Car Garage, Garage - Attached, Garage Opener Included
- Garage spaces:3
New listings near 5765 Stefanie WAY
- New
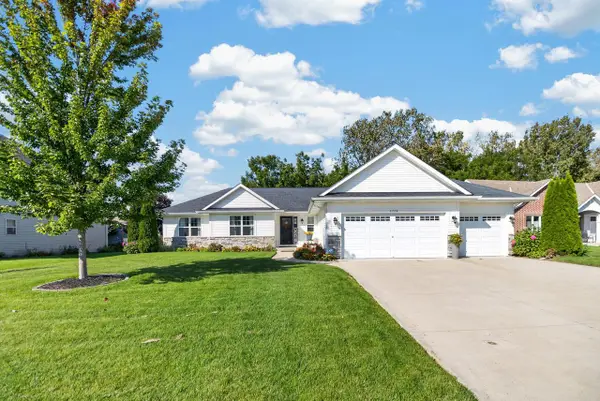 $524,800Active3 beds 2 baths1,801 sq. ft.
5714 Richwood LANE, Racine, WI 53402
MLS# 1983746Listed by: SHOREWEST REALTORS, INC. - Open Sat, 9 to 10:30amNew
 $425,000Active3 beds 3 baths2,068 sq. ft.
2819 Frontier DRIVE, Racine, WI 53404
MLS# 1983589Listed by: SHOREWEST REALTORS - SOUTH METRO - Open Sun, 11am to 12:30pmNew
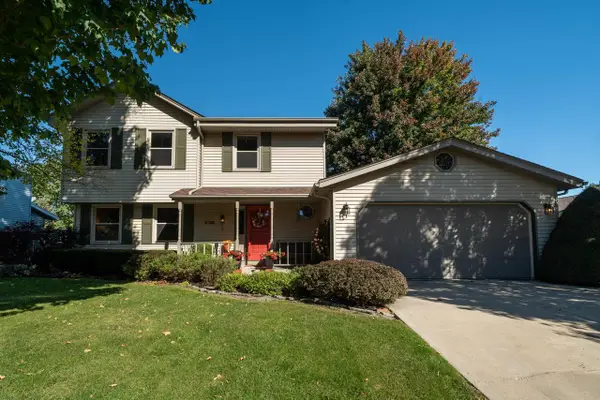 $399,900Active3 beds 3 baths1,805 sq. ft.
2728 Stonebridge DRIVE, Racine, WI 53404
MLS# 1983577Listed by: FIRST WEBER INC- RACINE - New
 $599,900Active3 beds 4 baths3,126 sq. ft.
3330 Taurus DRIVE, Racine, WI 53406
MLS# 1983516Listed by: THE KIRCHOFF GROUP INC - New
 $350,000Active3 beds 2 baths1,872 sq. ft.
2940 Lake Vista COURT, Racine, WI 53402
MLS# 1983385Listed by: EXP REALTY, LLC MKE - New
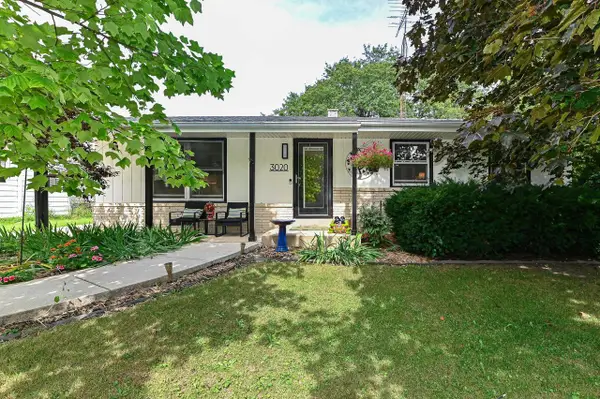 $375,000Active3 beds 3 baths1,700 sq. ft.
3020 Navajo TRAIL, Racine, WI 53404
MLS# 1983338Listed by: SHOREWEST REALTORS, INC. - Open Sat, 1 to 3pmNew
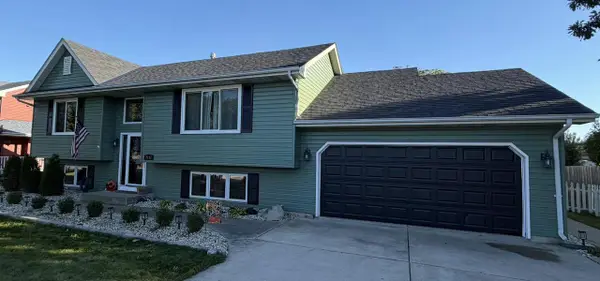 $429,900Active4 beds 2 baths2,052 sq. ft.
2117 Newberry LANE, Racine, WI 53402
MLS# 1983027Listed by: KELLER WILLIAMS THRIVE-CALEDONIA 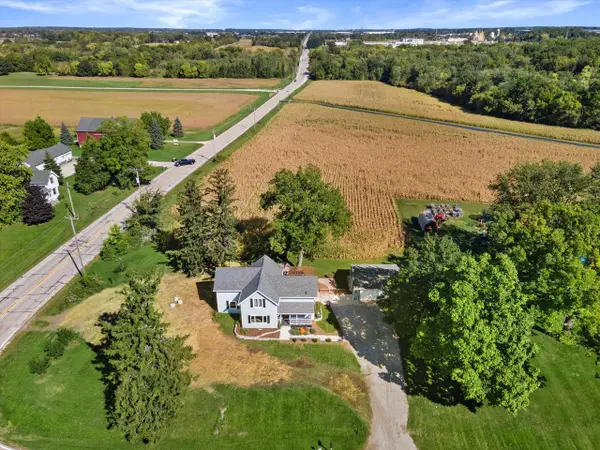 $424,900Pending4 beds 2 baths1,864 sq. ft.
12220 Eau Galle ROAD, Caledonia, WI 53108
MLS# 1982642Listed by: RE/MAX FORWARD- New
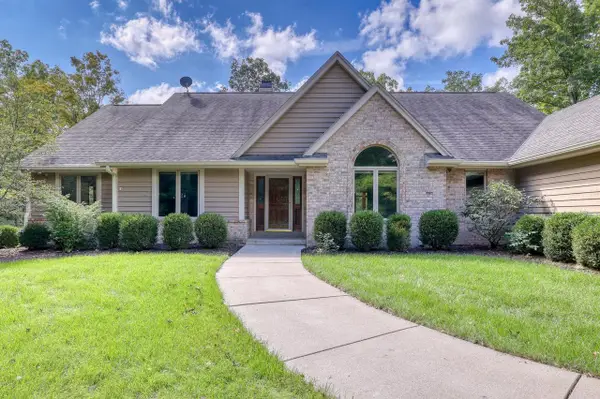 $1,249,500Active3 beds 4 baths4,700 sq. ft.
6873 W 7 Mile ROAD, Caledonia, WI 53108
MLS# 1982562Listed by: RE/MAX LAKESIDE-CENTRAL


Protect your home and budget from life's surprises with an Assurant Home Warranty, backed by a partner that supports you through every step of homeownership. Explore Plans.
© 2023 - 2026 ERA Franchise Systems LLC. All rights reserved. ERA Franchise Systems LLC fully supports the principles of the Fair Housing Act and the Equal Opportunity Act. ERA, ERA Real Estate powered, and their respective logos are registered service marks of ERA Franchise Systems LLC. Each office is independently owned and operated.