
6873 W 7 Mile ROAD, Caledonia, WI 53108
Local realty services provided by:ERA MyPro Realty
Listed by: diane zollitsch
Office: re/max lakeside-central
MLS#:1982562
Source:Metro MLS
6873 W 7 Mile ROAD,Caledonia, WI 53108
$1,249,500
- 4 Beds
- 4 Baths
- 4,700 sq. ft.
- Single family
- Active
Price summary
- Price:$1,249,500
- Price per sq. ft.:$265.85
About this home
Space, grace, an uncommon place...nestled privacy! Your very own retreat on 18+ acres, this 1995 Bayer Builders custom home is ready for you today. There is an additional building, 36' X 44' constructed in 2009 accessible from the driveway. Room dimensions in beautifully finished lower level were measured but because it is so open concept may be approximate. Too many amenities to list, so check out the features page under documents. A rare opportunity so don't be too late and too sorry!
Contact an agent
Home facts
- Year built:1995
- Listing ID #:1982562
- Added:1 day(s) ago
- Updated:September 30, 2026 at 03:08 AM
Rooms and interior
- Bedrooms:4
- Total bathrooms:4
- Full bathrooms:3
- Flooring:Wood Floors
- Dining Description:On Main Level
- Bathrooms Description:Master Bedroom Bath, Master Bedroom Bath: Walk-In Shower, Shower Over Tub, Shower Stall, Shower on Lower, Tub Only
- Kitchen Description:Dishwasher, Disposal, Microwave, On Main Level, Oven, Range, Refrigerator
- Bedroom Description:Master Bedroom On Main Level, Walk-In Closet(s)
- Basement Description:8'+ Ceiling, Full, Full Size Windows, Partially Finished, Walk Out/Outer Door
- Living area:4,700 sq. ft.
Heating and cooling
- Cooling:Central Air, Forced Air, Multiple Units
- Heating:Forced Air, IN-Floor Heat, Multiple Units, Natural Gas, Radiant, Zoned Heating
Structure and exterior
- Year built:1995
- Building area:4,700 sq. ft.
- Lot area:18.26 Acres
- Lot Features:Sidewalks, Wooded
- Architectural Style:Ranch
- Construction Materials:Brick, Brick/Stone
- Exterior Features:Deck
- Levels:1 Story
Schools
- High school:Union Grove
Utilities
- Water:Well
- Sewer:Mound System, Private Septic System
Finances and disclosures
- Price:$1,249,500
- Price per sq. ft.:$265.85
- Tax amount:$10,277 (2025)
Features and amenities
- Appliances:Dishwasher, Disposal, Microwave, Oven, Range, Refrigerator, Washer
- Laundry features:Dryer, Washer
- Amenities:Cable/Satellite Available, Cathedral/Vaulted Ceiling, Central Vacuum, Intercom, Skylight(s), Water Softener, Wet Bar
- Pool features:Hot Tub
Parking
- Parking description:1 Space, 3 Car Garage, Garage - Attached, Garage - Basement Access, Garage Opener Included
- Garage spaces:3
New listings near 6873 W 7 Mile ROAD
- New
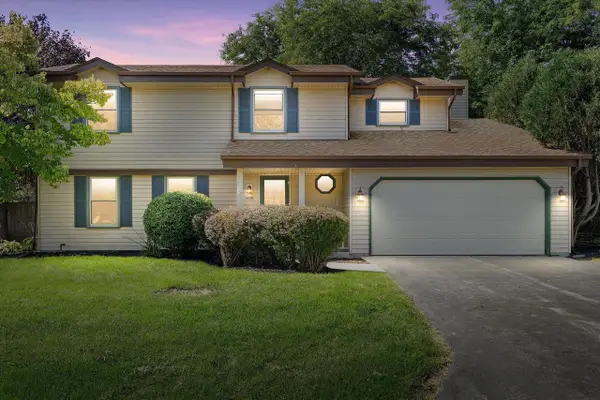 $399,000Active4 beds 3 baths2,224 sq. ft.
5630 Rachel GLEN, Racine, WI 53402
MLS# 1982541Listed by: KELLER WILLIAMS THRIVE-CALEDONIA - New
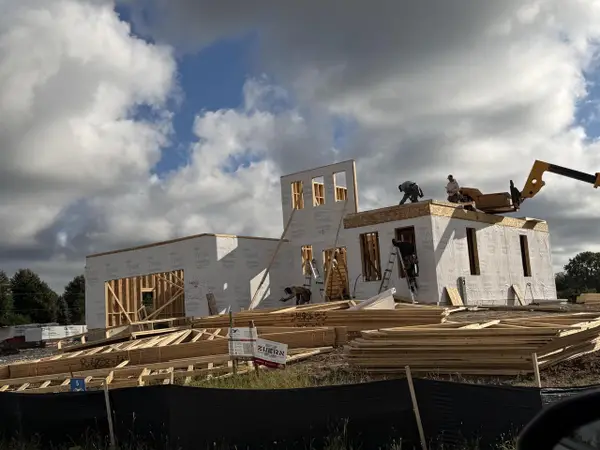 $789,900Active4 beds 3 baths2,502 sq. ft.
3359 Stone Meadow COURT, Franksville, WI 53126
MLS# 1982400Listed by: KELLER WILLIAMS THRIVE-KENOSHA - New
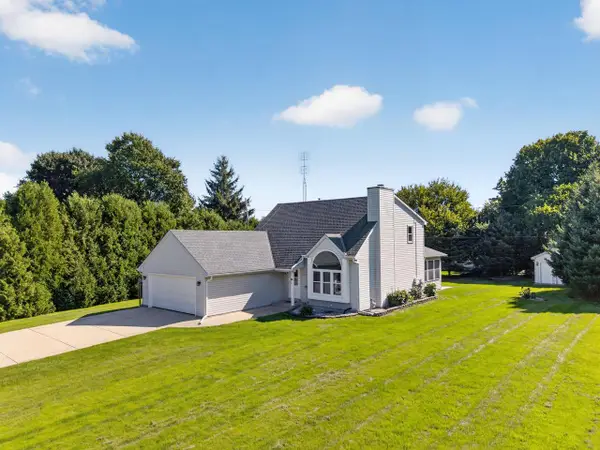 $525,000Active3 beds 2 baths2,073 sq. ft.
2733 4 1/2 Mile ROAD, Racine, WI 53402
MLS# 1982255Listed by: IMAGE REAL ESTATE, INC. - New
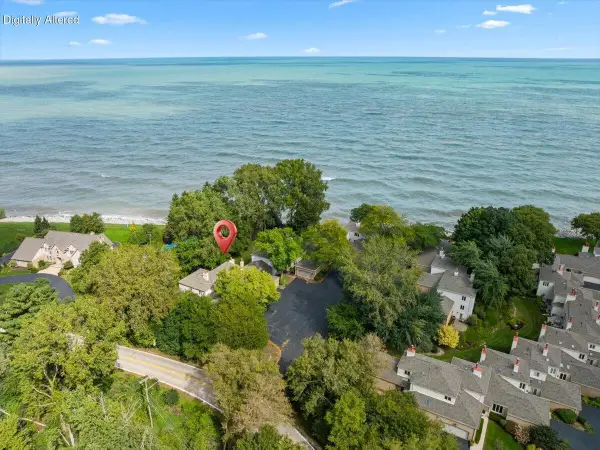 $600,000Active3 beds 3 baths2,205 sq. ft.
700 Waters Edge ROAD #2, Racine, WI 53402
MLS# 1982201Listed by: KELLER WILLIAMS-MNS WAUWATOSA - New
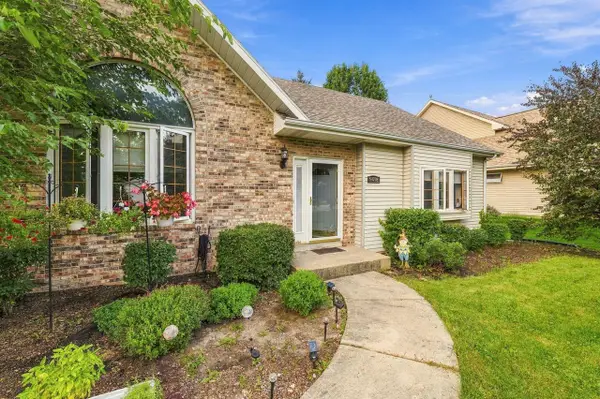 $429,900Active3 beds 3 baths2,297 sq. ft.
9018 Morgan COURT, Franksville, WI 53126
MLS# 1982030Listed by: COLDWELL BANKER REALTY - New
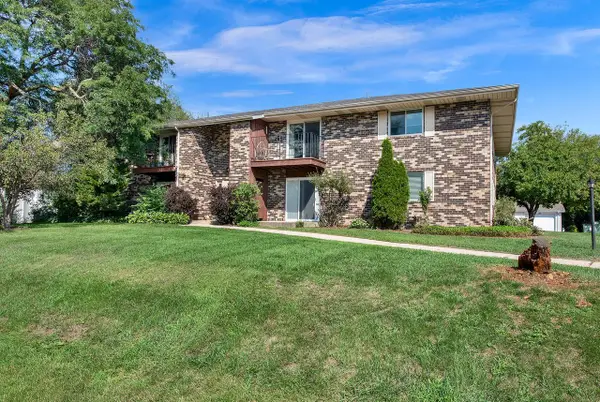 $144,900Active2 beds 1 baths884 sq. ft.
4909 Scotts WAY #202, Racine, WI 53402
MLS# 1982035Listed by: HOMESTEAD REALTY, INC - New
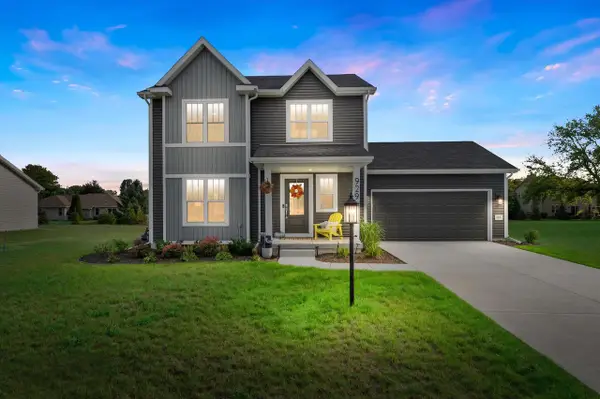 $484,900Active3 beds 3 baths1,510 sq. ft.
929 5 Mile ROAD, Racine, WI 53402
MLS# 1981960Listed by: LPT REALTY - New
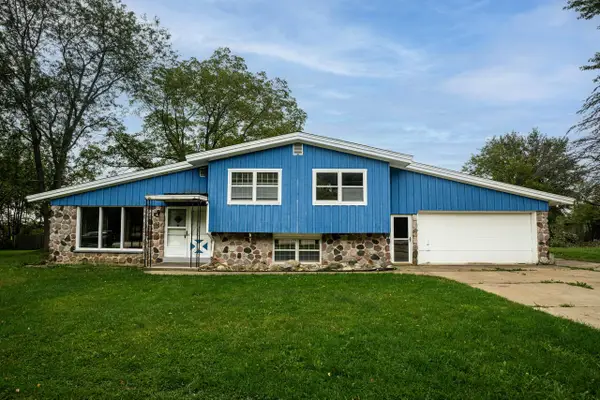 $275,000Active4 beds 2 baths1,790 sq. ft.
4703 7 Mile ROAD, Racine, WI 53402
MLS# 1981913Listed by: FIRST WEBER INC- RACINE 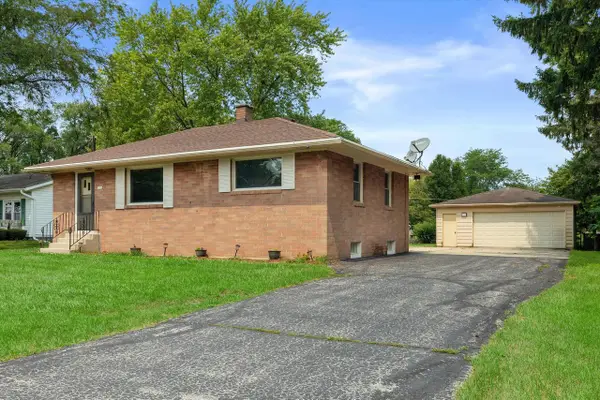 $225,000Pending2 beds 1 baths888 sq. ft.
3316 3 Mile ROAD, Racine, WI 53404
MLS# 1981890Listed by: FIRST WEBER INC- RACINE


Protect your home and budget from life's surprises with an Assurant Home Warranty, backed by a partner that supports you through every step of homeownership. Explore Plans.
© 2023 - 2026 ERA Franchise Systems LLC. All rights reserved. ERA Franchise Systems LLC fully supports the principles of the Fair Housing Act and the Equal Opportunity Act. ERA, ERA Real Estate powered, and their respective logos are registered service marks of ERA Franchise Systems LLC. Each office is independently owned and operated.