
7822 Hagemann ROAD, Caledonia, WI 53108
Local realty services provided by:ERA MyPro Realty
Listed by: ann ulrick
Office: exp realty, llc. mke
MLS#:1974354
Source:Metro MLS
7822 Hagemann ROAD,Caledonia, WI 53108
$375,000
- 4 Beds
- 2 Baths
- 1,792 sq. ft.
- Single family
- Active
Price summary
- Price:$375,000
- Price per sq. ft.:$209.26
About this home
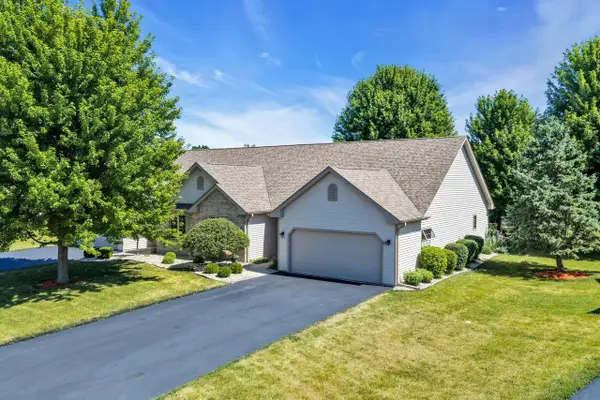
Nice colonial home, available for the first time in over 50 years! Very well maintained, newer roof, windows. Dead End street, best location for commute to Milwaukee or Chicago. A detached garage also a bonus. The house is part of an estate, ask if you are interested in anything there. They are looking for all offers!
Contact an agent
Home facts
- Year built:1966
- Listing ID #:1974354
- Added:2 day(s) ago
- Updated:August 04, 2026 at 05:02 AM
Rooms and interior
- Bedrooms:4
- Total bathrooms:2
- Full bathrooms:1
- Flooring:Wood Floors
- Bathrooms Description:Master Bedroom Bath
- Kitchen Description:On Main Level, Oven, Range, Refrigerator
- Bedroom Description:Master Bedroom On Upper Level
- Basement Description:Full
- Living area:1,792 sq. ft.
Heating and cooling
- Cooling:Central Air, Forced Air, Whole House Fan
- Heating:Electric, Forced Air, Natural Gas
Structure and exterior
- Year built:1966
- Building area:1,792 sq. ft.
- Lot area:1.27 Acres
- Architectural Style:Colonial
- Construction Materials:Wood
- Exterior Features:Patio
- Foundation Description:Block
- Levels:2 Story
Schools
- High school:Case
- Elementary school:Gifford
Utilities
- Water:Well
- Sewer:Private Septic System
Finances and disclosures
- Price:$375,000
- Price per sq. ft.:$209.26
- Tax amount:$5,006 (2025)
Features and amenities
- Appliances:Oven, Range, Refrigerator
- Amenities:Seller Leased: Water Softener
Parking
- Parking description:1 Space, 2 Car Garage, Garage - Attached
- Garage spaces:2
New listings near 7822 Hagemann ROAD
- New
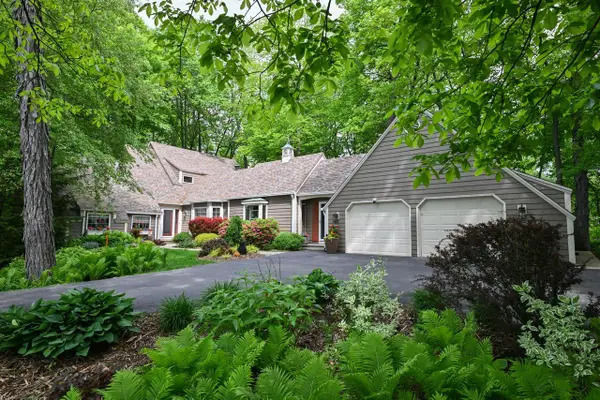 $565,000Active3 beds 3 baths2,748 sq. ft.
3554 Cranberry LANE, Racine, WI 53404
MLS# 1974436Listed by: SHOREWEST REALTORS, INC. - New
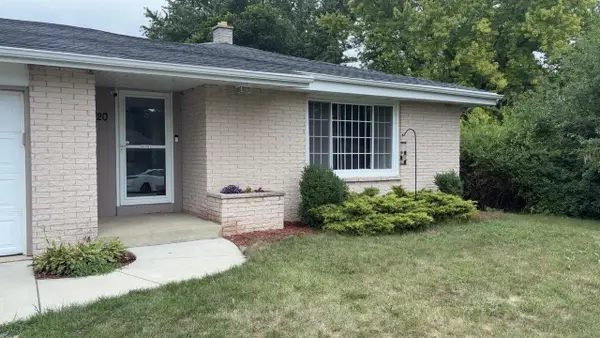 $365,900Active3 beds 2 baths1,376 sq. ft.
3420 Ivy LANE, Racine, WI 53402
MLS# 1974360Listed by: ARTISAN GRAHAM REAL ESTATE 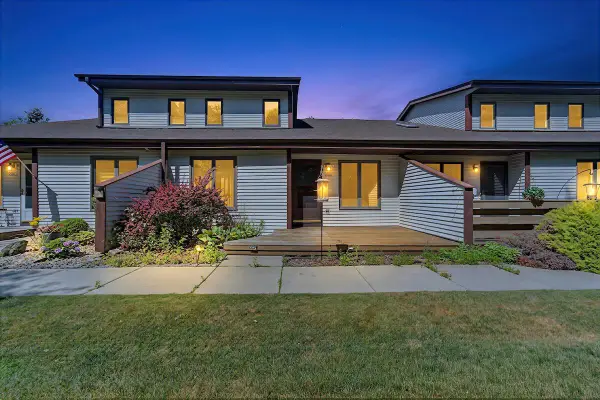 $275,000Pending2 beds 3 baths1,731 sq. ft.
3745 Cheyenne COURT, Racine, WI 53404
MLS# 1974195Listed by: REALTY ONE GROUP BOARDWALK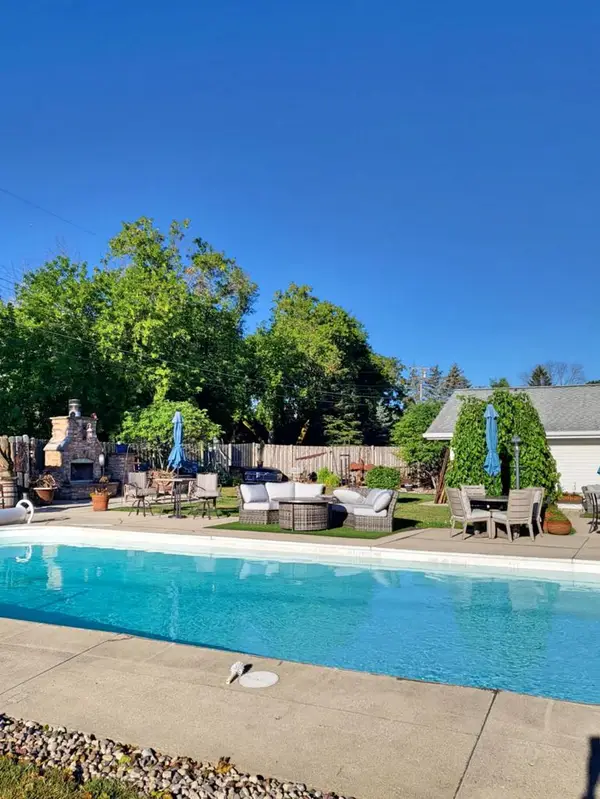 $599,900Active5 beds 5 baths4,573 sq. ft.
3513 Mercury LANE, Racine, WI 53404
MLS# 1974174Listed by: SHOREWEST REALTORS, INC.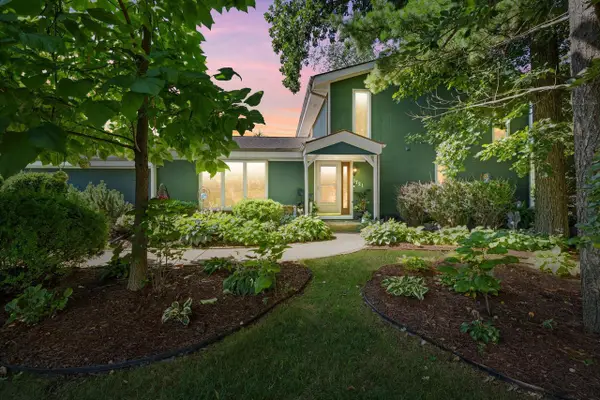 $459,900Pending4 beds 3 baths2,874 sq. ft.
1721 September DRIVE, Racine, WI 53402
MLS# 1974073Listed by: SHOREWEST REALTORS, INC.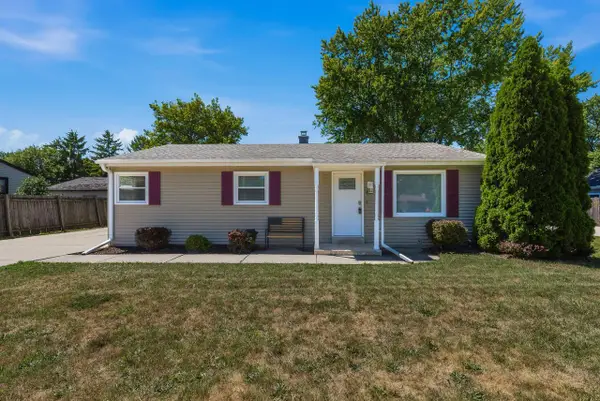 $315,000Active3 beds 2 baths1,040 sq. ft.
6720 Novak ROAD, Racine, WI 53402
MLS# 1974036Listed by: ABUNDANCE REAL ESTATE- New
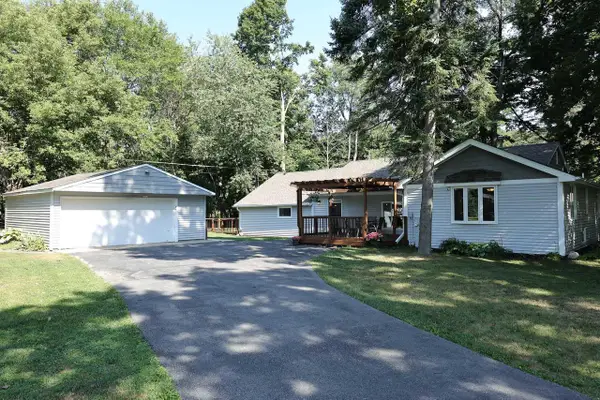 $425,000Active3 beds 2 baths1,790 sq. ft.
4908 Anker ROAD, Racine, WI 53405
MLS# 1973988Listed by: APEX REALTORS LLC 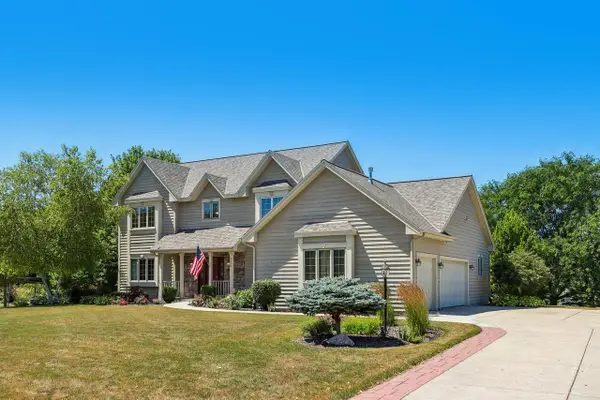 $584,900Pending4 beds 3 baths2,775 sq. ft.
5120 Old Farm ROAD, Racine, WI 53402
MLS# 1973940Listed by: CHERRY HOME REALTY, LLC- New
 $379,000Active3 beds 3 baths2,136 sq. ft.
4807 Kingdom COURT, Racine, WI 53402
MLS# 1973947Listed by: SHOREWEST REALTORS, INC.


Protect your home and budget from life's surprises with an Assurant Home Warranty, backed by a partner that supports you through every step of homeownership. Explore Plans.
© 2023 - 2026 ERA Franchise Systems LLC. All rights reserved. ERA Franchise Systems LLC fully supports the principles of the Fair Housing Act and the Equal Opportunity Act. ERA, ERA Real Estate powered, and their respective logos are registered service marks of ERA Franchise Systems LLC. Each office is independently owned and operated.