
209 Waverly Drive, Cambridge, WI 53523
Local realty services provided by:ERA MyPro Realty
Listed by: lori jensen
Office: first weber inc
MLS#:2024653
Source:Metro MLS
209 Waverly Drive,Cambridge, WI 53523
$547,900
- 4 Beds
- 4 Baths
- 3,046 sq. ft.
- Single family
- Pending
Price summary
- Price:$547,900
- Price per sq. ft.:$179.88
About this home
Mature subdivision on west end of town just a short walk or bike ride to elementary school, daycare, downtown and bike trail. Well built 2-story with wood floors, spacious & open kitchen with large island, hard surface counter tops, backsplash, Wolf appliances with drawer microwave, warming drawer, wine fridge, pantry, oversized refrigerator & gas range. Convenient floor plan with spacious dining area that opens to screened in porch, deck and outdoor grill and patio. Above-ground pool has been removed; all set for another pool or larger patio area. Beautiful entry with open staircase, office with French doors and living room with woodburning fireplace. Upstairs includes the primary bedroom with WIC and private bathroom, plus a second full bath and 3 more bedrooms. Finished exposed LL offers a rec room, family room with snack bar and fridge, half bathroom, workout room and ample storage. It's time to enjoy backyard fun in the sun!
Contact an agent
Home facts
- Year built:2002
- Subdivision & Development:Summer Prairie
- Listing ID #:2024653
- Added:120 day(s) ago
- Updated:July 29, 2026 at 03:30 PM
Rooms and interior
- Bedrooms:4
- Total bathrooms:4
- Full bathrooms:2
- Bathrooms Description:At least 1 Tub, Master Bedroom Bath, Master Bedroom Bath: Full, Master Bedroom Bath: Walk-In Shower
- Kitchen Description:Dishwasher, Microwave, On Main Level, Range/Oven, Refrigerator
- Bedroom Description:Master Bedroom On Upper Level, Walk-In Closet(s)
- Basement Description:Finished, Full, Sump Pump
- Living area:3,046 sq. ft.
Heating and cooling
- Cooling:Central Air, Forced Air
- Heating:Forced Air, Natural Gas
Structure and exterior
- Year built:2002
- Building area:3,046 sq. ft.
- Lot area:0.43 Acres
- Lot Features:Sidewalks
- Architectural Style:Colonial
- Construction Materials:Wood
- Exterior Features:Deck, Patio, Screened porch
- Foundation Description:Poured Concrete
- Levels:2 Story
Schools
- High school:Cambridge
- Middle school:Nikolay
- Elementary school:Cambridge
Utilities
- Water:Municipal Water
- Sewer:Municipal Sewer
Finances and disclosures
- Price:$547,900
- Price per sq. ft.:$179.88
- Tax amount:$9,006 (2025)
Features and amenities
- Appliances:Dishwasher, Microwave, Refrigerator, Washer
- Laundry features:Dryer, Washer
- Amenities:Cable/Satellite Available, High Speed Internet, Wet Bar
Parking
- Parking description:2 Car Garage, Garage - Attached, Garage Opener Included
- Garage spaces:2
New listings near 209 Waverly Drive
- New
 $249,900Active2 beds 2 baths1,341 sq. ft.
112 Oxford Lane, Cambridge, WI 53523
MLS# 2033165Listed by: FIRST WEBER INC 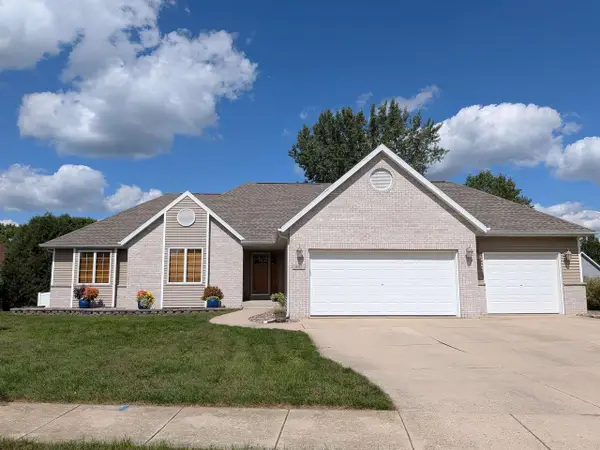 $549,900Active4 beds 3 baths3,393 sq. ft.
802 Chickadee Drive, Cambridge, WI 53523
MLS# 2032663Listed by: CENTURY 21 AFFILIATED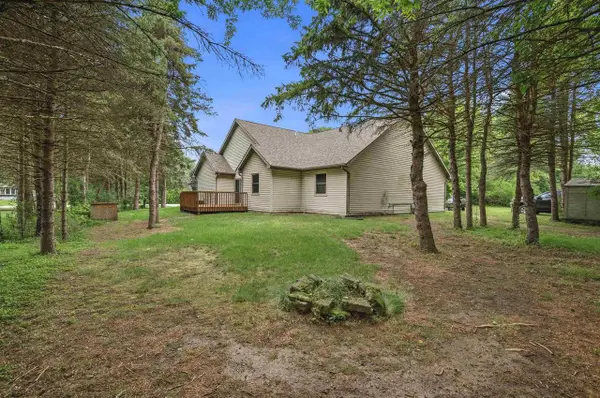 $269,900Pending2 beds 2 baths1,273 sq. ft.
N4524 Wolff Road, Cambridge, WI 53523
MLS# 2032182Listed by: RE/MAX PROPERTY SHOP $325,000Active2 beds 3 baths1,814 sq. ft.
399 W Madison STREET, Cambridge, WI 53523
MLS# 1979257Listed by: CUSTOM FIT REALTY, LLC $425,000Pending3 beds 1 baths1,829 sq. ft.
332 Koshkonong Road, Cambridge, WI 53523
MLS# 2031922Listed by: GRAY REAL ESTATE LLC $649,900Pending4 beds 3 baths2,402 sq. ft.
W9056 Ripley Road, Cambridge, WI 53523
MLS# 2031935Listed by: FIRST WEBER INC $1,695,380Active3 beds 3 baths3,035 sq. ft.
W9225 Ripley Road, Cambridge, WI 53523
MLS# 2031944Listed by: RE/MAX PROPERTY SHOP $275,000Active5 beds 2 baths1,575 sq. ft.
120 South Street, Cambridge, WI 53523
MLS# 2031715Listed by: EXP REALTY, LLC $233,100Active5 beds 2 baths4,132 sq. ft.
13 W Main STREET, Cambridge, WI 53523
MLS# 1978438Listed by: REALTY EXECUTIVES PLATINUM $269,900Pending2 beds 2 baths1,273 sq. ft.
N4524 Wolff Road, Cambridge, WI 53523
MLS# 2030560Listed by: RE/MAX PROPERTY SHOP


Protect your home and budget from life's surprises with an Assurant Home Warranty, backed by a partner that supports you through every step of homeownership. Explore Plans.
© 2023 - 2026 ERA Franchise Systems LLC. All rights reserved. ERA Franchise Systems LLC fully supports the principles of the Fair Housing Act and the Equal Opportunity Act. ERA, ERA Real Estate powered, and their respective logos are registered service marks of ERA Franchise Systems LLC. Each office is independently owned and operated.