
716 Kenseth Way, Cambridge, WI 53523
Local realty services provided by:ERA MyPro Realty
Listed by: jill kern
Office: jsm, realtors
MLS#:2029339
Source:Metro MLS
716 Kenseth Way,Cambridge, WI 53523
$540,000
- 4 Beds
- 3 Baths
- 2,514 sq. ft.
- Single family
- Pending
Price summary
- Price:$540,000
- Price per sq. ft.:$214.8
About this home
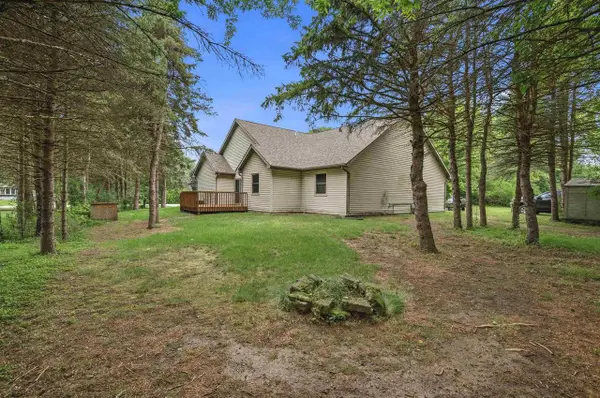
Stunning 4-bedroom, 3-bath ranch home across from a 5-acre green space and backing up to a neighborhood walking path and minutes to the Glacial Drumlin Trail for easy walking/biking. Enjoy 9-foot ceilings and transom windows that fill the home with natural light. The inviting floor plan offers plenty of room for large gatherings and flows easily outdoors to a patio, fenced yard, and gazebo. Relax in the spacious primary suite featuring a large walk-in closet. The beautiful kitchen includes tall soft-close cabinetry, an island, granite countertops, pantry and a spacious layout. The exposed lower level is insulated and roughed in for a fourth bathroom, offering future expansion potential. A large 3-car insulated garage with extra-tall insulated doors completes this amazing home?see it and love it!
Contact an agent
Home facts
- Year built:2021
- Listing ID #:2029339
- Added:41 day(s) ago
- Updated:August 27, 2026 at 04:06 PM
Rooms and interior
- Bedrooms:4
- Total bathrooms:3
- Full bathrooms:3
- Bathrooms Description:At least 1 Tub, Master Bedroom Bath, Master Bedroom Bath: Full, Master Bedroom Bath: Walk-In Shower, Stubbed For Bathroom on Lower
- Kitchen Description:Dishwasher, Microwave, On Main Level, Range/Oven, Refrigerator
- Bedroom Description:Master Bedroom On Main Level, Walk-In Closet(s)
- Basement Description:8'+ Ceiling, Exposed, Full, Full Size Windows, Sump Pump
- Living area:2,514 sq. ft.
Heating and cooling
- Cooling:Central Air, Forced Air
- Heating:Forced Air, Natural Gas
Structure and exterior
- Year built:2021
- Building area:2,514 sq. ft.
- Lot area:0.3 Acres
- Architectural Style:Ranch
- Construction Materials:Brick, Vinyl
- Exterior Features:Fenced Yard, Patio
- Foundation Description:Poured Concrete
- Levels:1 Story
Schools
- High school:Cambridge
- Middle school:Nikolay
- Elementary school:Cambridge
Utilities
- Water:Municipal Water
- Sewer:Municipal Sewer
Finances and disclosures
- Price:$540,000
- Price per sq. ft.:$214.8
- Tax amount:$8,023 (2025)
Features and amenities
- Appliances:Dishwasher, Microwave, Refrigerator
- Amenities:Cable/Satellite Available, Seller Leased: Water Softener
Parking
- Parking description:3 Car Garage, Garage - Attached, Garage Door Over 8 Feet, Garage Opener Included
- Garage spaces:3
New listings near 716 Kenseth Way
- New
 $275,000Active2 beds 2 baths1,273 sq. ft.
N4524 Wolff Road, Cambridge, WI 53523
MLS# 2032182Listed by: RE/MAX PROPERTY SHOP - New
 $325,000Active2 beds 3 baths1,814 sq. ft.
399 W Madison STREET, Cambridge, WI 53523
MLS# 1979257Listed by: CUSTOM FIT REALTY, LLC - New
 $425,000Active3 beds 1 baths1,829 sq. ft.
332 Koshkonong Road, Cambridge, WI 53523
MLS# 2031922Listed by: GRAY REAL ESTATE LLC  $649,900Pending4 beds 3 baths2,402 sq. ft.
W9056 Ripley Road, Cambridge, WI 53523
MLS# 2031935Listed by: FIRST WEBER INC- New
 $1,695,380Active3 beds 3 baths3,035 sq. ft.
W9225 Ripley Road, Cambridge, WI 53523
MLS# 2031944Listed by: RE/MAX PROPERTY SHOP  $233,100Active5 beds 2 baths4,132 sq. ft.
13 W Main STREET, Cambridge, WI 53523
MLS# 1978438Listed by: REALTY EXECUTIVES PLATINUM $275,000Active2 beds 2 baths1,273 sq. ft.
N4524 Wolff Road, Cambridge, WI 53523
MLS# 2030560Listed by: RE/MAX PROPERTY SHOP $499,900Active3 beds 2 baths1,750 sq. ft.
702 Merlot Lane, Cambridge, WI 53523
MLS# 2030179Listed by: FIRST WEBER INC $599,900Pending4 beds 3 baths3,698 sq. ft.
818 Bluebird Pass, Cambridge, WI 53523
MLS# 2030262Listed by: FIRST WEBER INC $550,000Active3 beds 2 baths2,700 sq. ft.
W9295 Oakland Road, Cambridge, WI 53523
MLS# 2030292Listed by: COLDWELL BANKER REAL ESTATE GROUP


Protect your home and budget from life's surprises with an Assurant Home Warranty, backed by a partner that supports you through every step of homeownership. Explore Plans.
© 2023 - 2026 ERA Franchise Systems LLC. All rights reserved. ERA Franchise Systems LLC fully supports the principles of the Fair Housing Act and the Equal Opportunity Act. ERA, ERA Real Estate powered, and their respective logos are registered service marks of ERA Franchise Systems LLC. Each office is independently owned and operated.