
W9236 Highway 18, Cambridge, WI 53523
Local realty services provided by:ERA MyPro Realty
Listed by: austin kempf
Office: realty executives cooper spransy
MLS#:2028393
Source:Metro MLS
W9236 Highway 18,Cambridge, WI 53523
$599,900
- 5 Beds
- 4 Baths
- 5,502 sq. ft.
- Single family
- Active
Price summary
- Price:$599,900
- Price per sq. ft.:$109.03
About this home
This storybook home is ready to come to life with a new owner's vision and industrious spirit. The 6+ acre lot is private with wooded surroundings and trails, just minutes from town. Inside, the floor plan impresses with a sunken living room, three-story fireplace, spacious kitchen, and sunroom. What's more, a massive primary bedroom with a private balcony is primed to be turned into a true retreat. Downstairs is even more living space and a walk-out to the poured patio and yard. The property's tennis court offers three-season fun or a great spot for a future outbuilding. And don't forget the attached two-car garage with bonus parking for guests or extra vehicles. An extra perk is that the home is fueled by natural gas -- no need for LP! Close to downtown, Lake Ripley w/ country club, and convenient grocery. Don't miss the chance to restore this property to its full potential while living on the outskirts of beautiful Cambridge.
Contact an agent
Home facts
- Year built:1972
- Listing ID #:2028393
- Added:50 day(s) ago
- Updated:September 06, 2026 at 03:40 PM
Rooms and interior
- Bedrooms:5
- Total bathrooms:4
- Full bathrooms:3
- Dining Description:On Main Level
- Bathrooms Description:Master Bedroom Bath, Master Bedroom Bath: Full, Master Bedroom Bath: Tub/Shower Combo
- Kitchen Description:On Main Level
- Bedroom Description:Master Bedroom On Upper Level
- Basement Description:8'+ Ceiling, Exposed, Finished, Full, Full Size Windows, Sump Pump, Walk Out/Outer Door
- Living area:5,502 sq. ft.
Heating and cooling
- Cooling:Central Air, Forced Air
- Heating:Forced Air, Natural Gas, Radiant
Structure and exterior
- Year built:1972
- Building area:5,502 sq. ft.
- Lot area:6.62 Acres
- Lot Features:Horse Allowed, Wooded
- Architectural Style:Tudor/Provincial
- Construction Materials:Stone, Wood
- Foundation Description:Poured Concrete
- Levels:2 Story
Schools
- High school:Cambridge
- Middle school:Nikolay
- Elementary school:Cambridge
Utilities
- Water:Well
- Sewer:Private Septic System
Finances and disclosures
- Price:$599,900
- Price per sq. ft.:$109.03
- Tax amount:$18,422 (2025)
Parking
- Parking description:2 Car Garage, Garage - Attached, Garage - Basement Access, Garage Opener Included
- Garage spaces:2
New listings near W9236 Highway 18
- New
 $325,000Active2 beds 3 baths1,814 sq. ft.
399 W Madison STREET, Cambridge, WI 53523
MLS# 1979257Listed by: CUSTOM FIT REALTY, LLC - New
 $425,000Active3 beds 1 baths1,829 sq. ft.
332 Koshkonong Road, Cambridge, WI 53523
MLS# 2031922Listed by: GRAY REAL ESTATE LLC - New
 $649,900Active4 beds 3 baths2,402 sq. ft.
W9056 Ripley Road, Cambridge, WI 53523
MLS# 2031935Listed by: FIRST WEBER INC - New
 $1,695,380Active3 beds 3 baths3,035 sq. ft.
W9225 Ripley Road, Cambridge, WI 53523
MLS# 2031944Listed by: RE/MAX PROPERTY SHOP - New
 $233,100Active5 beds 2 baths4,132 sq. ft.
13 W Main STREET, Cambridge, WI 53523
MLS# 1978438Listed by: REALTY EXECUTIVES PLATINUM  $275,000Active2 beds 2 baths1,273 sq. ft.
N4524 Wolff Road, Cambridge, WI 53523
MLS# 2030560Listed by: RE/MAX PROPERTY SHOP $535,000Active3 beds 2 baths1,750 sq. ft.
702 Merlot Lane, Cambridge, WI 53523
MLS# 2030179Listed by: FIRST WEBER INC $599,900Pending4 beds 3 baths3,698 sq. ft.
818 Bluebird Pass, Cambridge, WI 53523
MLS# 2030262Listed by: FIRST WEBER INC $550,000Active3 beds 2 baths2,700 sq. ft.
W9295 Oakland Road, Cambridge, WI 53523
MLS# 2030292Listed by: COLDWELL BANKER REAL ESTATE GROUP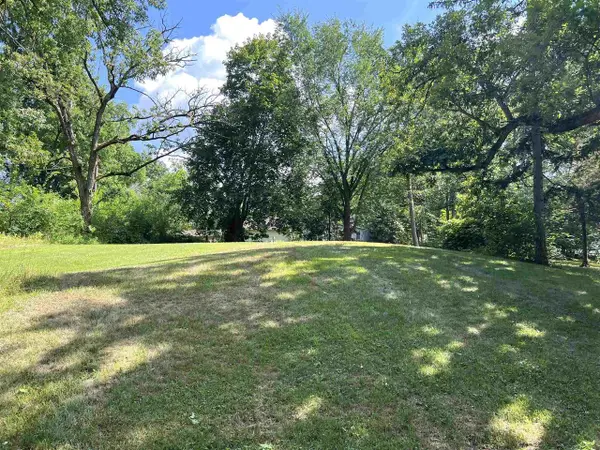 $429,900Active0.54 Acres
N 4179 Woodcrest Lane, Cambridge, WI 53523
MLS# 2029610Listed by: WINTERBERRY REALTY, LLC.


Protect your home and budget from life's surprises with an Assurant Home Warranty, backed by a partner that supports you through every step of homeownership. Explore Plans.
© 2023 - 2026 ERA Franchise Systems LLC. All rights reserved. ERA Franchise Systems LLC fully supports the principles of the Fair Housing Act and the Equal Opportunity Act. ERA, ERA Real Estate powered, and their respective logos are registered service marks of ERA Franchise Systems LLC. Each office is independently owned and operated.