
210 W Main Street, Camp Douglas, WI 54618
Local realty services provided by:ERA MyPro Realty
Listed by: sally luehman
Office: remax realpros
MLS#:2027874
Source:Metro MLS
210 W Main Street,Camp Douglas, WI 54618
$299,900
- 4 Beds
- 2 Baths
- 1,681 sq. ft.
- Single family
- Active
Price summary
- Price:$299,900
- Price per sq. ft.:$178.41
About this home
Step back in time without giving up today's comforts. This updated 4BR, 2BA 1.5-story brick & cement board home blends historic charm with modern amenities. Features original hardwood floors, rich woodwork, 2 sets of pocket doors, stained glass windows, remodeled kitchen with granite counters & new amish built cherry cabinets. Main level offers a BR, full BA, updated laundry & PEX plumbing. Upper level includes 3 spacious BRs & a full BA. Updates include roof (2024), 200-amp electrical service, composite front porch & updated main BA. Detached 2-car garage, garden shed, mature perennial landscaping & private backyard. Ideal as a year-round home or potential B&B (buyer to verify permitted use).
Contact an agent
Home facts
- Year built:1905
- Subdivision & Development:na
- Listing ID #:2027874
- Added:102 day(s) ago
- Updated:October 21, 2026 at 04:17 PM
Rooms and interior
- Bedrooms:4
- Total bathrooms:2
- Full bathrooms:2
- Bathrooms Description:At least 1 Tub, No Master Bedroom Bath
- Kitchen Description:Microwave, On Main Level, Range/Oven, Refrigerator
- Bedroom Description:Master Bedroom On Main Level, Walk-In Closet(s)
- Basement Description:Full, Sump Pump
- Living area:1,681 sq. ft.
Heating and cooling
- Cooling:Wall A/C
- Heating:Natural Gas, Radiant, Zoned Heating
Structure and exterior
- Year built:1905
- Building area:1,681 sq. ft.
- Lot area:0.32 Acres
- Lot Features:Sidewalks, Wooded
- Architectural Style:Farmhouse/National Folk
- Construction Materials:Brick, Fiber Cement
- Exterior Features:Deck
- Levels:1.5 Story
Schools
- High school:New Lisbon
- Middle school:New Lisbon
- Elementary school:New Lisbon
Utilities
- Water:Municipal Water
- Sewer:Municipal Sewer
Finances and disclosures
- Price:$299,900
- Price per sq. ft.:$178.41
- Tax amount:$1,960 (2025)
Features and amenities
- Appliances:Microwave, Refrigerator, Washer
- Laundry features:Dryer, Washer
- Amenities:Cable/Satellite Available, High Speed Internet, High Speed Internet Available, Walk-Up Attic
Parking
- Parking description:2 Car Garage, Garage - Detached, Garage Opener Included
- Garage spaces:2
New listings near 210 W Main Street
- New
 $975,000Active4 beds 2 baths2,790 sq. ft.
N9051 Dicks Road, Camp Douglas, WI 54618
MLS# 2034857Listed by: ADVANTAGE REALTY, LLC 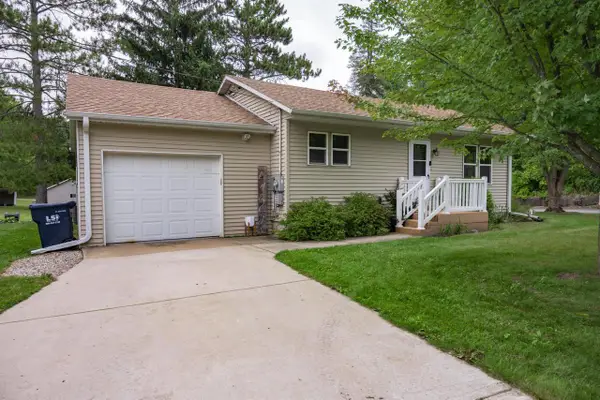 $234,900Pending2 beds 2 baths1,108 sq. ft.
105 Good Street, Camp Douglas, WI 54618
MLS# 2033189Listed by: CASTLE ROCK REALTY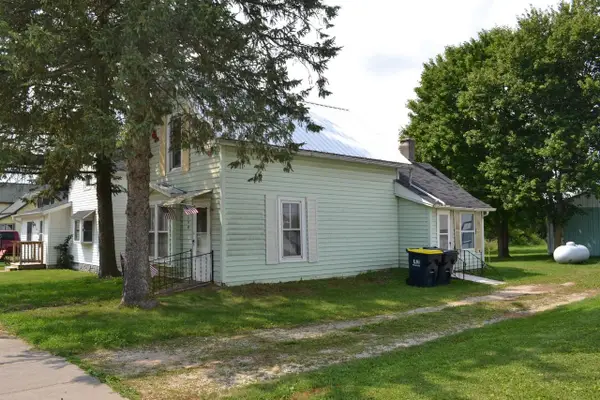 $1Pending2 beds 1 baths689 sq. ft.
108 W Main Street, Camp Douglas, WI 54618
MLS# 2029785Listed by: FIRST CHOICE REALTY OF WISCONSIN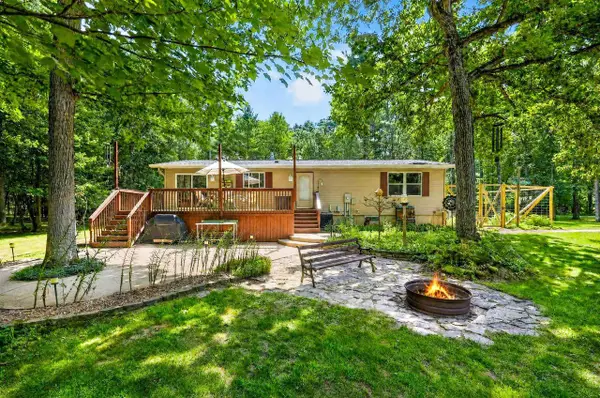 $339,900Pending3 beds 2 baths1,448 sq. ft.
W10352 29th Street, Camp Douglas, WI 54618
MLS# 2029529Listed by: STARK COMPANY, REALTORS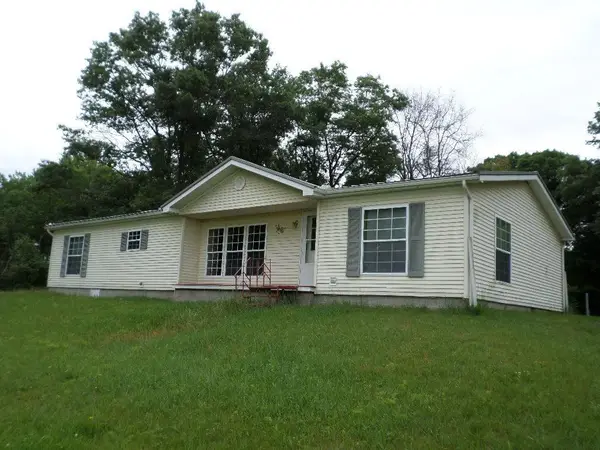 $198,500Pending3 beds 2 baths1,470 sq. ft.
W10426 24th Street, Camp Douglas, WI 54618
MLS# 2026194Listed by: VIP REALTY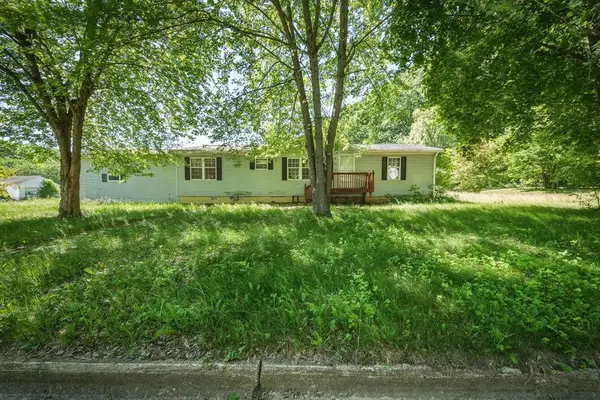 $70,000Pending3 beds 2 baths1,237 sq. ft.
99 Bluff Street, Camp Douglas, WI 54618
MLS# 1602375Listed by: EXP REALTY LLC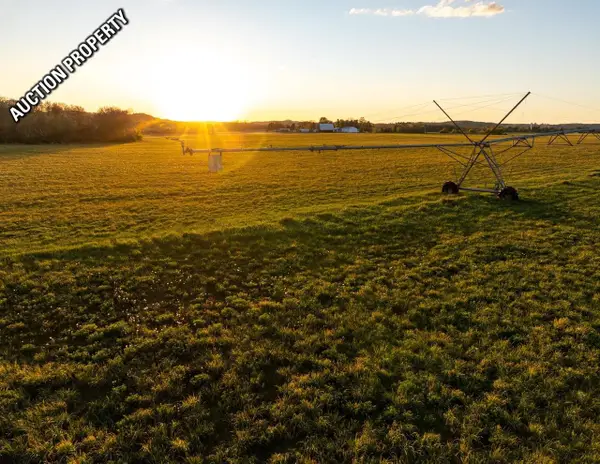 $1Pending804 Acres
804 Acres 14 Tracts, Camp Douglas, WI 54618
MLS# 2025448Listed by: PEOPLES COMPANY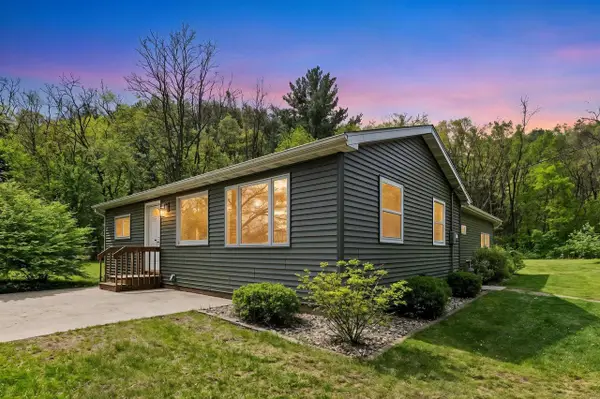 $289,900Pending2 beds 1 baths1,856 sq. ft.
114 Washburn Street, Camp Douglas, WI 54618
MLS# 2023367Listed by: REMAX REALPROS $189,900Pending3 beds 3 baths1,960 sq. ft.
20649 Julia Road, Camp Douglas, WI 54618
MLS# 2020939Listed by: VIP REALTY


Protect your home and budget from life's surprises with an Assurant Home Warranty, backed by a partner that supports you through every step of homeownership. Explore Plans.
© 2023 - 2026 ERA Franchise Systems LLC. All rights reserved. ERA Franchise Systems LLC fully supports the principles of the Fair Housing Act and the Equal Opportunity Act. ERA, ERA Real Estate powered, and their respective logos are registered service marks of ERA Franchise Systems LLC. Each office is independently owned and operated.