
W1780 W Auburn Ashford DRIVE, Campbellsport, WI 53010
Local realty services provided by:ERA MyPro Realty
Listed by: grace rochon
Office: boss realty, llc.
MLS#:1964261
Source:Metro MLS
W1780 W Auburn Ashford DRIVE,Campbellsport, WI 53010
$1,200,000
- 4 Beds
- 4 Baths
- 4,204 sq. ft.
- Single family
- Active
Upcoming open houses
- Sat, May 3011:00 am - 12:30 pm
Price summary
- Price:$1,200,000
- Price per sq. ft.:$285.44
About this home
This is your opportunity to own a truly unique property! Featuring four bedrooms, two full baths and two half baths, this home follows a spacious open-concept layout with room to entertain, and it doesn't stop inside the home. The exterior features a large deck and patio housing a hot tub and above-ground pool, with plentiful yard space before entering wooded acreage filled with wildlife. This home also has a 3 car attached garage, a 2.5 car detached garage, and a completely separate, climate controlled shop, perfect for all your hobbies and storage! Not only is this property spacious, it is also well maintained. The roof was replaced 3 years ago, HVAC replaced in 2026.
Contact an agent
Home facts
- Year built:1993
- Listing ID #:1964261
- Added:1 day(s) ago
- Updated:May 27, 2026 at 09:47 PM
Rooms and interior
- Bedrooms:4
- Total bathrooms:4
- Full bathrooms:2
- Flooring:Wood Floors
- Dining Description:On Main Level
- Bathrooms Description:Master Bedroom Bath, Master Bedroom Bath: Tub/Shower Combo, Shower Over Tub, Tub Only
- Kitchen Description:Dishwasher, Microwave, On Main Level, Oven, Refrigerator
- Bedroom Description:Walk-In Closet(s)
- Basement Description:8'+ Ceiling, Full, Partially Finished
- Living area:4,204 sq. ft.
Heating and cooling
- Cooling:Central Air, Forced Air
- Heating:Forced Air, LP Gas
Structure and exterior
- Year built:1993
- Building area:4,204 sq. ft.
- Lot area:6.26 Acres
- Lot Features:Wooded
- Architectural Style:Contemporary
- Construction Materials:Brick, Brick/Stone, Vinyl
- Exterior Features:Deck, Patio
- Foundation Description:Block
- Levels:2 Story
Schools
- High school:Kewaskum
- Middle school:Kewaskum
- Elementary school:Kewaskum
Utilities
- Water:Well
- Sewer:Mound System, Private Septic System
Finances and disclosures
- Price:$1,200,000
- Price per sq. ft.:$285.44
- Tax amount:$9,462 (2025)
Features and amenities
- Appliances:Dishwasher, Microwave, Oven, Refrigerator, Washer
- Laundry features:Dryer, Washer
- Amenities:Cable/Satellite Available, Central Vacuum, High Speed Internet, Pantry, Water Softener, Wet Bar
- Pool features:Above Ground Pool
Parking
- Parking description:1 Space, 4 Car Garage, Garage - Attached, Garage - Heated, Garage Opener Included
- Garage spaces:7
New listings near W1780 W Auburn Ashford DRIVE
- New
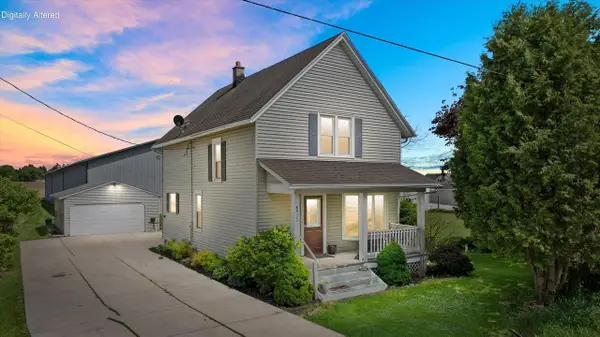 $340,000Active3 beds 1 baths1,660 sq. ft.
8922 County Highway W, Campbellsport, WI 53010
MLS# 1964089Listed by: SHOREWEST REALTORS - SOUTH METRO 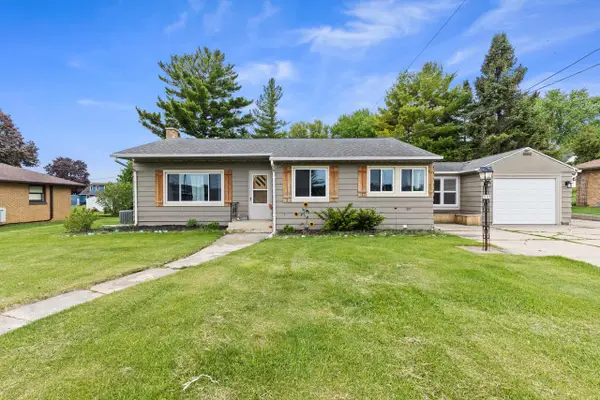 $279,900Pending3 beds 2 baths1,596 sq. ft.
333 E Sheboygan STREET, Campbellsport, WI 53010
MLS# 1963835Listed by: REALTY EXECUTIVES INTEGRITY BROOKFIELD- Open Sat, 10am to 12pmNew
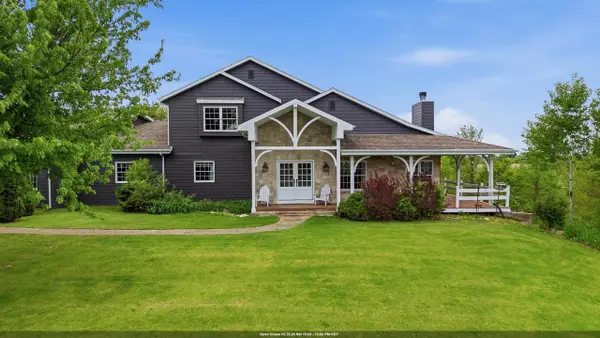 $725,000Active3 beds 2 baths2,704 sq. ft.
W2832 SUNSET DRIVE, Campbellsport, WI 53010
MLS# 50326013Listed by: ADASHUN JONES, INC. 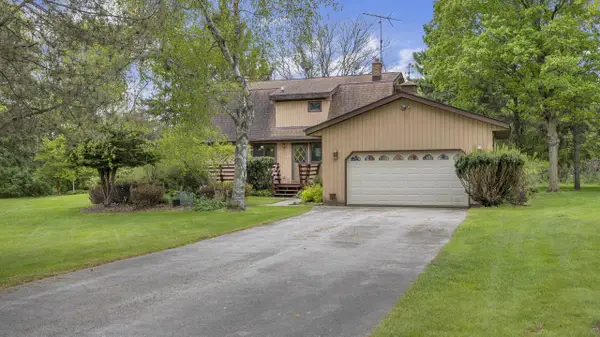 $389,000Active3 beds 2 baths1,300 sq. ft.
W438 Clement CIRCLE, Campbellsport, WI 53010
MLS# 1963733Listed by: BIRCHWOOD PROPERTIES LLC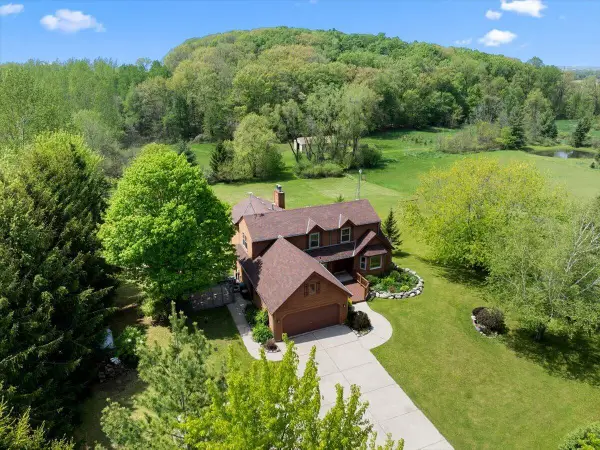 $989,900Pending5 beds 3 baths3,166 sq. ft.
N1050 Pleasant Hill DRIVE, Campbellsport, WI 53010
MLS# 1963438Listed by: COLDWELL BANKER REALTY $89,995Active3 beds 2 baths880 sq. ft.
W2986 Elmore Heights Drive, Campbellsport, WI 53010
MLS# 2023447Listed by: LANNON STONE REALTY LLC $380,000Active2 beds 2 baths1,794 sq. ft.
W921 KETTLE MORAINE LANE, Campbellsport, WI 53010
MLS# 50325445Listed by: ADASHUN JONES, INC.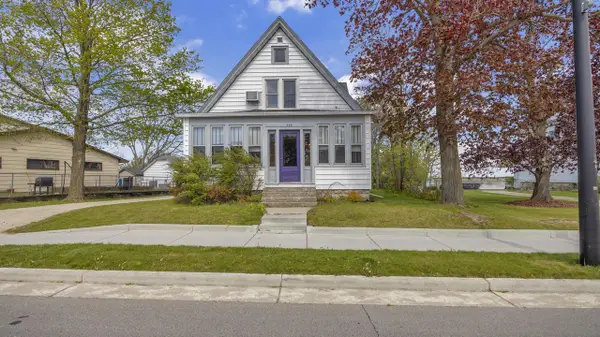 $199,900Active-- beds -- baths1,476 sq. ft.
238 N Fond du Lac AVENUE, Campbellsport, WI 53010
MLS# 1962580Listed by: TGH REALTY- Open Sun, 10:30am to 12pm
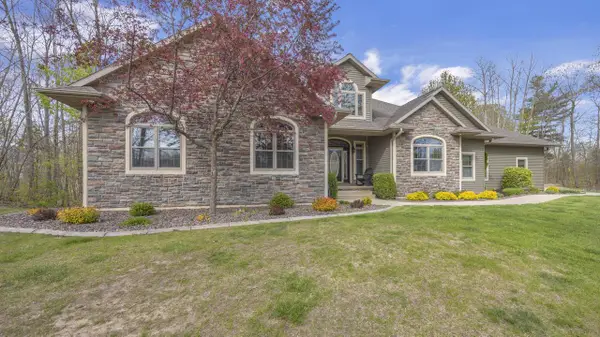 $610,000Active4 beds 4 baths2,225 sq. ft.
N3480 Red Oak DRIVE, Campbellsport, WI 53010
MLS# 1962462Listed by: 5-STAR REALTY


Protect your home and budget from life's surprises with an Assurant Home Warranty, backed by a partner that supports you through every step of homeownership. Explore Plans.
© 2023 - 2026 ERA Franchise Systems LLC. All rights reserved. ERA Franchise Systems LLC fully supports the principles of the Fair Housing Act and the Equal Opportunity Act. ERA, ERA Real Estate powered, and their respective logos are registered service marks of ERA Franchise Systems LLC. Each office is independently owned and operated.