
W3222 Sunset DRIVE, Campbellsport, WI 53010
Local realty services provided by:ERA MyPro Realty
Listed by: cindy hilbelink
Office: coldwell banker realty
MLS#:1980954
Source:Metro MLS
W3222 Sunset DRIVE,Campbellsport, WI 53010
$399,900
- 4 Beds
- 2 Baths
- 2,295 sq. ft.
- Single family
- Pending
Price summary
- Price:$399,900
- Price per sq. ft.:$174.25
About this home
4BR, 2BA FARMHOUSE on 5 SCENIC ACRES Spacious rural setting and open land for gardens, animals, or outdoor activities.The home offers classic country charm with many updates, large well-lit rooms, a wraparound porch and 2 copula-style bonus rooms. Several areas still need finishing, making it ideal for buyers wanting to personalize to and finish their way.The old red barn is scheduled for removal; property includes a 24x40 Quonset-style building with concrete floor and loft- perfect for extra storage or workshop use.
Contact an agent
Home facts
- Year built:1926
- Listing ID #:1980954
- Added:13 day(s) ago
- Updated:September 30, 2026 at 09:21 AM
Rooms and interior
- Bedrooms:4
- Total bathrooms:2
- Full bathrooms:2
- Dining Description:On Main Level
- Kitchen Description:Microwave, On Main Level, Oven, Refrigerator
- Bedroom Description:Master Bedroom On Upper Level
- Basement Description:Full, Sump Pump, Walk Out/Outer Door
- Living area:2,295 sq. ft.
Heating and cooling
- Cooling:Forced Air
- Heating:Forced Air, LP Gas
Structure and exterior
- Year built:1926
- Building area:2,295 sq. ft.
- Lot area:5 Acres
- Lot Features:Horse Allowed
- Architectural Style:Farmhouse/National Folk
- Construction Materials:Wood
- Exterior Features:Deck
- Foundation Description:Stone
- Levels:2 Story
Schools
- High school:Campbellsport
- Middle school:Campbellsport
Utilities
- Water:Well
- Sewer:Private Septic System
Finances and disclosures
- Price:$399,900
- Price per sq. ft.:$174.25
- Tax amount:$2,639 (2025)
Features and amenities
- Appliances:Microwave, Oven, Refrigerator, Washer
- Laundry features:Dryer, Washer
Parking
- Parking description:2 Car Garage, Garage - Detached
- Garage spaces:2
New listings near W3222 Sunset DRIVE
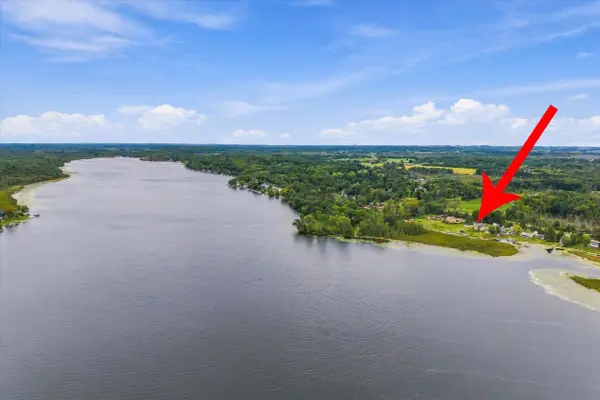 $539,900Active2 beds 1 baths850 sq. ft.
N4029 State Road 67, Campbellsport, WI 53010
MLS# 1980847Listed by: HOLLRITH REALTY, INC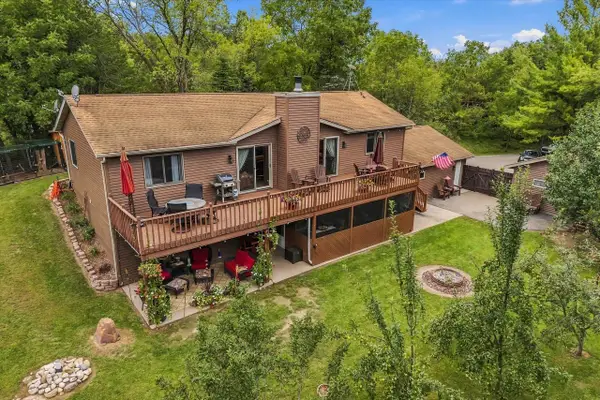 $459,900Pending3 beds 3 baths2,462 sq. ft.
N3049 B & B COURT, Campbellsport, WI 53010
MLS# 1980563Listed by: RE/MAX UNITED - WEST BEND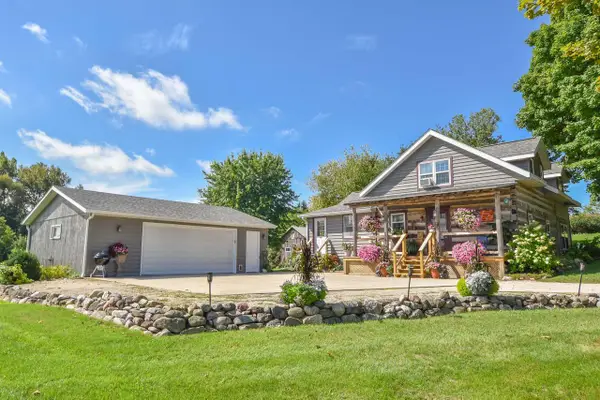 $369,000Pending2 beds 1 baths1,547 sq. ft.
W3744 Midland DRIVE, Campbellsport, WI 53010
MLS# 1980237Listed by: SHOREWEST REALTORS, INC.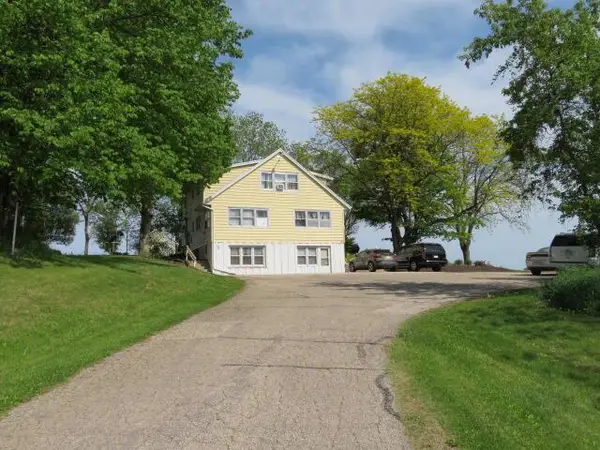 $525,000Active-- beds 4 baths4,058 sq. ft.
N1299 COUNTY RD W ROAD, Campbellsport, WI 53010
MLS# 50332284Listed by: ADASHUN JONES, INC. $248,000Pending2 beds 1 baths600 sq. ft.
W1260 FLORAL PARK LANE, Campbellsport, WI 53010
MLS# 50332035Listed by: KELLER WILLIAMS ENVISION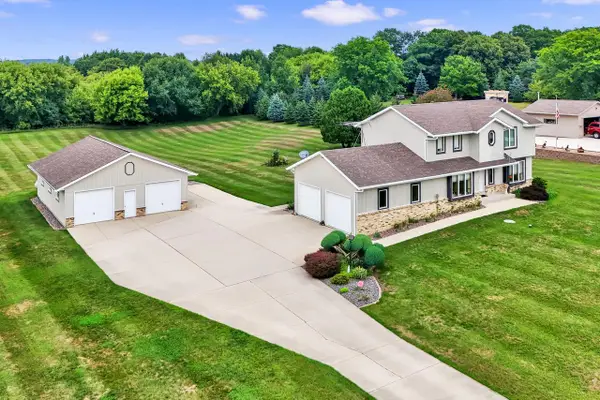 $549,000Active3 beds 3 baths2,527 sq. ft.
W2041 E River ROAD, Campbellsport, WI 53010
MLS# 1975215Listed by: HOMESTEAD REALTY, INC $139,900Active4 beds 2 baths1,931 sq. ft.
138 Cherry STREET, Campbellsport, WI 53010
MLS# 1972839Listed by: LANNON STONE REALTY LLC $264,900Active2 beds 1 baths900 sq. ft.
W921 KETTLE MORAINE LANE #3, Campbellsport, WI 53010
MLS# 1972532Listed by: 5-STAR REALTY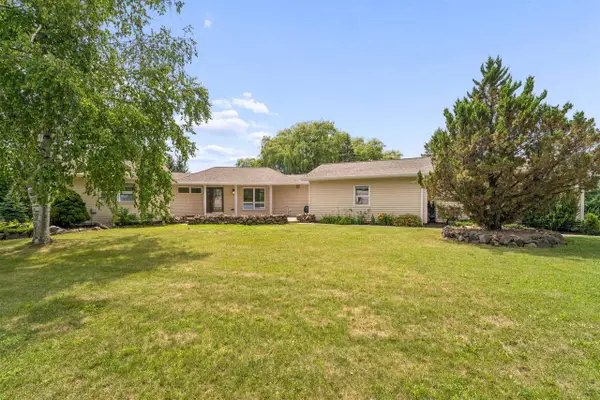 $544,900Pending3 beds 2 baths2,413 sq. ft.
N1998 N River ROAD, Campbellsport, WI 53010
MLS# 1971508Listed by: FIRST WEBER-FOND DU LAC


Protect your home and budget from life's surprises with an Assurant Home Warranty, backed by a partner that supports you through every step of homeownership. Explore Plans.
© 2023 - 2026 ERA Franchise Systems LLC. All rights reserved. ERA Franchise Systems LLC fully supports the principles of the Fair Housing Act and the Equal Opportunity Act. ERA, ERA Real Estate powered, and their respective logos are registered service marks of ERA Franchise Systems LLC. Each office is independently owned and operated.