
200 Lake STREET, Cascade, WI 53011
Local realty services provided by:ERA MyPro Realty
Listed by: peter haase
Office: keller williams empower
MLS#:1971633
Source:Metro MLS
200 Lake STREET,Cascade, WI 53011
$339,900
- 3 Beds
- 2 Baths
- 2,234 sq. ft.
- Single family
- Active
Price summary
- Price:$339,900
- Price per sq. ft.:$152.15
About this home
This beautifully updated 2234 sqft ranch-style home features a bright main level with warm wood cabinetry, crisp white countertops, and striking green tile backsplash in the chef's kitchen. Stainless steel appliances flow seamlessly into the dining area (with statement chandelier) and spacious living room with high ceilings and abundant natural light.Elegant wainscoting adds charm, while the large deck is perfect for outdoor entertaining and views. Hardwood floors, recessed lighting, two updated bathrooms, and quality finishes throughout. Lower-level walk-out basement. Storage shed included! Move-in ready!
Contact an agent
Home facts
- Year built:1950
- Listing ID #:1971633
- Added:48 day(s) ago
- Updated:September 01, 2026 at 05:09 AM
Rooms and interior
- Bedrooms:3
- Total bathrooms:2
- Full bathrooms:2
- Dining Description:On Main Level
- Bathrooms Description:Shower Over Tub, Tub Only
- Kitchen Description:Dishwasher, Microwave, On Main Level, Oven, Range, Refrigerator
- Bedroom Description:Master Bedroom On Main Level
- Basement Description:Full, Partially Finished, Sump Pump, Walk Out/Outer Door
- Living area:2,234 sq. ft.
Heating and cooling
- Heating:Natural Gas, Radiant/Hot Water
Structure and exterior
- Year built:1950
- Building area:2,234 sq. ft.
- Lot area:0.52 Acres
- Architectural Style:Raised Ranch, Ranch
- Construction Materials:Vinyl
- Exterior Features:Deck
- Levels:1 Story
Schools
- High school:Plymouth
Utilities
- Water:Municipal Water
- Sewer:Municipal Sewer
Finances and disclosures
- Price:$339,900
- Price per sq. ft.:$152.15
- Tax amount:$2,444 (2025)
Features and amenities
- Appliances:Dishwasher, Microwave, Oven, Range, Refrigerator
- Amenities:Cathedral/Vaulted Ceiling, Pantry
Parking
- Parking description:1 Car Garage
- Garage spaces:1
New listings near 200 Lake STREET
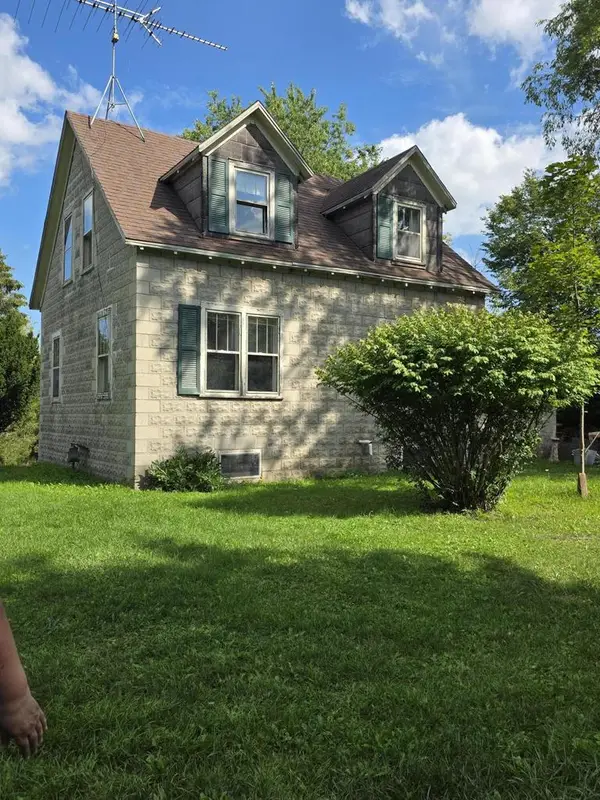 $200,000Pending3 beds 1 baths1,000 sq. ft.
101 Lake STREET, Cascade, WI 53011
MLS# 1977764Listed by: COLDWELL BANKER REALTY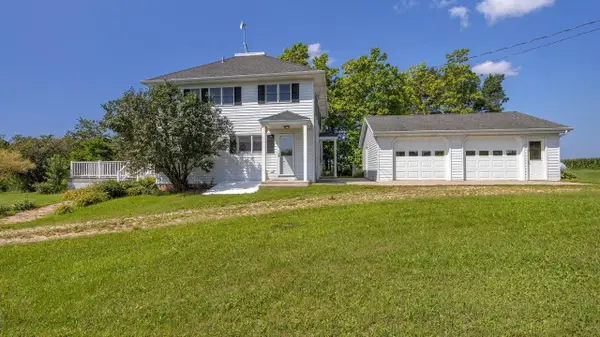 $350,000Pending3 beds 2 baths1,736 sq. ft.
W7034 Parnell ROAD, Cascade, WI 53011
MLS# 1977487Listed by: TGH REALTY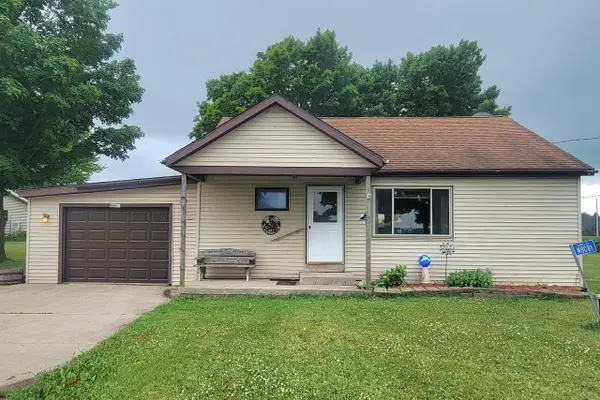 $315,000Active3 beds 1 baths1,347 sq. ft.
W8081 Parnell ROAD, Cascade, WI 53011
MLS# 1976809Listed by: SHOREWEST REALTORS, INC.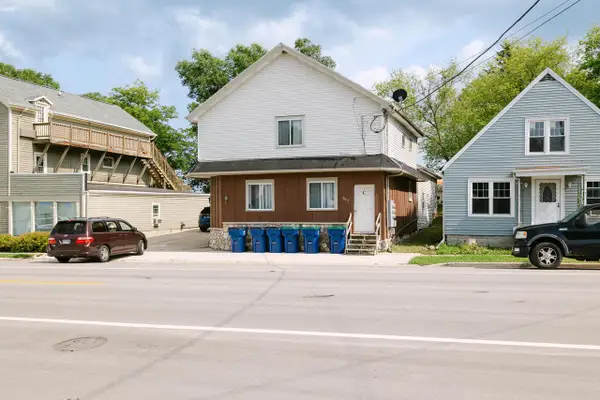 $325,000Active-- beds -- baths2,464 sq. ft.
307 Madison AVENUE #A, B, C, Cascade, WI 53011
MLS# 1975561Listed by: PLEASANT VIEW REALTY, LLC $449,850Active3 beds 1 baths1,128 sq. ft.
N2640 Bates ROAD, Cascade, WI 53011
MLS# 1975200Listed by: COLDWELL BANKER REALTY $385,000Pending3 beds 1 baths1,570 sq. ft.
W6339 County Road V, Cascade, WI 53011
MLS# 1973550Listed by: REALTY 360, INC $299,900Pending3 beds 2 baths2,175 sq. ft.
N3007 County Road NN, Cascade, WI 53011
MLS# 1973283Listed by: CENTURY 21 MOVES $329,500Active3 beds 2 baths1,437 sq. ft.
N3054 Circle DRIVE, Cascade, WI 53011
MLS# 1971338Listed by: REALTY 360, INC $215,000Pending4 beds 1 baths1,940 sq. ft.
308 FRANCIS AVENUE, Cascade, WI 53011
MLS# 50328817Listed by: KELLER WILLIAMS ENVISION


Protect your home and budget from life's surprises with an Assurant Home Warranty, backed by a partner that supports you through every step of homeownership. Explore Plans.
© 2023 - 2026 ERA Franchise Systems LLC. All rights reserved. ERA Franchise Systems LLC fully supports the principles of the Fair Housing Act and the Equal Opportunity Act. ERA, ERA Real Estate powered, and their respective logos are registered service marks of ERA Franchise Systems LLC. Each office is independently owned and operated.