
N3054 Circle DRIVE, Cascade, WI 53011
Local realty services provided by:ERA MyPro Realty
Listed by: ann hickmann
Office: realty 360, inc
MLS#:1983529
Source:Metro MLS
N3054 Circle DRIVE,Cascade, WI 53011
$304,900
- 3 Beds
- 2 Baths
- 1,437 sq. ft.
- Single family
- Active
Upcoming open houses
- Sun, Oct 1111:00 am - 12:00 pm
Price summary
- Price:$304,900
- Price per sq. ft.:$212.18
About this home
This Charming & Cozy 3 Bed Cape Cod offers plenty of room to relax & entertain; including a 4-Seasons sunroom, enclosed front porch, and a basement rec area w/ a 2nd (3/4) bathroom. The sunroom and living room both have wood-burning stoves that provide amazing ambiance on cooler nights. Great yard space and oversized 2+ car detached garage w/lean-to for extra storage. Swim, fish, boat, & enjoy beautiful Lake Ellen w/deeded access just a short walk away! The deeded easement frontage has a small beach area, room for picnicking, and best of all: a hard sandy bottom with a shallow approach to the deeper water -no muck or weeds to wade through. *Public boat launch is across the lake. Perched up on a hill in a wooded cul-de-sac, this property has that vacation-at-home feel all year long!
Contact an agent
Home facts
- Year built:1940
- Listing ID #:1983529
- Added:1 day(s) ago
- Updated:October 08, 2026 at 11:26 AM
Rooms and interior
- Bedrooms:3
- Total bathrooms:2
- Full bathrooms:2
- Dining Description:On Main Level
- Bathrooms Description:Shower Over Tub, Shower Stall, Shower on Lower, Tub Only
- Kitchen Description:Disposal, On Main Level, Range, Refrigerator
- Bedroom Description:Master Bedroom On Upper Level
- Basement Description:Full
- Living area:1,437 sq. ft.
Heating and cooling
- Cooling:Central Air, Forced Air
- Heating:Forced Air, Natural Gas
Structure and exterior
- Year built:1940
- Building area:1,437 sq. ft.
- Lot area:0.42 Acres
- Lot Features:Wooded
- Architectural Style:Cape Cod
- Construction Materials:Aluminum, Aluminum/Steel
- Exterior Features:Patio
- Foundation Description:Block
- Levels:1.5 Story
Schools
- High school:Plymouth
Utilities
- Water:Well
- Sewer:Municipal Sewer
Finances and disclosures
- Price:$304,900
- Price per sq. ft.:$212.18
- Tax amount:$2,550 (2025)
Features and amenities
- Appliances:Disposal, Range, Refrigerator, Washer
- Laundry features:Dryer, Washer
- Amenities:Cable/Satellite Available
Parking
- Parking description:2 Car Garage, Garage - Detached, Garage Opener Included
- Garage spaces:2
New listings near N3054 Circle DRIVE
 $439,000Active3 beds 2 baths2,287 sq. ft.
W6569 County Rd F, Cascade, WI 53011
MLS# 1981496Listed by: SHOREWEST REALTORS, INC.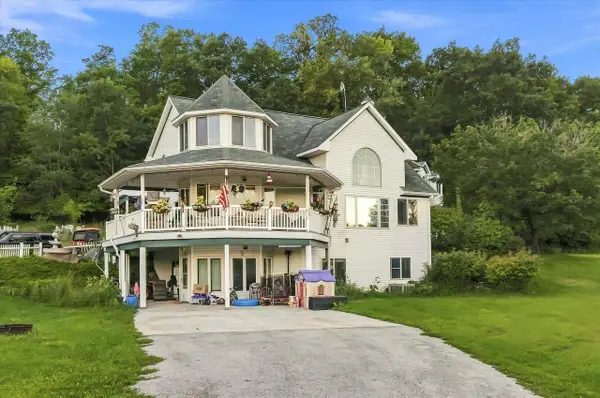 $795,000Active-- beds -- baths3,799 sq. ft.
N3050 County Road S, Cascade, WI 53011
MLS# 1980338Listed by: CENTURY 21 MOVES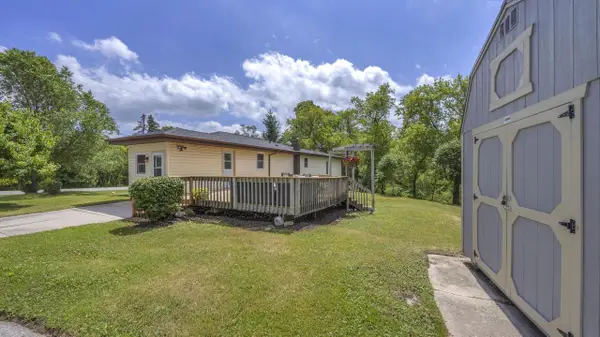 $339,900Pending3 beds 2 baths2,234 sq. ft.
200 Lake STREET, Cascade, WI 53011
MLS# 1978772Listed by: KELLER WILLIAMS EMPOWER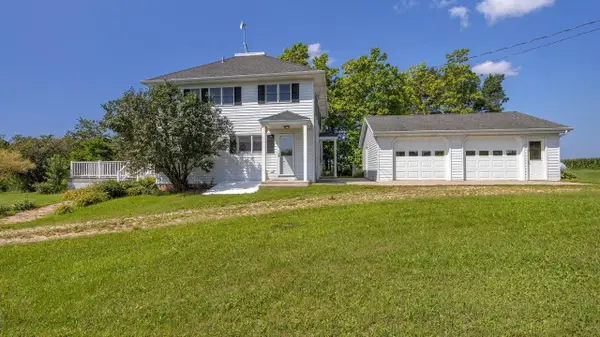 $350,000Pending3 beds 2 baths1,736 sq. ft.
W7034 Parnell ROAD, Cascade, WI 53011
MLS# 1977487Listed by: TGH REALTY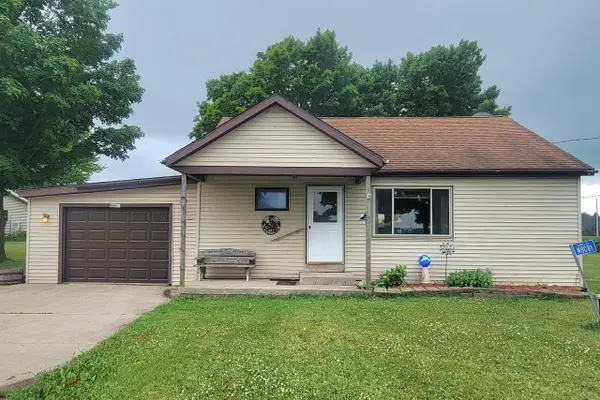 $267,000Active3 beds 1 baths1,347 sq. ft.
W8081 Parnell ROAD, Cascade, WI 53011
MLS# 1976809Listed by: SHOREWEST REALTORS, INC.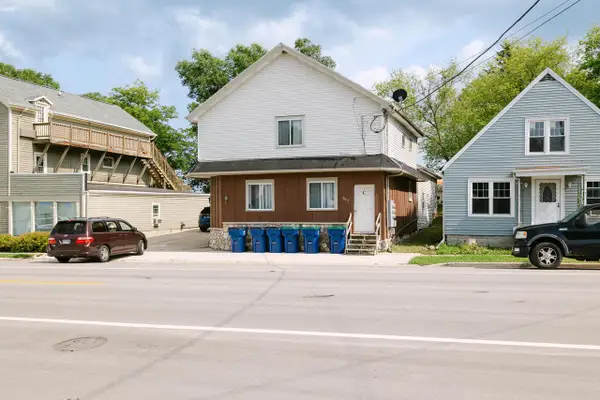 $325,000Active-- beds -- baths2,464 sq. ft.
307 Madison AVENUE #A, B, C, Cascade, WI 53011
MLS# 1975561Listed by: PLEASANT VIEW REALTY, LLC $435,850Pending3 beds 1 baths1,128 sq. ft.
N2640 Bates ROAD, Cascade, WI 53011
MLS# 1975200Listed by: COLDWELL BANKER REALTY $215,000Pending4 beds 1 baths1,940 sq. ft.
308 FRANCIS AVENUE, Cascade, WI 53011
MLS# 50328817Listed by: KELLER WILLIAMS ENVISION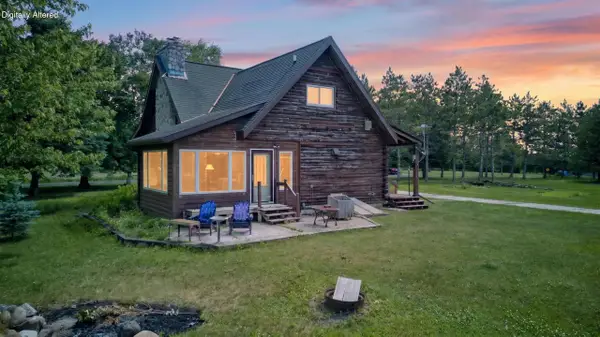 $650,000Active4 beds 3 baths2,300 sq. ft.
101 North AVENUE, Cascade, WI 53011
MLS# 1966509Listed by: SHOREWEST REALTORS, INC.


Protect your home and budget from life's surprises with an Assurant Home Warranty, backed by a partner that supports you through every step of homeownership. Explore Plans.
© 2023 - 2026 ERA Franchise Systems LLC. All rights reserved. ERA Franchise Systems LLC fully supports the principles of the Fair Housing Act and the Equal Opportunity Act. ERA, ERA Real Estate powered, and their respective logos are registered service marks of ERA Franchise Systems LLC. Each office is independently owned and operated.