
N3054 Circle DRIVE, Cascade, WI 53011
Local realty services provided by:ERA MyPro Realty
Listed by: wendy wendorf
Office: homestead realty, inc
MLS#:1986974
Source:WIREX
N3054 Circle DRIVE,Cascade, WI 53011
$279,000
- 3 Beds
- 2 Baths
- 1,437 sq. ft.
- Single family
- Active
Price summary
- Price:$279,000
- Price per sq. ft.:$194.15
- Monthly HOA dues:$16.67
About this home
Lake life at its best! More than a house, it's a lifestyle! Enjoy 30 feet of shared deeded Lake Ellen shoreline with a picnic area, pier and swimming area, plus a public boat launch minutes away! Enjoy fishing, kayaking, paddleboarding, boating and nature watching! Situated on an oversized lot with a huge garage for all your lake toys! The wonderful 4-season room is perfect for entertaining family and friends or simply relaxing and enjoying the peaceful surroundings year-round. This home needs a little design love and TLC, updates include electrical work, a new water heater, water softener, gutters and more! Bring your imagination and personal touch to create your own lake retreat. Why just visit the lake when you can live the lake life every day? Bring your ideas and meet me at the LAKE!
Contact an agent
Home facts
- Year built:1940
- Listing ID #:1986974
- Added:8 day(s) ago
- Updated:November 11, 2026 at 05:16 PM
Rooms and interior
- Bedrooms:3
- Total bathrooms:2
- Full bathrooms:2
- Dining Description:On Main Level
- Bathrooms Description:Shower Over Tub, Shower Stall, Shower on Lower, Tub Only
- Kitchen Description:Cooktop, Microwave, On Main Level, Oven, Refrigerator
- Bedroom Description:Master Bedroom On Upper Level, Walk-In Closet(s)
- Basement Description:8'+ Ceiling, Full, Walk Out/Outer Door
- Living area:1,437 sq. ft.
Heating and cooling
- Cooling:Central Air, Forced Air
- Heating:Forced Air, Natural Gas, Wood/Coal
Structure and exterior
- Year built:1940
- Building area:1,437 sq. ft.
- Lot area:0.42 Acres
- Lot Features:Wooded
- Architectural Style:Cape Cod
- Construction Materials:Aluminum, Aluminum Trim, Aluminum/Steel
- Exterior Features:Patio
- Foundation Description:Block
- Levels:1.5 Story
Schools
- High school:Plymouth
Utilities
- Water:Well
- Sewer:Municipal Sewer
Finances and disclosures
- Price:$279,000
- Price per sq. ft.:$194.15
- Tax amount:$2,550 (2025)
Features and amenities
- Appliances:Microwave, Oven, Refrigerator, Washer
- Laundry features:Dryer, Washer
- Amenities:Cable/Satellite Available, High Speed Internet, Skylight(s), Water Softener
Parking
- Parking description:3 Car Garage, Garage - Detached, Garage Opener Included
- Garage spaces:3
New listings near N3054 Circle DRIVE
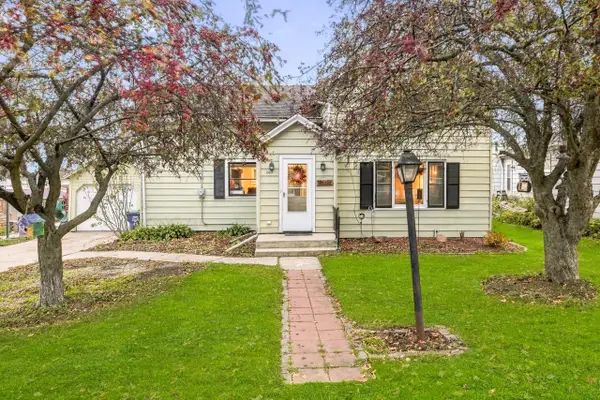 $159,900Active3 beds 1 baths1,021 sq. ft.
301 Francis AVENUE, Cascade, WI 53011
MLS# 1986409Listed by: RE/MAX UNITED - WEST BEND $475,000Active3 beds 2 baths1,700 sq. ft.
N3057 Circle DRIVE, Cascade, WI 53011
MLS# 1985672Listed by: COLDWELL BANKER REALTY $299,900Pending3 beds 2 baths1,344 sq. ft.
N4125 CLEMS ROAD, Cascade, WI 53011
MLS# 50334406Listed by: ADASHUN JONES, INC.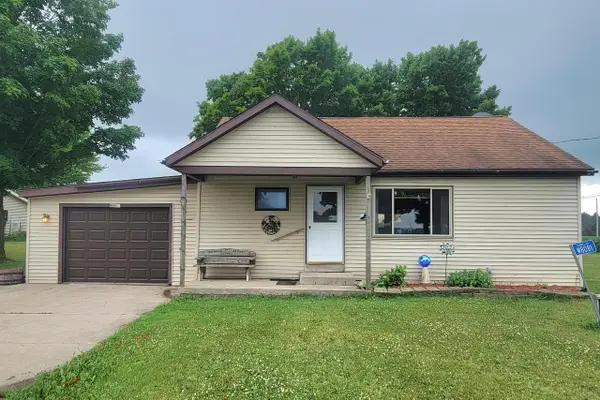 $267,000Active3 beds 1 baths1,347 sq. ft.
W8081 Parnell ROAD, Cascade, WI 53011
MLS# 1976809Listed by: SHOREWEST REALTORS, INC.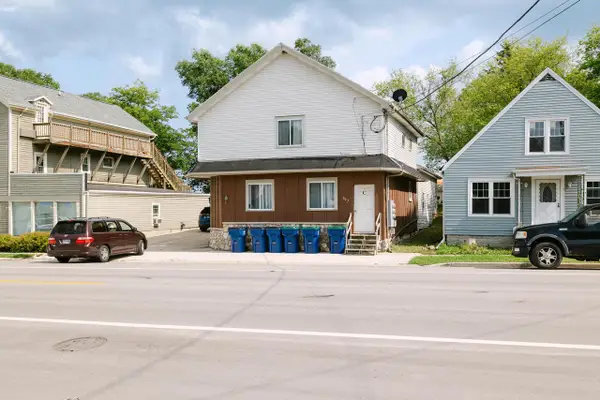 $320,000Active-- beds 3 baths2,464 sq. ft.
307 Madison AVENUE #A, B, C, Cascade, WI 53011
MLS# 1975561Listed by: PLEASANT VIEW REALTY, LLC $215,000Pending4 beds 1 baths1,940 sq. ft.
308 FRANCIS AVENUE, Cascade, WI 53011
MLS# 50328817Listed by: KELLER WILLIAMS ENVISION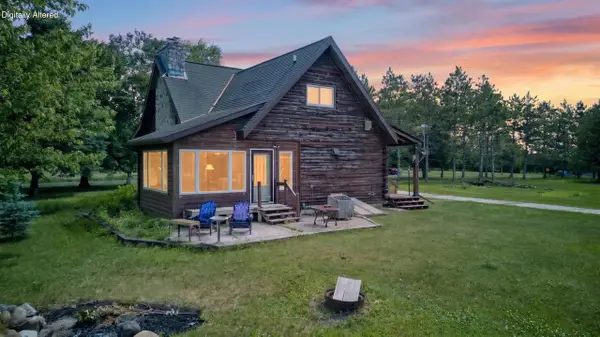 $650,000Active4 beds 3 baths2,300 sq. ft.
101 North AVENUE, Cascade, WI 53011
MLS# 1966509Listed by: SHOREWEST REALTORS, INC. $50,000Active0.62 Acres
Lt2 DIVISION ROAD, Cascade, WI 53011
MLS# 1956300Listed by: PLEASANT VIEW REALTY, LLC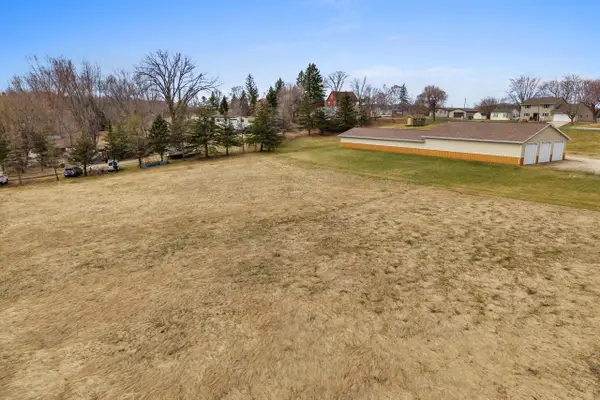 $50,000Active0.61 Acres
Lt1 DIVISION ROAD, Cascade, WI 53011
MLS# 1956295Listed by: PLEASANT VIEW REALTY, LLC


Protect your home and budget from life's surprises with an Assurant Home Warranty, backed by a partner that supports you through every step of homeownership. Explore Plans.
© 2023 - 2026 ERA Franchise Systems LLC. All rights reserved. ERA Franchise Systems LLC fully supports the principles of the Fair Housing Act and the Equal Opportunity Act. ERA, ERA Real Estate powered, and their respective logos are registered service marks of ERA Franchise Systems LLC. Each office is independently owned and operated.