
140 Sunrise Heights, Cazenovia, WI 53924
Local realty services provided by:ERA MyPro Realty
Listed by: melissa dix
Office: united country midwest lifesty
MLS#:2035932
Source:WIREX
140 Sunrise Heights,Cazenovia, WI 53924
$154,900
- 3 Beds
- 2 Baths
- 966 sq. ft.
- Single family
- Pending
Price summary
- Price:$154,900
- Price per sq. ft.:$160.35
About this home
Welcome home to this charming 3-bedroom, 2-bath ranch nestled on .42 acres in the peaceful community of Cazenovia! Featuring numerous recent updates, this home offers comfort, charm, and peace of mind! Improvements include new windows, a new front deck, new skirting, a new storage shed, an updated primary bathroom, and fresh paint and trim throughout. Enjoy the ease of single-level living with a bright and inviting living room, spacious kitchen offering plenty of cabinetry and counter space, and comfortable bedrooms. Step outside to enjoy the generous yard, perfect for entertaining, gardening, or simply relaxing and taking in the peaceful surroundings. The new storage shed provides additional space for all your outdoor essentials. With so many updates already completed, small-town charm, and room to spread out, this home is ready for its next owners to move right in and enjoy!
Contact an agent
Home facts
- Year built:1995
- Listing ID #:2035932
- Added:5 day(s) ago
- Updated:November 11, 2026 at 05:16 PM
Rooms and interior
- Bedrooms:3
- Total bathrooms:2
- Full bathrooms:2
- Bathrooms Description:At least 1 Tub, Master Bedroom Bath, Master Bedroom Bath: Full, Master Bedroom Bath: Tub/Shower Combo
- Kitchen Description:Microwave, On Main Level, Range/Oven, Refrigerator
- Bedroom Description:Master Bedroom On Main Level
- Basement Description:Crawl Space
- Living area:966 sq. ft.
Heating and cooling
- Cooling:Central Air, Forced Air
- Heating:Forced Air, LP Gas
Structure and exterior
- Year built:1995
- Building area:966 sq. ft.
- Lot area:0.42 Acres
- Architectural Style:Manufactured w/ Land, Ranch
- Construction Materials:Vinyl
- Levels:1 Story
Schools
- High school:Weston
- Middle school:Weston
- Elementary school:Weston
Utilities
- Water:Municipal Water
- Sewer:Municipal Sewer
Finances and disclosures
- Price:$154,900
- Price per sq. ft.:$160.35
- Tax amount:$1,761 (2025)
Features and amenities
- Appliances:Microwave, Refrigerator, Washer
- Laundry features:Dryer, Washer
New listings near 140 Sunrise Heights
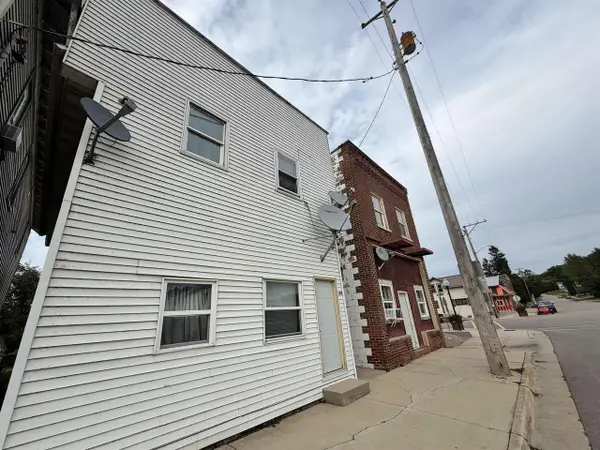 $199,000Active-- beds -- baths
105 W Main Street, Cazenovia, WI 53924
MLS# 2032945Listed by: CENTURY 21 COMPLETE SERV REALTY $264,900Active3 beds 3 baths1,152 sq. ft.
12969 Bunker Hill Drive, Cazenovia, WI 53924
MLS# 2032316Listed by: GAVIN BROTHERS AUCTIONEERS LLC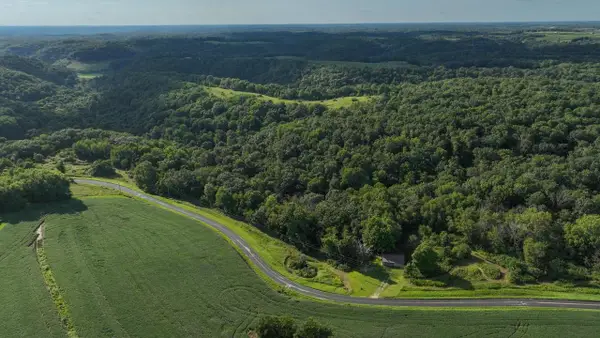 $314,900Pending35.29 Acres
15770 County Hwy NN, Cazenovia, WI 53924
MLS# 2030864Listed by: UNITED COUNTRY MIDWEST LIFESTYLE PROPERTIES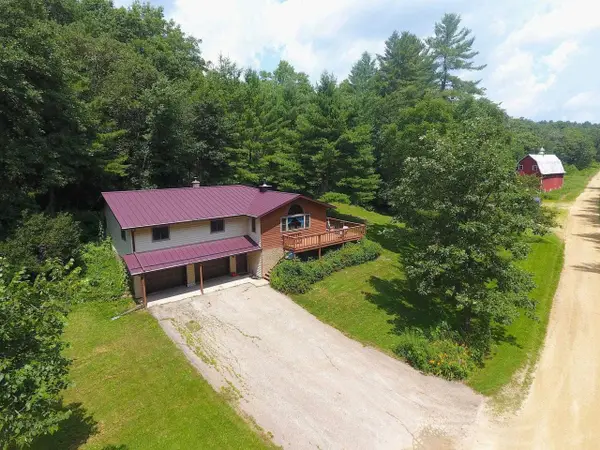 $420,000Pending3 beds 2 baths1,730 sq. ft.
5.4 ac. 14946 Gerber Lane, Cazenovia, WI 53924
MLS# 2030696Listed by: WEISS REALTY LLC $785,000Pending4 beds 3 baths3,108 sq. ft.
31380a Happy Hollow East Road, Cazenovia, WI 53924
MLS# 2029154Listed by: UNITED COUNTRY MIDWEST LIFESTYLE PROPERTIES $795,000Pending3 beds 2 baths1,730 sq. ft.
14946 Gerber Lane, Cazenovia, WI 53924
MLS# 2028536Listed by: WEISS REALTY LLC $89,000Pending8 Acres
Dog Hollow Road, Cazenovia, WI 53924
MLS# 2024485Listed by: UNITED COUNTRY MIDWEST LIFESTYLE PROPERTIES $309,900Pending3 beds -- baths1,800 sq. ft.
16047 Fry Drive, Cazenovia, WI 53924
MLS# 2021749Listed by: NEXTHOME METRO $157,500Pending2 beds 1 baths896 sq. ft.
19090 Highway 58, Cazenovia, WI 53924
MLS# 2021349Listed by: RE/MAX PREFERRED


Protect your home and budget from life's surprises with an Assurant Home Warranty, backed by a partner that supports you through every step of homeownership. Explore Plans.
© 2023 - 2026 ERA Franchise Systems LLC. All rights reserved. ERA Franchise Systems LLC fully supports the principles of the Fair Housing Act and the Equal Opportunity Act. ERA, ERA Real Estate powered, and their respective logos are registered service marks of ERA Franchise Systems LLC. Each office is independently owned and operated.