
1626 Devonshire DRIVE, Cedarburg, WI 53012
Local realty services provided by:ERA MyPro Realty
Listed by: joseph jewell
Office: lake country flat fee
MLS#:1971003
Source:Metro MLS
1626 Devonshire DRIVE,Cedarburg, WI 53012
$682,500
- 4 Beds
- 3 Baths
- 2,612 sq. ft.
- Single family
- Active
Price summary
- Price:$682,500
- Price per sq. ft.:$261.29
About this home
Spectacular 4BD/2.5BA home on a beautiful level lot in the Town of Cedarburg! This exceptional home is fully remodeled featuring an open concept living room flowing to the kitchen w/quartz & complete appliance package! Two dining areas offer ample space for gathering. The inviting family room offers a fireplace, adjoining laundry room, and powder room. Upstairs, the spacious primary suite offers private bath w/walk-in shower and WIC. Three additional bedrooms and a hall bath complete the upper level. The lower level offers a finished space along with plenty of storage. The serene yard is almost an acre offering prof. landscaping, patio, and shed. See extensive update list incl. roof siding, well pump, driveway, and more! This is the one!
Contact an agent
Home facts
- Year built:1972
- Subdivision & Development:Sherwood Forest
- Listing ID #:1971003
- Added:45 day(s) ago
- Updated:August 24, 2026 at 03:42 PM
Rooms and interior
- Bedrooms:4
- Total bathrooms:3
- Full bathrooms:2
- Flooring:Wood Floors
- Bathrooms Description:Ceramic Tile, Master Bedroom Bath, Master Bedroom Bath: Walk-In Shower, Shower Over Tub, Tub Only
- Kitchen Description:Dishwasher, Microwave, Oven, Range, Refrigerator
- Bedroom Description:Walk-In Closet(s)
- Basement Description:Full, Partially Finished, Radon Mitigation System, Sump Pump
- Living area:2,612 sq. ft.
Heating and cooling
- Cooling:Central Air, Forced Air
- Heating:Forced Air, Natural Gas
Structure and exterior
- Year built:1972
- Building area:2,612 sq. ft.
- Lot area:0.99 Acres
- Architectural Style:Colonial
- Construction Materials:Aluminum Trim, Vinyl
- Exterior Features:Patio
- Foundation Description:Block
- Levels:2 Story
Schools
- High school:Cedarburg
- Middle school:Webster
Utilities
- Water:Well
- Sewer:Private Septic System
Finances and disclosures
- Price:$682,500
- Price per sq. ft.:$261.29
- Tax amount:$6,470 (2025)
Features and amenities
- Appliances:Dishwasher, Microwave, Oven, Range, Refrigerator, Washer
- Laundry features:Dryer, Washer
- Amenities:Cable/Satellite Available, High Speed Internet, Pantry, Water Softener
Parking
- Parking description:1 Space, 2 Car Garage, Garage - Attached, Garage Opener Included
- Garage spaces:2
New listings near 1626 Devonshire DRIVE
- New
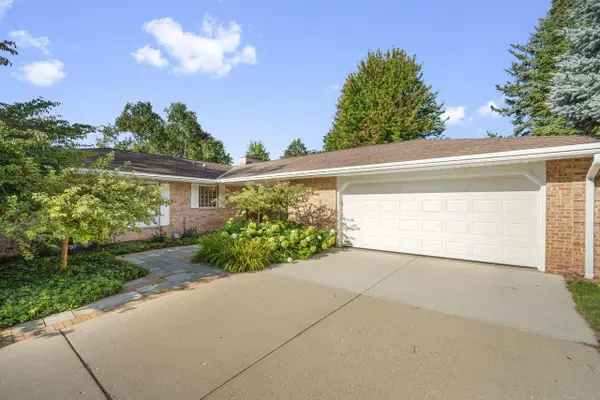 $649,900Active4 beds 3 baths3,096 sq. ft.
W74N755 Spruce AVENUE, Cedarburg, WI 53012
MLS# 1977289Listed by: LUDO REALTY GROUP - New
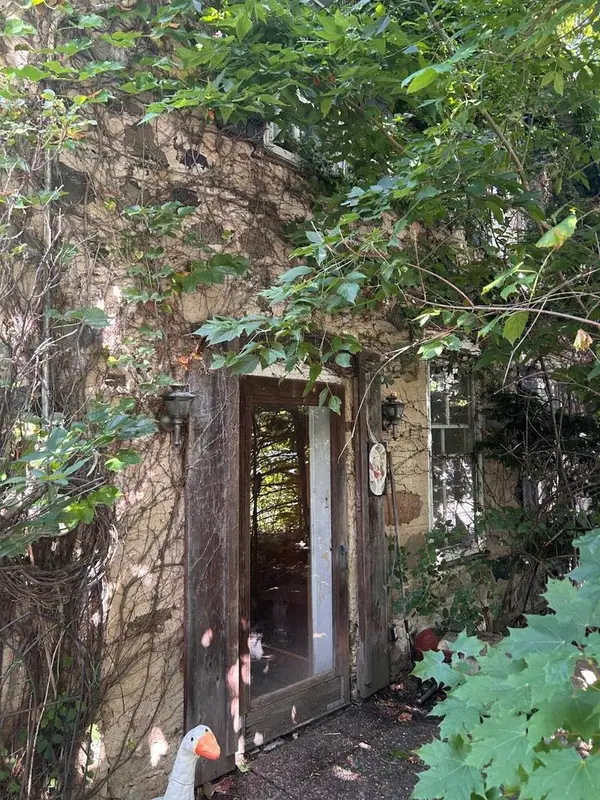 $299,900Active3 beds 2 baths1,905 sq. ft.
232 Hamilton ROAD, Cedarburg, WI 53012
MLS# 1977277Listed by: COLLINS & COMPANY REALTY  $449,900Pending3 beds 2 baths1,630 sq. ft.
W62N352 Hanover AVENUE, Cedarburg, WI 53012
MLS# 1976491Listed by: SHOREWEST REALTORS, INC.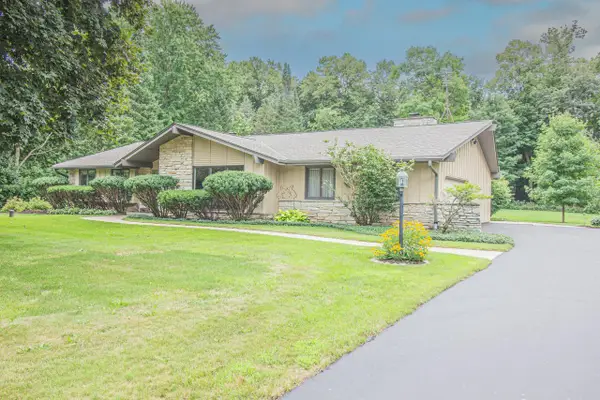 $549,900Pending4 beds 3 baths2,391 sq. ft.
7343 Glencoe DRIVE, Cedarburg, WI 53012
MLS# 1976159Listed by: REDEFINED REALTY ADVISORS LLC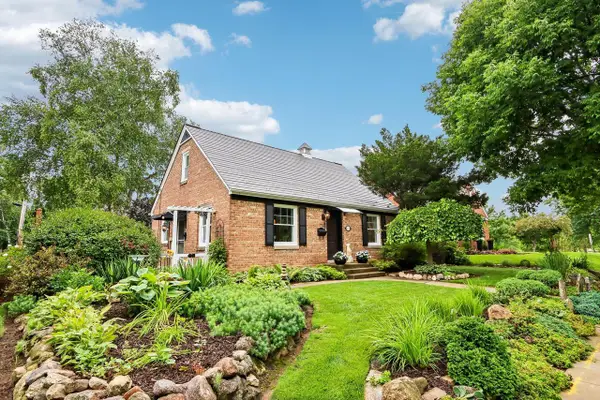 $439,900Active3 beds 2 baths1,456 sq. ft.
N81W6771 Fair STREET, Cedarburg, WI 53012
MLS# 1975849Listed by: REALTY EXECUTIVES INTEGRITY CEDARBURG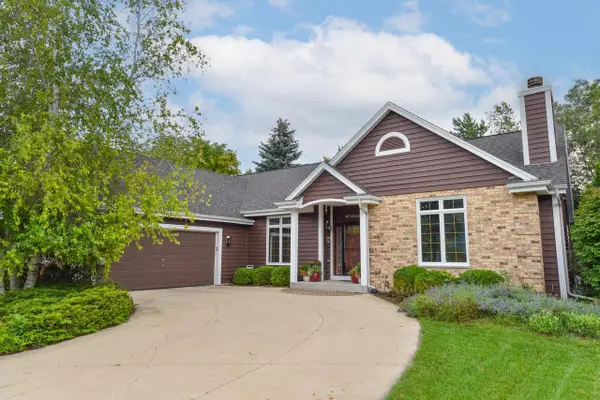 $710,000Active4 beds 3 baths3,100 sq. ft.
W71N428 Mulberry AVENUE, Cedarburg, WI 53012
MLS# 1975358Listed by: COLDWELL BANKER REALTY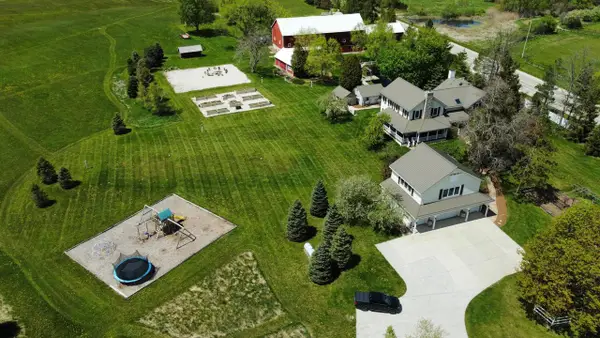 $1,599,000Active4 beds 4 baths5,318 sq. ft.
2237 Washington AVENUE, Cedarburg, WI 53012
MLS# 1975125Listed by: COLDWELL BANKER REALTY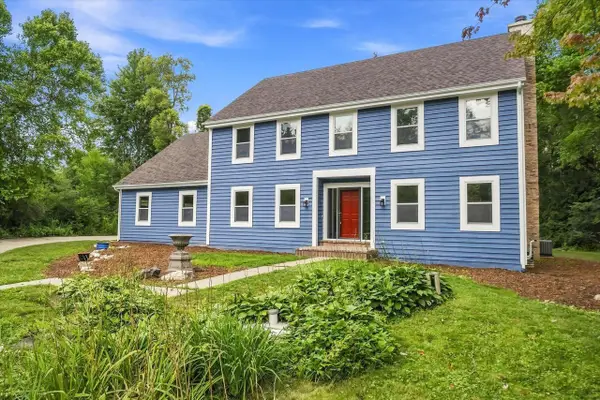 $739,900Pending3 beds 3 baths3,125 sq. ft.
546 Beechwood DRIVE, Cedarburg, WI 53012
MLS# 1974939Listed by: HOLLRITH REALTY, INC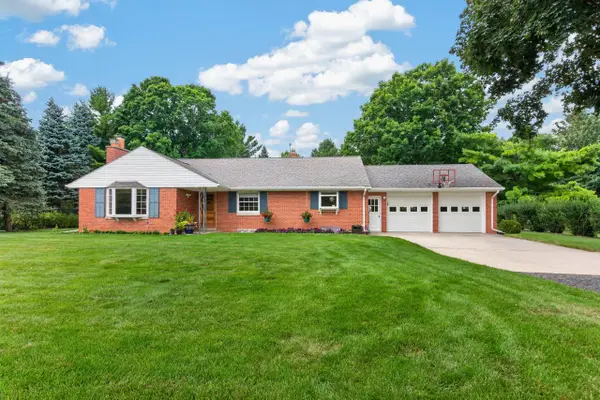 $439,900Pending3 beds 2 baths1,664 sq. ft.
5106 Columbia ROAD, Cedarburg, WI 53012
MLS# 1974922Listed by: KELLER WILLIAMS MILWAUKEE NORTH SHORE $499,900Pending3 beds 2 baths1,768 sq. ft.
N13W6576 Cedarburg TRAIL, Cedarburg, WI 53012
MLS# 1974616Listed by: ABUNDANCE REAL ESTATE


Protect your home and budget from life's surprises with an Assurant Home Warranty, backed by a partner that supports you through every step of homeownership. Explore Plans.
© 2023 - 2026 ERA Franchise Systems LLC. All rights reserved. ERA Franchise Systems LLC fully supports the principles of the Fair Housing Act and the Equal Opportunity Act. ERA, ERA Real Estate powered, and their respective logos are registered service marks of ERA Franchise Systems LLC. Each office is independently owned and operated.