
1626 Devonshire DRIVE, Cedarburg, WI 53012
Local realty services provided by:ERA MyPro Realty
Listed by: donny long
Office: coldwell banker realty
MLS#:1980430
Source:Metro MLS
1626 Devonshire DRIVE,Cedarburg, WI 53012
$675,000
- 4 Beds
- 3 Baths
- 2,612 sq. ft.
- Single family
- Active
Upcoming open houses
- Sat, Sep 1911:00 am - 01:00 pm
- Sun, Sep 2011:00 am - 01:00 pm
Price summary
- Price:$675,000
- Price per sq. ft.:$258.42
About this home
Cedarburg living at it's best! Sitting on nearly an acre. Beautifully remodeled. This stunning 4BD/2.5BA home in the Town of Cedarburg offers the space, updates, and setting you've been waiting for. Step inside to a bright, open-concept layout featuring a gorgeous quartz kitchen with full appliance package, two dining areas, and a welcoming family room with fireplace. Upstairs, the spacious primary suite boasts a private bath with WIS and WIC, plus 3 additional bedrooms. Finished lower-level space adds flexibility and storage. Outside, enjoy the professional landscaping, the large backyard for entertaining with patio, and storage shed. Check out the long list of updates, which include roof, siding, well pump, and sealed driveway. Come see why this one feels like HOME!
Contact an agent
Home facts
- Year built:1972
- Subdivision & Development:Sherwood Forest
- Listing ID #:1980430
- Added:5 day(s) ago
- Updated:September 18, 2026 at 05:01 AM
Rooms and interior
- Bedrooms:4
- Total bathrooms:3
- Full bathrooms:2
- Flooring:Wood Floors
- Dining Description:On Main Level
- Bathrooms Description:Ceramic Tile, Master Bedroom Bath, Master Bedroom Bath: Walk-In Shower, Shower Over Tub, Tub Only
- Kitchen Description:Dishwasher, Microwave, On Main Level, Oven, Range, Refrigerator
- Bedroom Description:Master Bedroom On Upper Level, Walk-In Closet(s)
- Basement Description:Full, Partially Finished, Radon Mitigation System, Sump Pump
- Living area:2,612 sq. ft.
Heating and cooling
- Cooling:Central Air, Forced Air
- Heating:Forced Air, Natural Gas
Structure and exterior
- Year built:1972
- Building area:2,612 sq. ft.
- Lot area:0.99 Acres
- Architectural Style:Colonial
- Construction Materials:Aluminum Trim, Vinyl
- Exterior Features:Patio
- Foundation Description:Block
- Levels:2 Story
Schools
- High school:Cedarburg
- Middle school:Webster
- Elementary school:Thorson
Utilities
- Water:Well
- Sewer:Private Septic System
Finances and disclosures
- Price:$675,000
- Price per sq. ft.:$258.42
- Tax amount:$6,470 (2025)
Features and amenities
- Appliances:Dishwasher, Microwave, Oven, Range, Refrigerator, Washer
- Laundry features:Dryer, Washer
- Amenities:Cable/Satellite Available, High Speed Internet, Pantry, Water Softener
Parking
- Parking description:1 Space, 2 Car Garage, Garage - Attached, Garage Opener Included
- Garage spaces:2
New listings near 1626 Devonshire DRIVE
- New
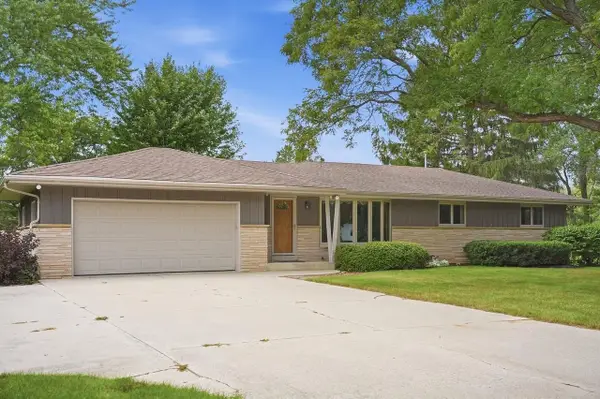 $449,900Active4 beds 3 baths1,776 sq. ft.
181 Highview DRIVE, Cedarburg, WI 53012
MLS# 1980745Listed by: FORWARD REALTY PARTNERS 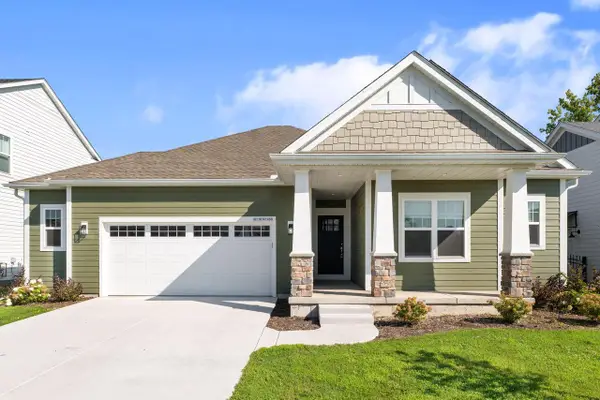 $615,000Pending3 beds 2 baths1,650 sq. ft.
N118W7288 Fairway LANE, Cedarburg, WI 53012
MLS# 1980417Listed by: REALTY EXECUTIVES INTEGRITY CEDARBURG- Open Fri, 5 to 7pmNew
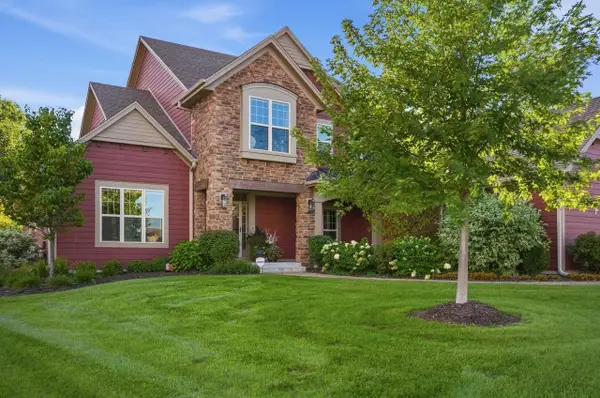 $1,249,900Active4 beds 5 baths4,628 sq. ft.
W79N367 Prairie View ROAD, Cedarburg, WI 53012
MLS# 1980381Listed by: FORWARD REALTY PARTNERS 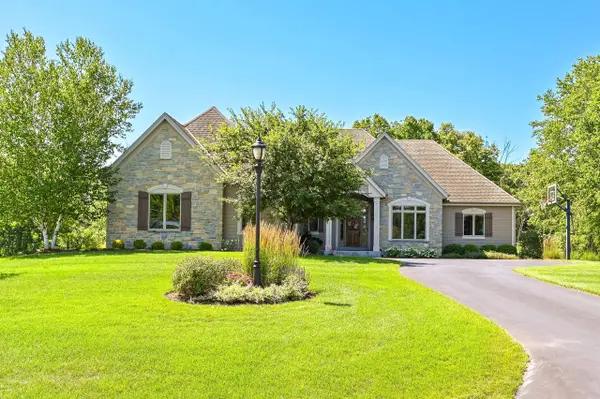 $995,000Pending4 beds 4 baths4,025 sq. ft.
1555 Behrens DRIVE, Cedarburg, WI 53012
MLS# 1980048Listed by: COMPASS RE WI-NORTHSHORE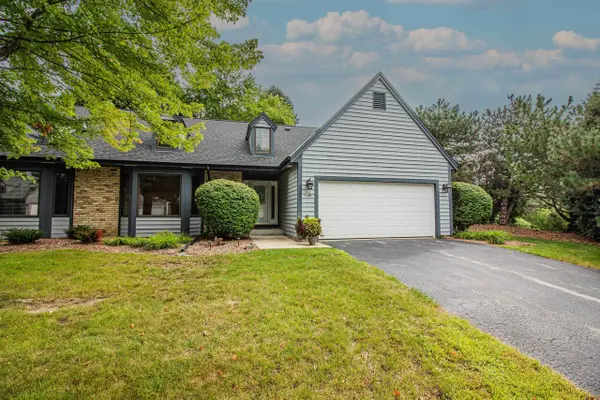 $414,900Pending2 beds 2 baths1,518 sq. ft.
W52N106 Pioneer COURT #B, Cedarburg, WI 53012
MLS# 1980028Listed by: REDEFINED REALTY ADVISORS LLC- New
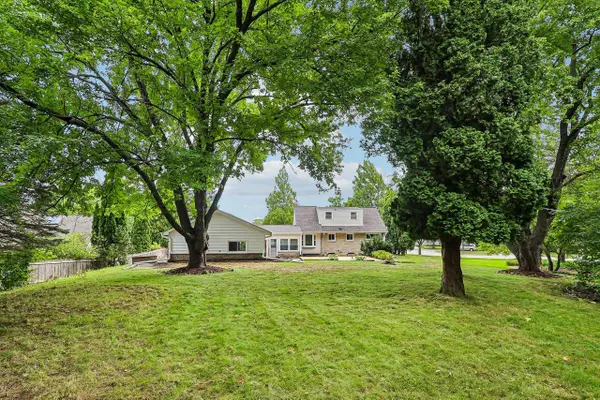 $499,000Active3 beds 3 baths2,548 sq. ft.
W73N917 London COURT, Cedarburg, WI 53012
MLS# 1979614Listed by: CENTURY 21 BENEFIT REALTY - Open Sat, 9:30 to 11amNew
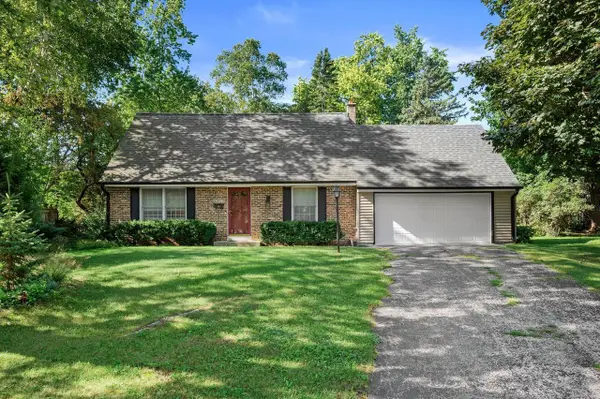 $489,900Active3 beds 3 baths1,806 sq. ft.
N86W5257 Covington SQUARE, Cedarburg, WI 53012
MLS# 1979513Listed by: KELLER WILLIAMS MILWAUKEE NORTH SHORE - Open Sat, 10 to 11:30am
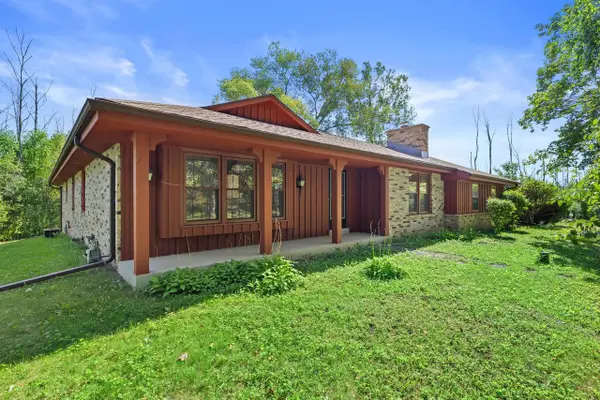 $515,000Active3 beds 2 baths1,748 sq. ft.
10538 Robinwood COURT, Cedarburg, WI 53012
MLS# 1978979Listed by: KELLER WILLIAMS REALTY-MILWAUKEE SOUTHWEST - Open Sun, 10:30 to 11:30am
 $449,000Active4 beds 1 baths2,165 sq. ft.
W57N512 Hilbert AVENUE, Cedarburg, WI 53012
MLS# 1978497Listed by: KELLER WILLIAMS OZAUKEE


Protect your home and budget from life's surprises with an Assurant Home Warranty, backed by a partner that supports you through every step of homeownership. Explore Plans.
© 2023 - 2026 ERA Franchise Systems LLC. All rights reserved. ERA Franchise Systems LLC fully supports the principles of the Fair Housing Act and the Equal Opportunity Act. ERA, ERA Real Estate powered, and their respective logos are registered service marks of ERA Franchise Systems LLC. Each office is independently owned and operated.