
N100W6715 Susan LANE, Cedarburg, WI 53012
Local realty services provided by:ERA MyPro Realty
Listed by: shaun olejniczak
Office: keller williams ozaukee
MLS#:1988823
Source:WIREX via South Central Wisconsin MLS
Price summary
- Price:$874,900
- Price per sq. ft.:$249.97
About this home
Just 9 years young and impeccably maintained, this 2017 home was thoughtfully customized with comfort and functionality in mind. The open floor plan features vaulted ceilings, skylights, custom built-ins, white woodwork, LVP flooring and an open loft. Main-floor primary ensuite, study and laundry. Finished lower level offers a bar, spacious rec room, flex space, full bath and workshop with stairs to the garage. And what a garage! 3 stalls PLUS 4th tandem, epoxy floors, slat walls, hot/cold water and direct basement access. Zero-step entry, all new windows in 2024 and a generous, south-facing city lot just under 1/2 acre, all within easy reach of downtown Cedarburg.
Contact an agent
Home facts
- Year built:2017
- Listing ID #:1988823
- Added:1 day(s) ago
- Updated:November 19, 2026 at 12:07 PM
Rooms and interior
- Bedrooms:3
- Total bathrooms:4
- Full bathrooms:3
- Bathrooms Description:Master Bedroom Bath, Master Bedroom Bath: Walk-In Shower, Shower Stall, Shower on Lower
- Kitchen Description:Dishwasher, Disposal, Microwave, On Main Level, Oven, Range, Refrigerator
- Bedroom Description:Master Bedroom On Main Level, Walk-In Closet(s)
- Basement Description:Finished, Full, Sump Pump
- Living area:3,500 sq. ft.
Heating and cooling
- Cooling:Central Air, Forced Air
- Heating:Forced Air, Natural Gas
Structure and exterior
- Year built:2017
- Building area:3,500 sq. ft.
- Lot area:0.41 Acres
- Architectural Style:Colonial
- Construction Materials:Aluminum Trim, Fiber Cement
- Exterior Features:Patio
- Foundation Description:Poured Concrete
- Levels:2 Story
Schools
- High school:Cedarburg
- Middle school:Webster
Utilities
- Water:Municipal Water
- Sewer:Municipal Sewer
Finances and disclosures
- Price:$874,900
- Price per sq. ft.:$249.97
- Tax amount:$10,100 (2025)
Features and amenities
- Appliances:Dishwasher, Disposal, Microwave, Oven, Range, Refrigerator, Washer
- Laundry features:Dryer, Washer
- Amenities:Cathedral/Vaulted Ceiling, Pantry, Skylight(s), Water Softener
Parking
- Parking description:1 Space, 4 Car Garage, Garage - Attached, Garage - Basement Access, Garage Opener Included, Tandem
- Garage spaces:4
New listings near N100W6715 Susan LANE
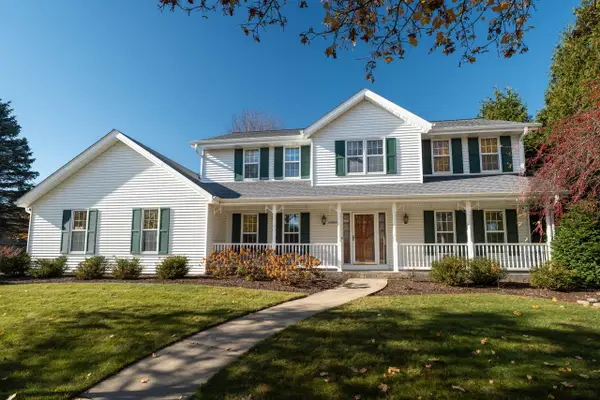 $649,900Active3 beds 3 baths3,303 sq. ft.
W72N679 Harrison AVENUE, Cedarburg, WI 53012
MLS# 1988753Listed by: KELLER WILLIAMS OZAUKEE- New
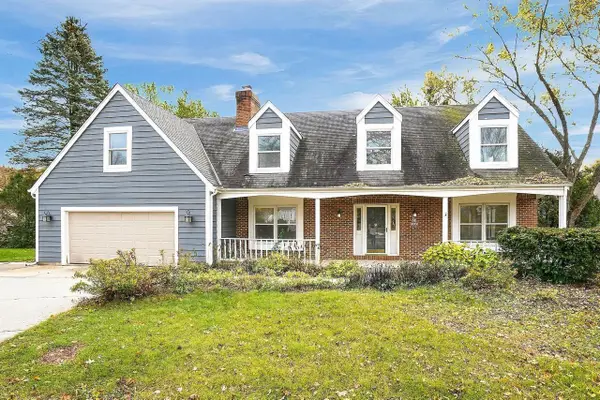 $750,000Active5 beds 3 baths3,484 sq. ft.
N39W6845 Cottonwood COURT, Cedarburg, WI 53012
MLS# 1988597Listed by: OPENDOOR BROKERAGE LLC  $749,999Active3 beds 3 baths2,244 sq. ft.
N36W6234 Adams STREET, Cedarburg, WI 53012
MLS# 1988307Listed by: REALTY OF AMERICA LLC- Open Thu, 4:30 to 6pmNew
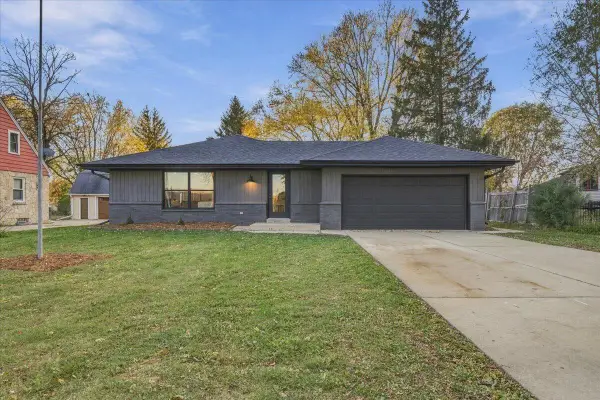 $539,900Active3 beds 2 baths2,370 sq. ft.
W67N847 Washington AVENUE, Cedarburg, WI 53012
MLS# 1987968Listed by: COLDWELL BANKER REALTY 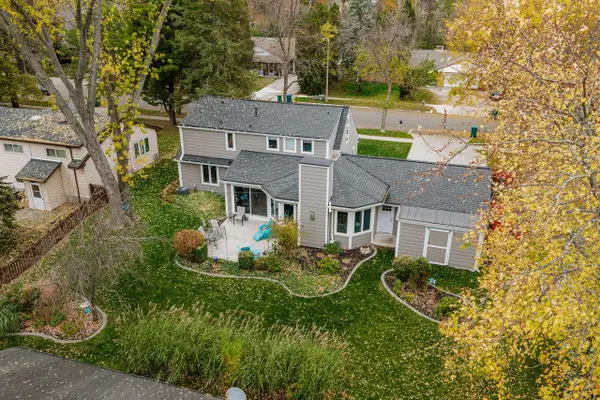 $559,900Pending4 beds 3 baths2,700 sq. ft.
N22W6321 Fairfield STREET, Cedarburg, WI 53012
MLS# 1987302Listed by: HOMESTEAD REALTY, INC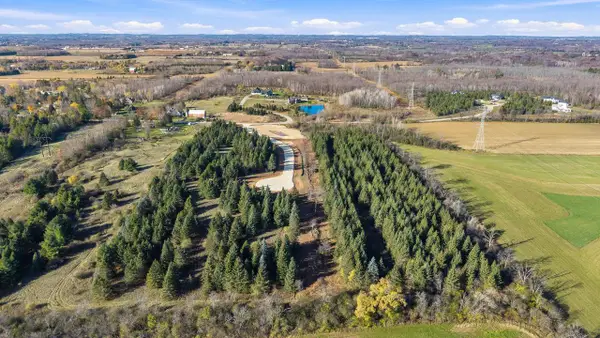 $460,000Active4 Acres
Lt4 BRANDT ROAD, Cedarburg, WI 53012
MLS# 1987140Listed by: DRAGONFLY REALTY LLC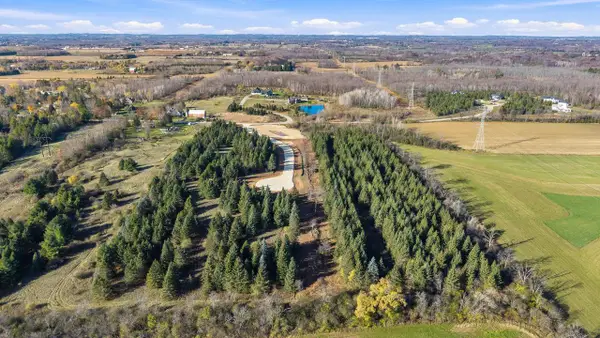 $460,000Active4 Acres
Lt5 BRANDT ROAD, Cedarburg, WI 53012
MLS# 1987141Listed by: DRAGONFLY REALTY LLC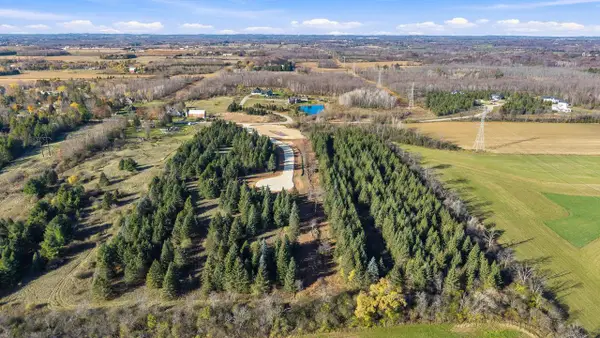 $400,000Active4 Acres
Lt6 BRANDT ROAD, Cedarburg, WI 53012
MLS# 1987142Listed by: DRAGONFLY REALTY LLC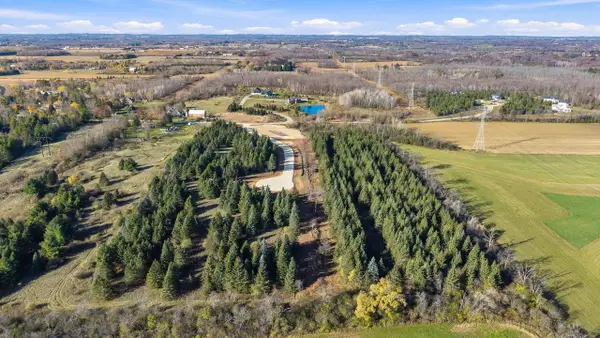 $425,000Active4.33 Acres
Lt1 BRANDT ROAD, Cedarburg, WI 53012
MLS# 1987130Listed by: DRAGONFLY REALTY LLC


Protect your home and budget from life's surprises with an Assurant Home Warranty, backed by a partner that supports you through every step of homeownership. Explore Plans.
© 2023 - 2026 ERA Franchise Systems LLC. All rights reserved. ERA Franchise Systems LLC fully supports the principles of the Fair Housing Act and the Equal Opportunity Act. ERA, ERA Real Estate powered, and their respective logos are registered service marks of ERA Franchise Systems LLC. Each office is independently owned and operated.