
N28W6646 Alyce STREET, Cedarburg, WI 53012
Local realty services provided by:ERA MyPro Realty
Listed by: judy huebner house to home team*
Office: keller williams realty-milwaukee north shore
MLS#:1952534
Source:Metro MLS
N28W6646 Alyce STREET,Cedarburg, WI 53012
$440,000
- 2 Beds
- 3 Baths
- - sq. ft.
- Condominium
- Sold
Sorry, we are unable to map this address
Price summary
- Price:$440,000
- Monthly HOA dues:$250
About this home
Beautifully maintained ranch-style condo offering comfortable one-level living in a desirable Cedarburg location. The open-concept layout features a spacious great room with cathedral ceiling and gas fireplace, flowing into the dining area with patio doors leading to a wrap-around deck. The kitchen offers granite countertops and stainless steel appliances. The primary suite includes a vaulted ceiling, walk-in closet, and private bath. Enjoy the convenience of first-floor laundry and a 2-car attached garage. Southern and western exposure provides warm natural light. The lower level features a rec room and full bath, offering additional living space. Located just one block from Cedarburg's Interurban Trail and a short walk or ride to downtown Cedarburg shops, dining, and community events.
Contact an agent
Home facts
- Year built:2014
- Listing ID #:1952534
- Added:79 day(s) ago
- Updated:May 24, 2026 at 07:02 AM
Rooms and interior
- Bedrooms:2
- Total bathrooms:3
- Full bathrooms:3
- Flooring:Wood or Sim.Wood Floors
- Dining Description:On Main Level
- Bathrooms Description:Master Bedroom Bath, Master Bedroom Bath: Tub/Shower Combo, Master Bedroom Bath: Walk-In Shower
- Kitchen Description:Dishwasher, Disposal, Microwave, On Main Level, Oven, Range, Refrigerator
- Bedroom Description:Master Bedroom On Main Level, Walk-In Closet(s)
- Basement Description:8'+ Ceiling, Full, Partially Finished, Sump Pump
Heating and cooling
- Cooling:Central Air, Forced Air
- Heating:Forced Air, Natural Gas
Structure and exterior
- Year built:2014
- Construction Materials:Aluminum, Aluminum Trim, Aluminum/Steel, Vinyl
- Exterior Features:Patio/Porch, Private Entry
- Foundation Description:Poured Concrete
- Levels:1 Story
Schools
- High school:Cedarburg
- Middle school:Webster
- Elementary school:Westlawn
Utilities
- Water:Municipal Water
- Sewer:Municipal Sewer
Finances and disclosures
- Price:$440,000
- Tax amount:$5,042 (2024)
Features and amenities
- Appliances:Dishwasher, Disposal, Microwave, Oven, Range, Refrigerator, Washer
- Laundry features:Dryer, Washer
- Amenities:Cable/Satellite Available, Cathedral/Vaulted Ceiling, Water Filtration Own, Water Softener
Parking
- Parking description:2 Car Garage, Garage - Attached, Garage Opener Included
- Garage spaces:2
New listings near N28W6646 Alyce STREET
- Open Sun, 12 to 1:30pm
 $549,900Pending3 beds 2 baths1,985 sq. ft.
W71N980 Harrison AVENUE, Cedarburg, WI 53012
MLS# 1963501Listed by: COLDWELL BANKER REALTY  $595,000Active3 beds 3 baths2,118 sq. ft.
W60N873 Sheboygan ROAD, Cedarburg, WI 53012
MLS# 1963329Listed by: FATHOM REALTY, LLC $764,900Pending4 beds 3 baths3,804 sq. ft.
N72W7763 Harvest LANE, Cedarburg, WI 53012
MLS# 1963290Listed by: COMMUNITY REAL ESTATE ADVISORS $449,900Active3 beds 2 baths1,720 sq. ft.
10780 Crestview DRIVE, Cedarburg, WI 53012
MLS# 1963068Listed by: RE/MAX UNITED - PORT WASHINGTON $1,100,000Active4 beds 4 baths3,374 sq. ft.
N82W5028 Tern TERRACE, Cedarburg, WI 53012
MLS# 1962904Listed by: POWERS REALTY GROUP $1,850,000Active4 beds 3 baths4,800 sq. ft.
1041 Horns Corners ROAD, Cedarburg, WI 53012
MLS# 1962590Listed by: ABUNDANCE REAL ESTATE $479,900Active3 beds 2 baths1,952 sq. ft.
685 Williams DRIVE, Cedarburg, WI 53012
MLS# 1962592Listed by: ABUNDANCE REAL ESTATE- New
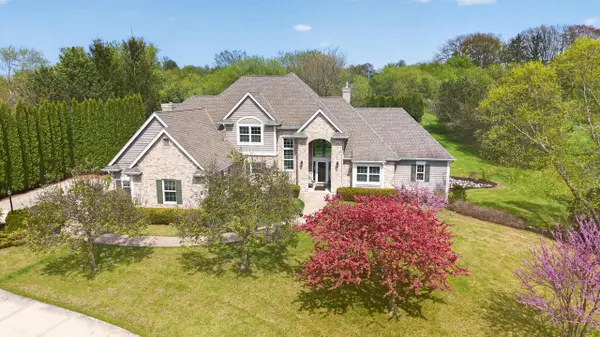 $995,000Active4 beds 4 baths5,149 sq. ft.
1578 Fox Hollow LANE, Cedarburg, WI 53012
MLS# 1962563Listed by: COLDWELL BANKER REALTY 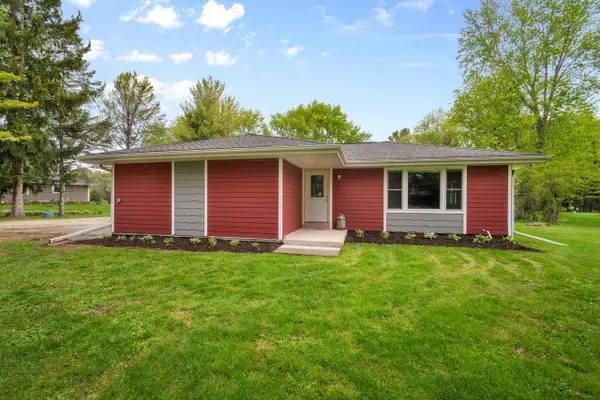 $425,000Pending3 beds 2 baths1,600 sq. ft.
3013 El Camino DRIVE, Cedarburg, WI 53012
MLS# 1962360Listed by: COLDWELL BANKER REALTY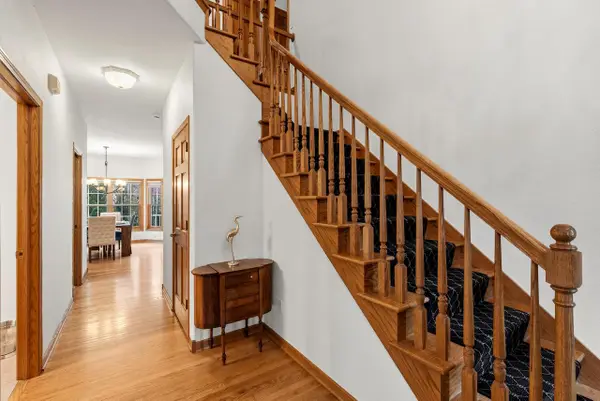 $725,000Active3 beds 4 baths3,204 sq. ft.
W72N509 Cider Mill COURT, Cedarburg, WI 53012
MLS# 1961690Listed by: 3RD COAST REAL ESTATE


Protect your home and budget from life's surprises with an Assurant Home Warranty, backed by a partner that supports you through every step of homeownership. Explore Plans.
© 2023 - 2026 ERA Franchise Systems LLC. All rights reserved. ERA Franchise Systems LLC fully supports the principles of the Fair Housing Act and the Equal Opportunity Act. ERA, ERA Real Estate powered, and their respective logos are registered service marks of ERA Franchise Systems LLC. Each office is independently owned and operated.