
W58N421 Hilbert AVENUE, Cedarburg, WI 53012
Local realty services provided by:ERA MyPro Realty
Listed by: brian collins
Office: collins & company realty
MLS#:1983923
Source:Metro MLS
W58N421 Hilbert AVENUE,Cedarburg, WI 53012
$369,900
- 4 Beds
- - Baths
- 1,636 sq. ft.
- Single family
- Pending
Price summary
- Price:$369,900
- Price per sq. ft.:$226.1
About this home
Currently used as a two family duplex, could be transformed back to a very nice single family, staircase is still in from lower living room, just have to open a wall to upperunit
Contact an agent
Home facts
- Year built:1900
- Listing ID #:1983923
- Added:19 day(s) ago
- Updated:October 28, 2026 at 04:09 AM
Rooms and interior
- Bedrooms:4
- Full bathrooms:2
- Flooring:Wood Floors
- Bathrooms Description:Shower Stall, Tub Only
- Kitchen Description:On Main Level, Range, Refrigerator
- Bedroom Description:Master Bedroom On Main Level
- Basement Description:Full
- Living area:1,636 sq. ft.
Heating and cooling
- Cooling:Forced Air, Multiple Units
- Heating:Forced Air, Multiple Units, Natural Gas
Structure and exterior
- Year built:1900
- Building area:1,636 sq. ft.
- Lot area:0.19 Acres
- Lot Features:Sidewalks
- Architectural Style:Farmhouse/National Folk, Victorian/Federal
- Construction Materials:Wood
- Levels:1.5 Story
Schools
- High school:Cedarburg
- Middle school:Webster
Utilities
- Water:Municipal Water
- Sewer:Municipal Sewer
Finances and disclosures
- Price:$369,900
- Price per sq. ft.:$226.1
- Tax amount:$4,204 (2025)
Features and amenities
- Appliances:Range, Refrigerator, Washer
- Laundry features:Dryer, Washer
Parking
- Parking description:2 Car Garage, Garage - Detached, Garage Opener Included
- Garage spaces:2
New listings near W58N421 Hilbert AVENUE
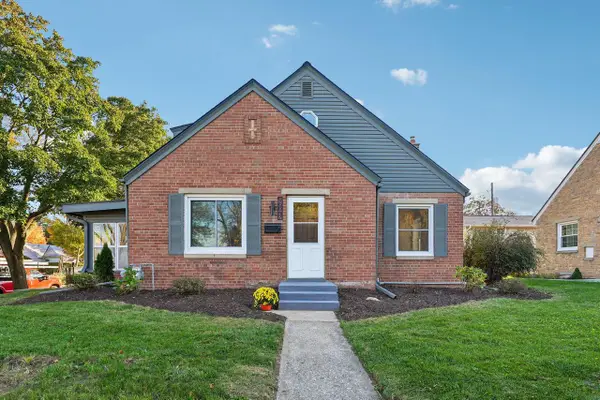 $419,000Active4 beds 2 baths1,786 sq. ft.
N81W6647 Fair STREET, Cedarburg, WI 53012
MLS# 1985826Listed by: BERG ELITE REALTY- New
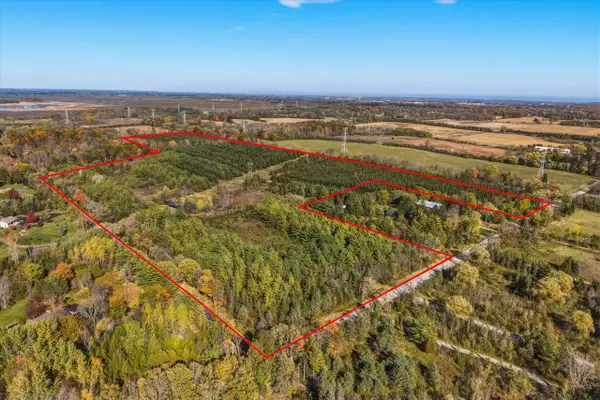 $1,900,000Active62.72 Acres
Lt2 PLEASANT VALLEY ROAD, Cedarburg, WI 53012
MLS# 1985760Listed by: HOLLRITH REALTY, INC - New
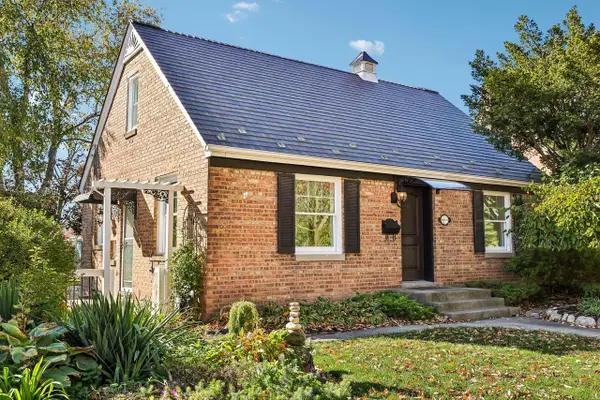 $399,000Active3 beds 2 baths1,456 sq. ft.
N81W6771 Fair STREET, Cedarburg, WI 53012
MLS# 1985576Listed by: REALTY EXECUTIVES INTEGRITY CEDARBURG - New
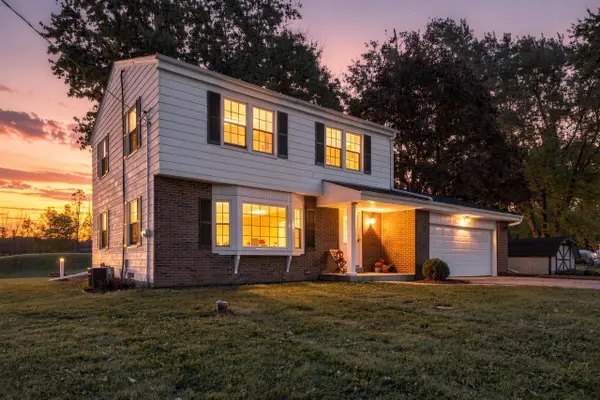 $420,000Active4 beds 2 baths1,648 sq. ft.
2684 Country Aire DRIVE, Cedarburg, WI 53012
MLS# 1985520Listed by: HOMESTEAD REALTY, INC - New
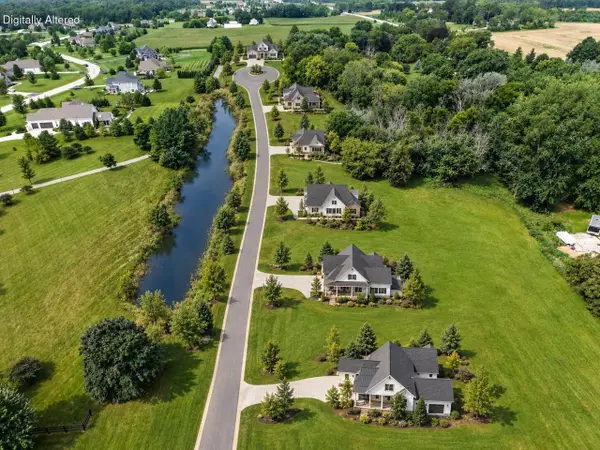 $274,900Active0.92 Acres
461 HORNS CORNERS ROAD #Lt1, Cedarburg, WI 53012
MLS# 1985406Listed by: KELLER WILLIAMS MILWAUKEE NORTH SHORE - New
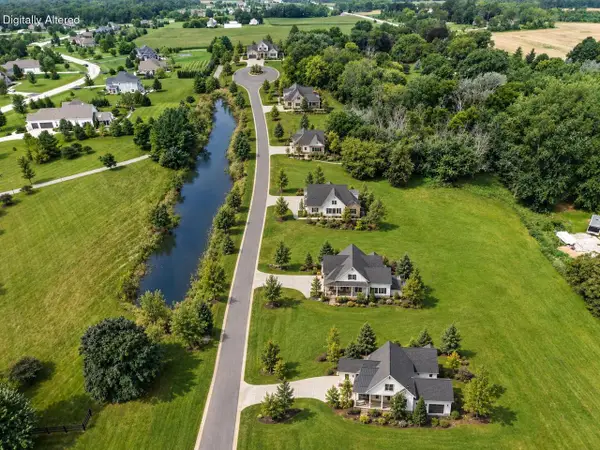 $259,900Active0.92 Acres
461 HORNS CORNERS ROAD #Lt5, Cedarburg, WI 53012
MLS# 1985414Listed by: KELLER WILLIAMS MILWAUKEE NORTH SHORE 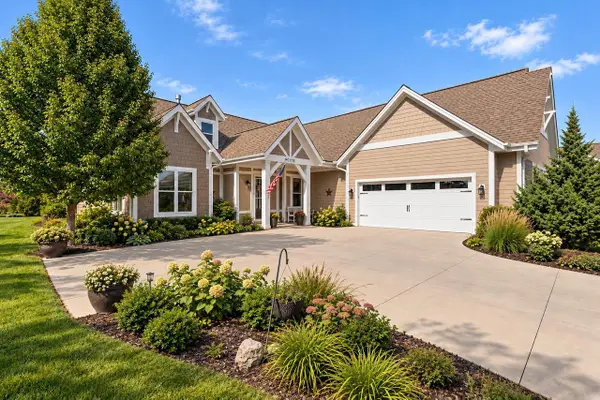 $749,900Active3 beds 3 baths2,044 sq. ft.
W59N1183 James CIRCLE, Cedarburg, WI 53012
MLS# 1985025Listed by: COLDWELL BANKER REALTY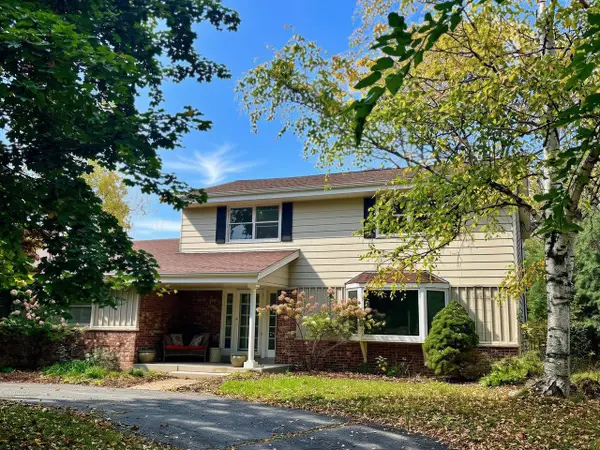 $589,900Active4 beds 3 baths2,173 sq. ft.
2100 Wildwood DRIVE, Cedarburg, WI 53012
MLS# 1984953Listed by: SHOREWEST REALTORS, INC. $1,275,000Active4 beds 4 baths5,200 sq. ft.
N27W5230 Hamilton ROAD, Cedarburg, WI 53012
MLS# 1984882Listed by: KELLER WILLIAMS REALTY-MILWAUKEE NORTH SHORE $549,900Pending3 beds 2 baths1,628 sq. ft.
W60N892 Arbor DRIVE, Cedarburg, WI 53012
MLS# 1984750Listed by: INTEGRITY REAL ESTATE TEAM LLC


Protect your home and budget from life's surprises with an Assurant Home Warranty, backed by a partner that supports you through every step of homeownership. Explore Plans.
© 2023 - 2026 ERA Franchise Systems LLC. All rights reserved. ERA Franchise Systems LLC fully supports the principles of the Fair Housing Act and the Equal Opportunity Act. ERA, ERA Real Estate powered, and their respective logos are registered service marks of ERA Franchise Systems LLC. Each office is independently owned and operated.