
W68N347 Palmetto AVENUE, Cedarburg, WI 53012
Local realty services provided by:ERA MyPro Realty
Listed by: gundrum group*
Office: realty executives integrity cedarburg
MLS#:1963191
Source:Metro MLS
W68N347 Palmetto AVENUE,Cedarburg, WI 53012
$749,900
- 4 Beds
- 4 Baths
- 3,264 sq. ft.
- Single family
- Pending
Price summary
- Price:$749,900
- Price per sq. ft.:$229.75
About this home
Welcome to this stunning 4 bedroom, 3.5 bath home in the highly sought-after Cedar Pointe subdivision in Cedarburg. Thoughtfully designed with timeless finishes and warm hardwood floors through much of the main level, this home offers the perfect blend of comfort and function. The spacious kitchen features a large center island, abundant cabinetry, and flows seamlessly into the living and dining areas--ideal for everyday living and entertaining. Upstairs, you'll find four generously sized bedrooms, including a spacious primary suite. The finished lower level expands your living space with a large rec room featuring full-sized windows, a bonus flex room perfect for an office or workout space, and a full bathroom. Step outside to a stunning stone patio overlooking the beautiful back yard.
Contact an agent
Home facts
- Year built:1989
- Listing ID #:1963191
- Added:47 day(s) ago
- Updated:July 06, 2026 at 03:50 PM
Rooms and interior
- Bedrooms:4
- Total bathrooms:4
- Full bathrooms:3
- Flooring:Wood Floors
- Dining Description:On Main Level
- Bathrooms Description:Master Bedroom Bath, Shower on Lower
- Kitchen Description:Dishwasher, Disposal, Microwave, On Main Level, Oven, Range, Refrigerator
- Bedroom Description:Master Bedroom On Upper Level, Walk-In Closet(s)
- Basement Description:8'+ Ceiling, Finished, Full, Full Size Windows, Radon Mitigation System, Sump Pump
- Living area:3,264 sq. ft.
Heating and cooling
- Cooling:Central Air, Forced Air
- Heating:Electric, Forced Air, Natural Gas
Structure and exterior
- Year built:1989
- Building area:3,264 sq. ft.
- Lot area:0.26 Acres
- Lot Features:Sidewalks
- Architectural Style:Colonial
- Construction Materials:Wood
- Exterior Features:Patio
- Levels:2 Story
Schools
- High school:Cedarburg
- Middle school:Webster
Utilities
- Water:Municipal Water
- Sewer:Municipal Sewer
Finances and disclosures
- Price:$749,900
- Price per sq. ft.:$229.75
- Tax amount:$7,913 (2025)
Features and amenities
- Appliances:Dishwasher, Disposal, Microwave, Oven, Range, Refrigerator, Washer
- Laundry features:Dryer, Washer
- Amenities:Water Softener
Parking
- Parking description:2 Car Garage, Garage - Attached, Garage Opener Included
- Garage spaces:2
New listings near W68N347 Palmetto AVENUE
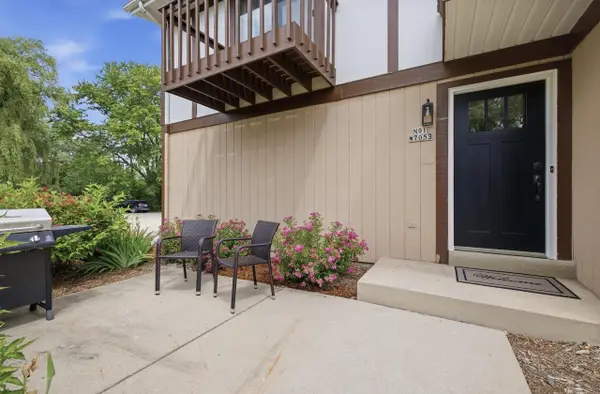 $210,000Active2 beds 2 baths1,146 sq. ft.
N91W7053 Evergreen COURT, Cedarburg, WI 53012
MLS# 1969412Listed by: REALTY EXECUTIVES INTEGRITY CEDARBURG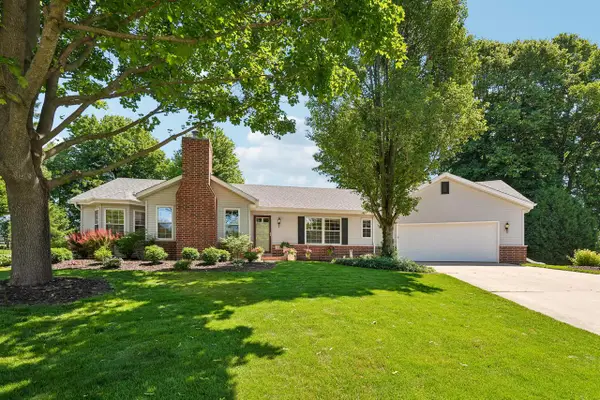 $579,900Pending3 beds 2 baths1,902 sq. ft.
W72N540 Cider Mill COURT, Cedarburg, WI 53012
MLS# 1969060Listed by: REALTY EXECUTIVES INTEGRITY CEDARBURG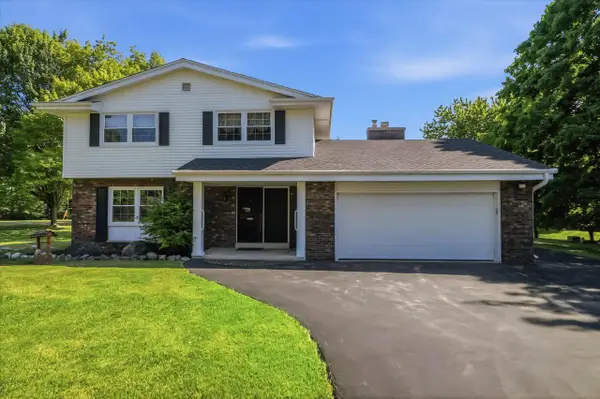 $449,900Pending4 beds 2 baths2,068 sq. ft.
7881 Hill 'N Dale COURT, Cedarburg, WI 53012
MLS# 1968879Listed by: HOLLRITH REALTY, INC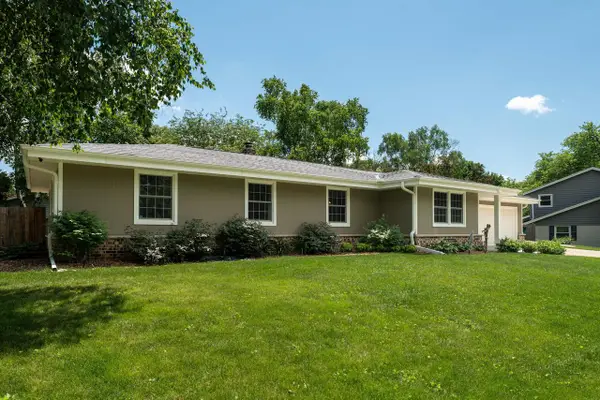 $490,000Pending3 beds 2 baths2,601 sq. ft.
W56N850 N Meadow COURT, Cedarburg, WI 53012
MLS# 1967905Listed by: KELLER WILLIAMS REALTY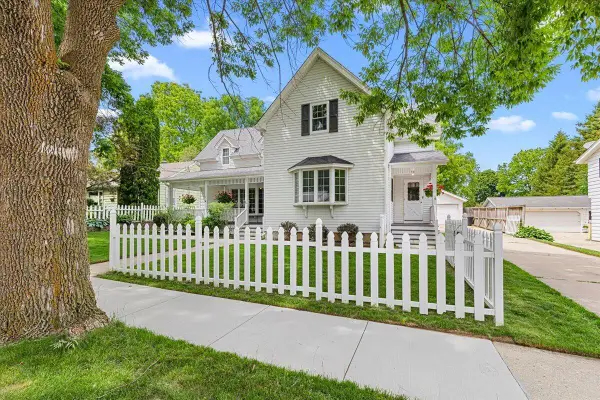 $599,900Active3 beds 3 baths2,604 sq. ft.
N37W6046 Wurthmann STREET, Cedarburg, WI 53012
MLS# 1967618Listed by: COLDWELL BANKER REALTY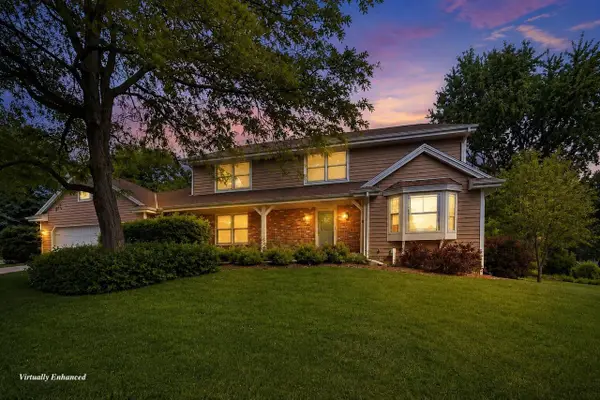 $614,900Active3 beds 3 baths3,109 sq. ft.
N106W7580 Chatham STREET, Cedarburg, WI 53012
MLS# 1967332Listed by: THE WISCONSIN REAL ESTATE GROUP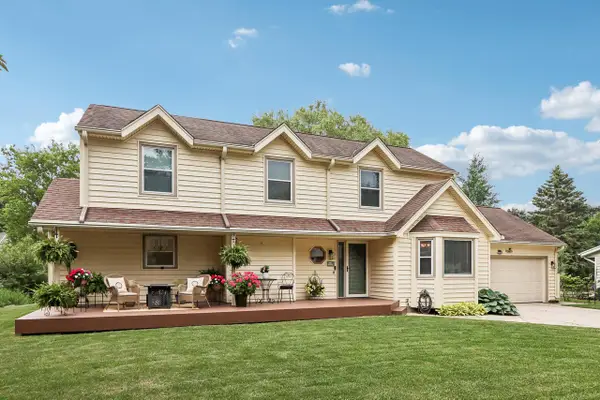 $549,000Pending3 beds 2 baths2,338 sq. ft.
W61N840 Arbor DRIVE, Cedarburg, WI 53012
MLS# 1967227Listed by: RE/MAX UNITED - CEDARBURG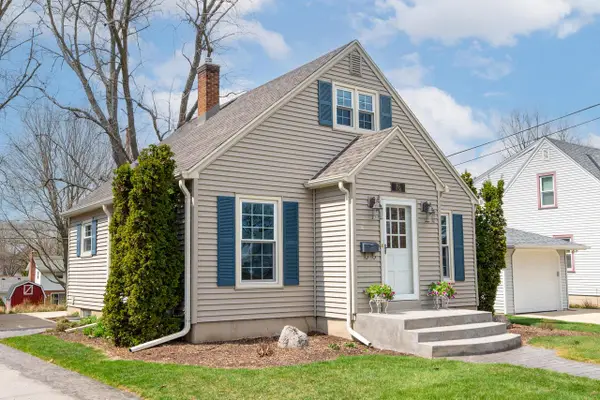 $385,000Active3 beds 1 baths1,124 sq. ft.
W63N391 Hillcrest AVENUE, Cedarburg, WI 53012
MLS# 1966654Listed by: COMPASS RE WI-NORTHSHORE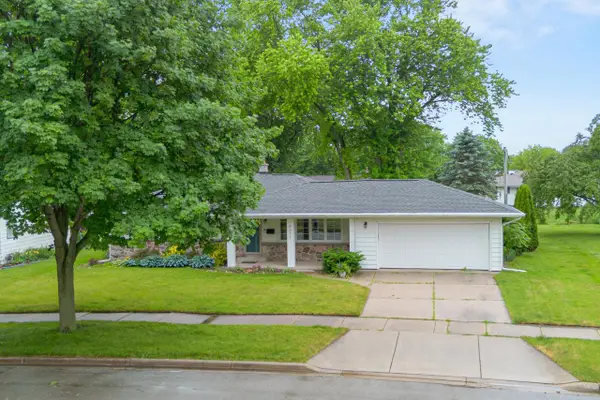 $434,900Pending3 beds 2 baths1,667 sq. ft.
N88W6311 Willowbrooke DRIVE, Cedarburg, WI 53012
MLS# 1966657Listed by: KELLER WILLIAMS REALTY-MILWAUKEE NORTH SHORE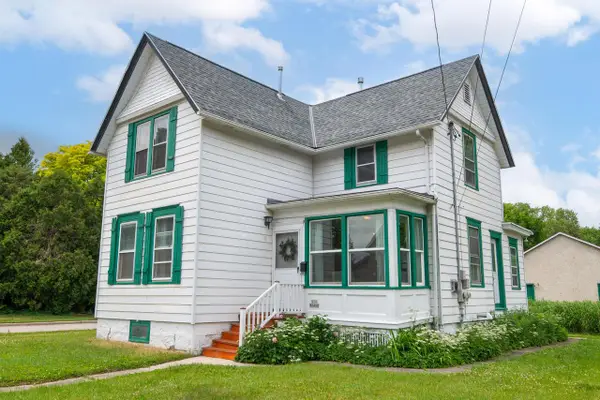 $350,000Pending4 beds 2 baths1,636 sq. ft.
N50W6466 Western ROAD, Cedarburg, WI 53012
MLS# 1966499Listed by: FIREFLY REAL ESTATE, LLC


Protect your home and budget from life's surprises with an Assurant Home Warranty, backed by a partner that supports you through every step of homeownership. Explore Plans.
© 2023 - 2026 ERA Franchise Systems LLC. All rights reserved. ERA Franchise Systems LLC fully supports the principles of the Fair Housing Act and the Equal Opportunity Act. ERA, ERA Real Estate powered, and their respective logos are registered service marks of ERA Franchise Systems LLC. Each office is independently owned and operated.