
W71N1044 Hampton AVENUE, Cedarburg, WI 53012
Local realty services provided by:ERA MyPro Realty
Listed by: houseworks collective team*
Office: keller williams milwaukee north shore
MLS#:1977657
Source:Metro MLS
W71N1044 Hampton AVENUE,Cedarburg, WI 53012
$339,900
- 3 Beds
- 2 Baths
- 1,476 sq. ft.
- Condominium
- Active
Price summary
- Price:$339,900
- Price per sq. ft.:$230.28
About this home
After 25 years with the same owner, this Cedarburg home is ready for its next chapter! The main floor offers a comfortable, flexible layout featuring a bright living room, a family room just off the dining area, perfect for entertaining, and a convenient half bath. Upstairs, you'll find 3 bedrooms, including a generously sized primary with a walk-in closet and additional vanity space, and a full bath. An attached 2-car garage, NO condo fees, and a location close to parks and the shops, restaurants and charm of downtown Cedarburg make this one easy to love.
Contact an agent
Home facts
- Year built:1985
- Listing ID #:1977657
- Added:12 day(s) ago
- Updated:September 06, 2026 at 03:40 PM
Rooms and interior
- Bedrooms:3
- Total bathrooms:2
- Full bathrooms:1
- Kitchen Description:Dishwasher, On Main Level, Oven, Refrigerator
- Bedroom Description:Master Bedroom On Upper Level, Walk-In Closet(s)
- Basement Description:Full
- Living area:1,476 sq. ft.
Heating and cooling
- Cooling:Central Air, Forced Air
- Heating:Forced Air, Natural Gas
Structure and exterior
- Year built:1985
- Building area:1,476 sq. ft.
- Construction Materials:Brick, Brick/Stone, Wood
- Exterior Features:Private Entry
- Foundation Description:Block
- Levels:2 Story
Schools
- High school:Cedarburg
- Middle school:Webster
Utilities
- Water:Municipal Water
- Sewer:Municipal Sewer
Finances and disclosures
- Price:$339,900
- Price per sq. ft.:$230.28
- Tax amount:$3,901 (2025)
Features and amenities
- Appliances:Dishwasher, Oven, Refrigerator, Washer
- Laundry features:Dryer, In-Unit Laundry, Washer
- Amenities:High Speed Internet, Water Filtration Own, Water Softener
Parking
- Parking description:2 Car Garage, Garage - Attached
- Garage spaces:2
New listings near W71N1044 Hampton AVENUE
 $374,900Pending3 beds 2 baths1,410 sq. ft.
W67N847 Washington AVENUE, Cedarburg, WI 53012
MLS# 1978896Listed by: HOLLRITH REALTY, INC- New
 $449,000Active4 beds 1 baths2,165 sq. ft.
W57N512 Hilbert AVENUE, Cedarburg, WI 53012
MLS# 1978497Listed by: KELLER WILLIAMS OZAUKEE - Open Sun, 11am to 12:30pmNew
 $479,000Active3 beds 2 baths1,724 sq. ft.
W65N711 St John AVENUE, Cedarburg, WI 53012
MLS# 1978355Listed by: KELLER WILLIAMS MILWAUKEE NORTH SHORE - New
 $149,900Active0.96 Acres
Lt1 MARY LANE, Cedarburg, WI 53012
MLS# 1978175Listed by: EMMER REAL ESTATE GROUP  $649,900Pending4 beds 3 baths2,347 sq. ft.
N102W7150 Harrison AVENUE, Cedarburg, WI 53012
MLS# 1978146Listed by: VENTURE REALTY, LLC- New
 $599,900Active4 beds 3 baths2,677 sq. ft.
4092 Mary LANE, Cedarburg, WI 53012
MLS# 1978165Listed by: EMMER REAL ESTATE GROUP - New
 $434,900Active3 beds 2 baths1,200 sq. ft.
N39W6043 Jackson STREET, Cedarburg, WI 53012
MLS# 1977865Listed by: SHOREWEST REALTORS, INC. 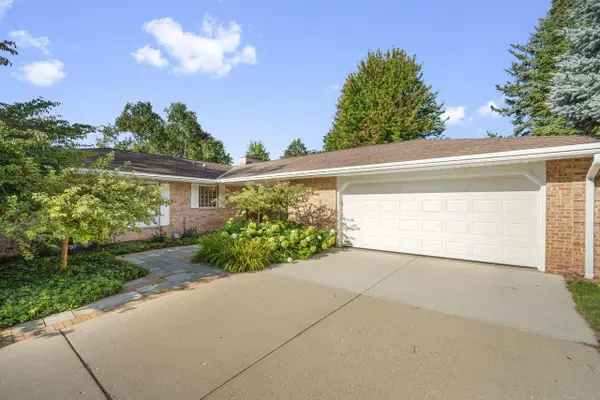 $649,900Pending4 beds 3 baths3,096 sq. ft.
W74N755 Spruce AVENUE, Cedarburg, WI 53012
MLS# 1977289Listed by: LUDO REALTY GROUP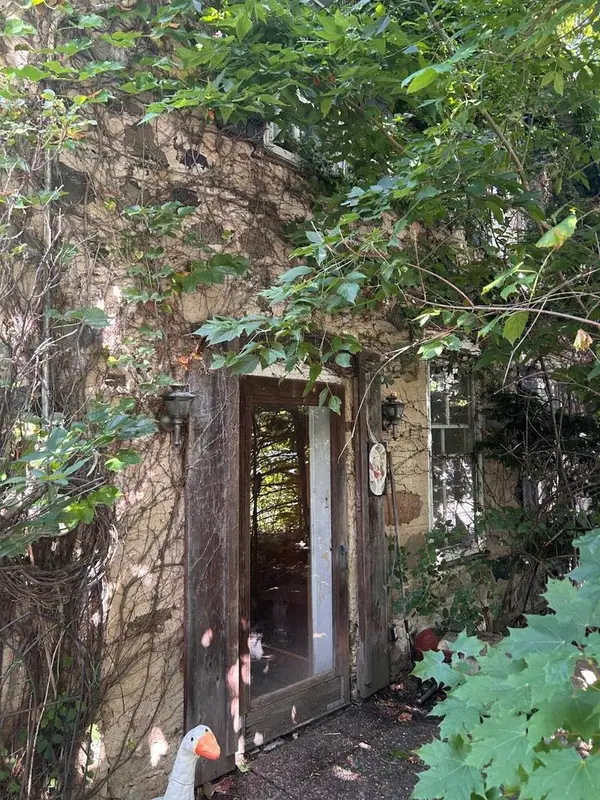 $299,900Active3 beds 2 baths1,905 sq. ft.
232 Hamilton ROAD, Cedarburg, WI 53012
MLS# 1977277Listed by: COLLINS & COMPANY REALTY


Protect your home and budget from life's surprises with an Assurant Home Warranty, backed by a partner that supports you through every step of homeownership. Explore Plans.
© 2023 - 2026 ERA Franchise Systems LLC. All rights reserved. ERA Franchise Systems LLC fully supports the principles of the Fair Housing Act and the Equal Opportunity Act. ERA, ERA Real Estate powered, and their respective logos are registered service marks of ERA Franchise Systems LLC. Each office is independently owned and operated.