
W79N423 Ridgeway LANE, Cedarburg, WI 53012
Local realty services provided by:ERA MyPro Realty
Listed by: sally ward
Office: coldwell banker realty
MLS#:1971542
Source:Metro MLS
W79N423 Ridgeway LANE,Cedarburg, WI 53012
$1,150,000
- 4 Beds
- 5 Baths
- 5,000 sq. ft.
- Single family
- Pending
Price summary
- Price:$1,150,000
- Price per sq. ft.:$230
- Monthly HOA dues:$33.33
About this home
This stunning home with all the upgrades in highly desired Prairie View features a lovely main-level primary suite with roomy, double closets and a luxurious bath. An open-concept kitchen with a generous center island overlooks a two-story great room with a double fireplace, just steps away from a three-tiered patio and fire pit that are perfect for entertaining and enjoying the gorgeous sunsets. The fenced yard is a real bonus. Upstairs, you'll find four airy bedrooms, one with a full bath and walk-in closet. In the lower level, there's a home office or a fifth bedroom with an additional bath, a workout room, and a fantastic rec area that's perfect for a home theatre and game night. If you've been searching for your dream home, look no further. Superior craftsmanship. This one has it all!
Contact an agent
Home facts
- Year built:2014
- Listing ID #:1971542
- Added:36 day(s) ago
- Updated:August 18, 2026 at 02:34 PM
Rooms and interior
- Bedrooms:4
- Total bathrooms:5
- Full bathrooms:4
- Flooring:Wood Floors
- Dining Description:On Main Level
- Bathrooms Description:Ceramic Tile, Master Bedroom Bath, Master Bedroom Bath: Tub/No Shower, Master Bedroom Bath: Walk-In Shower, Shower Over Tub, Shower Stall, Shower on Lower, Tub Only, Whirlpool
- Kitchen Description:Dishwasher, Disposal, Microwave, On Main Level, Oven, Range, Refrigerator
- Bedroom Description:Master Bedroom On Main Level, Walk-In Closet(s)
- Basement Description:Finished, Full, Full Size Windows, Radon Mitigation System
- Living area:5,000 sq. ft.
Heating and cooling
- Cooling:Central Air, Forced Air
- Heating:Forced Air, Natural Gas
Structure and exterior
- Year built:2014
- Building area:5,000 sq. ft.
- Lot area:0.4 Acres
- Architectural Style:Colonial
- Construction Materials:Fiber Cement, Wood
- Exterior Features:Fenced Yard, Patio, Sprinkler System
- Foundation Description:Poured Concrete
- Levels:2 Story
Schools
- High school:Cedarburg
- Middle school:Webster
Utilities
- Water:Municipal Water
- Sewer:Municipal Sewer
Finances and disclosures
- Price:$1,150,000
- Price per sq. ft.:$230
- Tax amount:$13,250 (2025)
Features and amenities
- Appliances:Dishwasher, Disposal, Microwave, Oven, Range, Refrigerator
- Amenities:Cable/Satellite Available, Cathedral/Vaulted Ceiling, Central Vacuum, High Speed Internet, Water Softener, Wet Bar
Parking
- Parking description:3 Car Garage, Garage - Attached, Garage Opener Included
- Garage spaces:3
New listings near W79N423 Ridgeway LANE
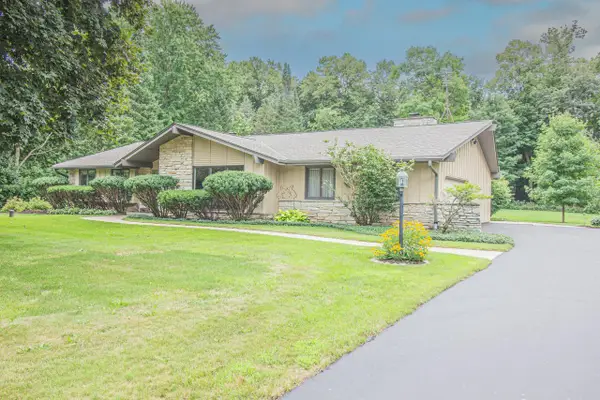 $549,900Pending4 beds 3 baths2,391 sq. ft.
7343 Glencoe DRIVE, Cedarburg, WI 53012
MLS# 1976159Listed by: REDEFINED REALTY ADVISORS LLC- Open Thu, 5 to 7pmNew
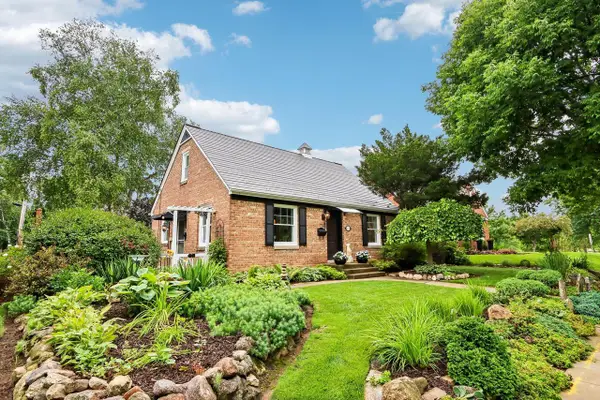 $439,900Active3 beds 2 baths1,456 sq. ft.
N81W6771 Fair STREET, Cedarburg, WI 53012
MLS# 1975849Listed by: REALTY EXECUTIVES INTEGRITY CEDARBURG 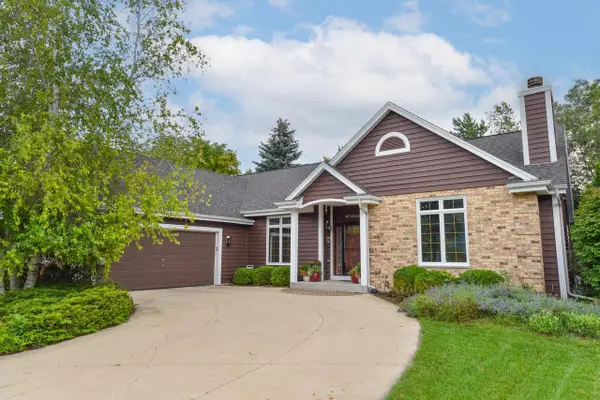 $710,000Active4 beds 3 baths3,100 sq. ft.
W71N428 Mulberry AVENUE, Cedarburg, WI 53012
MLS# 1975358Listed by: COLDWELL BANKER REALTY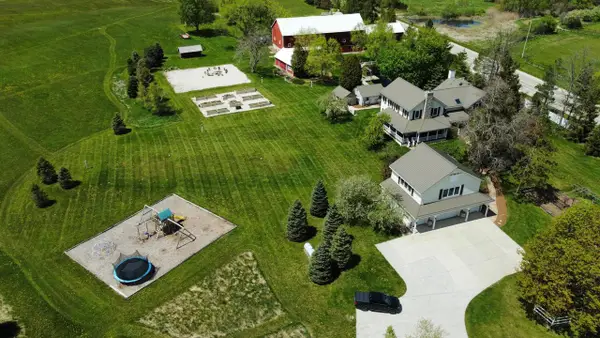 $1,599,000Active4 beds 4 baths5,318 sq. ft.
2237 Washington AVENUE, Cedarburg, WI 53012
MLS# 1975125Listed by: COLDWELL BANKER REALTY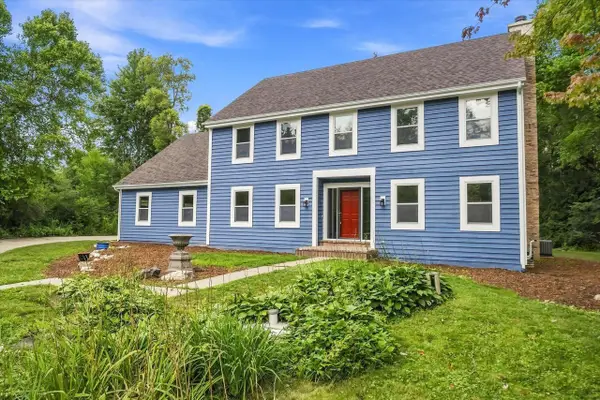 $739,900Pending3 beds 3 baths3,125 sq. ft.
546 Beechwood DRIVE, Cedarburg, WI 53012
MLS# 1974939Listed by: HOLLRITH REALTY, INC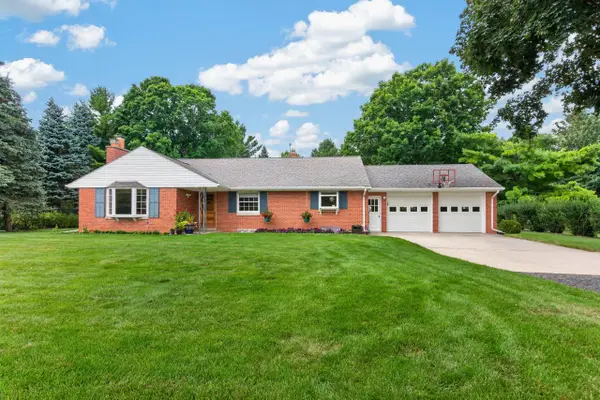 $439,900Pending3 beds 2 baths1,664 sq. ft.
5106 Columbia ROAD, Cedarburg, WI 53012
MLS# 1974922Listed by: KELLER WILLIAMS MILWAUKEE NORTH SHORE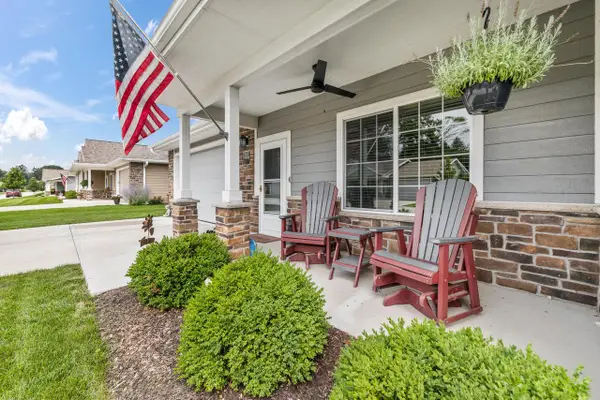 $499,900Pending3 beds 2 baths1,768 sq. ft.
N13W6576 Cedarburg TRAIL, Cedarburg, WI 53012
MLS# 1974616Listed by: ABUNDANCE REAL ESTATE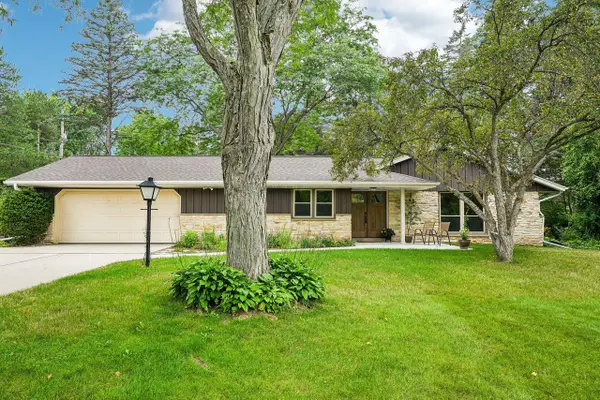 $499,900Pending3 beds 2 baths1,536 sq. ft.
1389 Glenbrook DRIVE, Cedarburg, WI 53012
MLS# 1974441Listed by: REALTY EXECUTIVES INTEGRITY CEDARBURG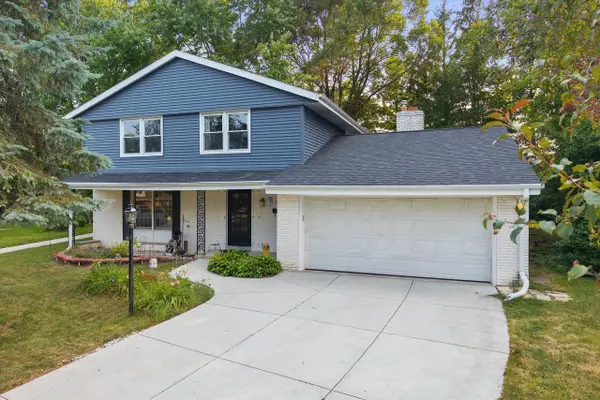 $479,900Active4 beds 2 baths1,760 sq. ft.
W53N849 Castle COURT, Cedarburg, WI 53012
MLS# 1973999Listed by: 3 POINT REALTY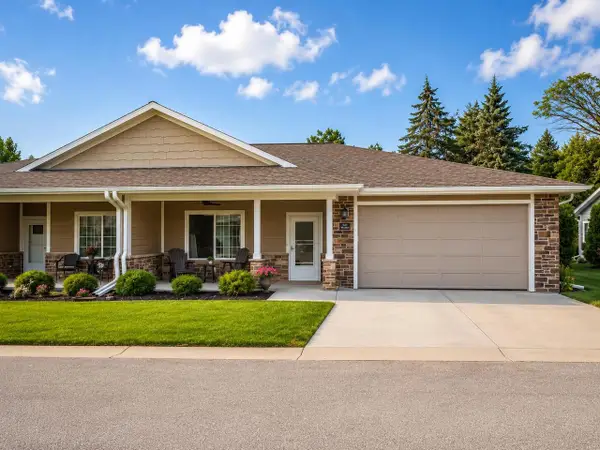 $469,900Pending2 beds 2 baths1,600 sq. ft.
N13W6569 Cedarburg TRAIL, Cedarburg, WI 53012
MLS# 1973785Listed by: POWERS REALTY GROUP


Protect your home and budget from life's surprises with an Assurant Home Warranty, backed by a partner that supports you through every step of homeownership. Explore Plans.
© 2023 - 2026 ERA Franchise Systems LLC. All rights reserved. ERA Franchise Systems LLC fully supports the principles of the Fair Housing Act and the Equal Opportunity Act. ERA, ERA Real Estate powered, and their respective logos are registered service marks of ERA Franchise Systems LLC. Each office is independently owned and operated.