
1047 24 1/2 Street, Chetek, WI 54728
Local realty services provided by:ERA Viking Realty
Listed by: joshua r amys
Office: keller williams realty diversified
MLS#:7147629
Source:NSMLS
Price summary
- Price:$675,000
- Price per sq. ft.:$220.88
About this home
Wake up to sweeping east-facing views across Ojaski (Mud) Lake from this beautifully updated waterfront ranch! Set on a quiet dead-end road with over 116 feet of frontage, the home pairs easy main-level living with a finished walkout lower level and inviting spaces indoors and out. The bright, refreshed interior features modern flooring and baths, an updated kitchen with abundant cabinetry, new countertops and tile backsplash, plus new windows and patio doors that frame the lake. Downstairs, enjoy a spacious family room, rec area with included pool table, full bath, bedroom/flex space and striking wood-burning fireplace. An expansive lakeside deck, lower patio and landscaped yard are ready for entertaining, while the dock keeps lake days close and a lake pump makes seasonal lawn care simple. Major updates include a new drilled well in 2025 and roof, furnace, central air and garage door in 2017. An attached two-car garage and storage shed complete this move-in-ready lake retreat!
Contact an agent
Home facts
- Year built:1994
- Listing ID #:7147629
- Added:2 day(s) ago
- Updated:September 28, 2026 at 12:58 PM
Rooms and interior
- Bedrooms:3
- Total bathrooms:3
- Full bathrooms:3
- Bathrooms Description:Main Floor Full Bath
- Kitchen Description:Dishwasher, Microwave, Range, Refrigerator
- Basement:Yes
- Basement Description:Full, Partially Finished, Walkout
- Living area:2,792 sq. ft.
Heating and cooling
- Cooling:Central Air
- Heating:Forced Air
- Central air:Yes
Structure and exterior
- Year built:1994
- Building area:2,792 sq. ft.
- Lot area:0.55 Acres
- Levels:1 Story
Utilities
- Water:Well
- Sewer:Septic System Compliant - Yes
Finances and disclosures
- Price:$675,000
- Price per sq. ft.:$220.88
- Tax amount:$4,984 (2025)
Features and amenities
- Appliances:Microwave, Range, Refrigerator, Washer, Water Softener Owned
- Laundry features:Dryer, Washer
- Amenities:Water Softener Owned
Parking
- Parking description:Attached Garage
- Garage:Yes
- Garage spaces:2
New listings near 1047 24 1/2 Street
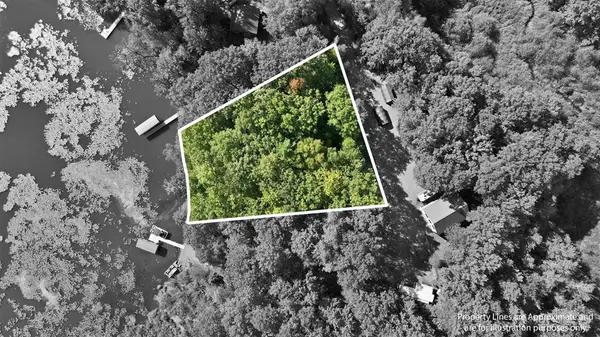 $139,900Active0.62 Acres
Lot 2 Sugar Bay Road, Chetek, WI 54728
MLS# 1605220Listed by: KELLER WILLIAMS REALTY DIVERSIFIED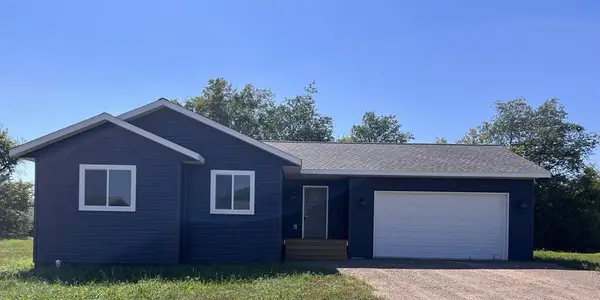 $324,900Active2 beds 1 baths1,200 sq. ft.
245 Nielsen Lane, Chetek, WI 54728
MLS# 1605328Listed by: QUORUM ENTERPRISES INC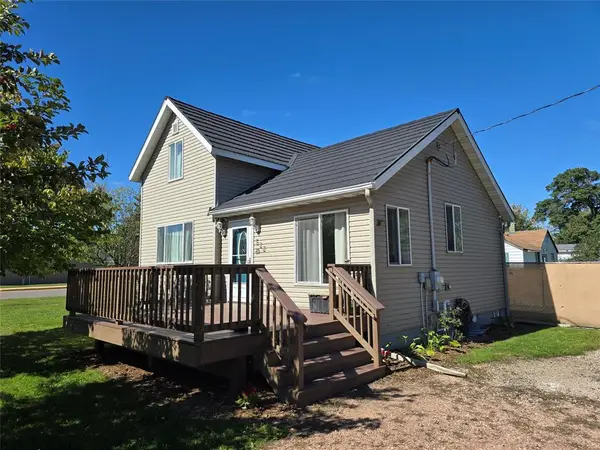 $199,900Active2 beds 1 baths1,056 sq. ft.
522 Sexton Street, Chetek, WI 54728
MLS# 1605344Listed by: KELLER WILLIAMS REALTY DIVERSIFIED CHETEK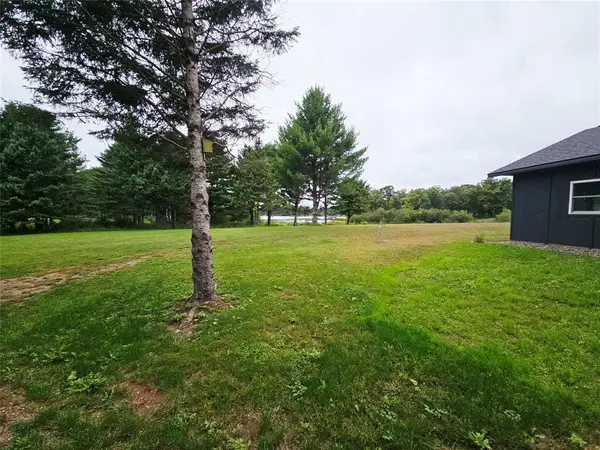 $449,000Active4.35 Acres
2736 7th Avenue, Chetek, WI 54728
MLS# 1605307Listed by: REAL ESTATE SOLUTIONS- New
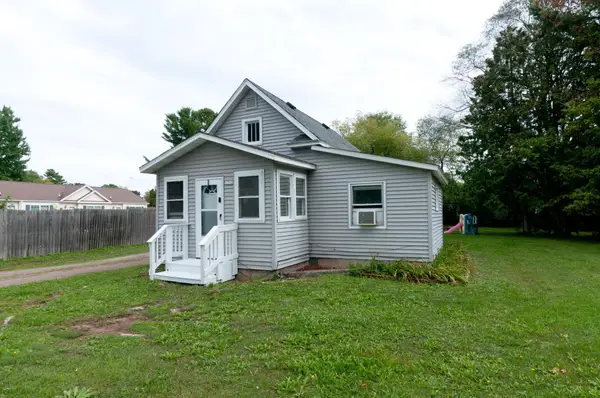 $139,900Active2 beds 1 baths784 sq. ft.
1312 5th Street, Chetek, WI 54728
MLS# 7148017Listed by: JENKINS REALTY, INC. - New
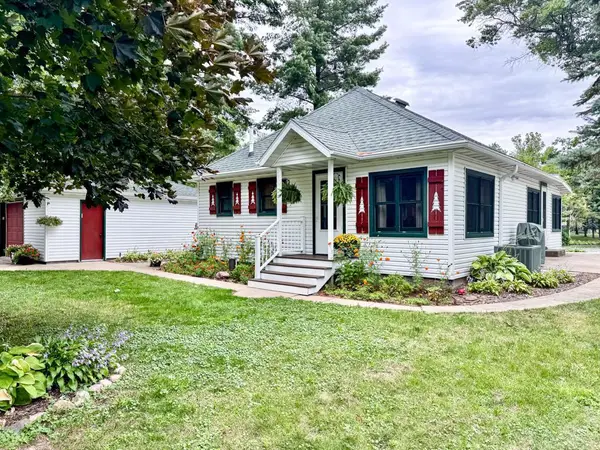 $469,900Active2 beds 1 baths1,008 sq. ft.
865 23 7/8 Street, Chetek, WI 54728
MLS# 7145565Listed by: KELLER WILLIAMS REALTY DIVERSIFIED - New
 $359,900Active40 Acres
2535 11th Avenue, Chetek, WI 54728
MLS# 7137555Listed by: KELLER WILLIAMS REALTY DIVERSIFIED - New
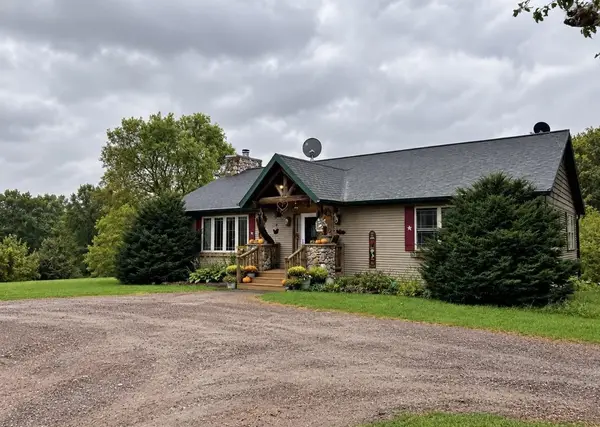 $370,000Active4 beds 2 baths2,688 sq. ft.
2265 6th Avenue, Chetek, WI 54728
MLS# 2032944Listed by: INTEGRITY HOMES - REAL BROKER LLC 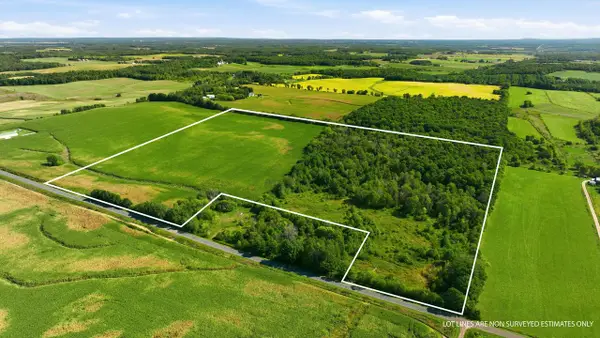 $349,900Active52.17 Acres
000 18TH STREET, Chetek, WI 54728
MLS# 1980788Listed by: COLDWELL BANKER RIVER VALLEY, REALTORS


Protect your home and budget from life's surprises with an Assurant Home Warranty, backed by a partner that supports you through every step of homeownership. Explore Plans.
© 2023 - 2026 ERA Franchise Systems LLC. All rights reserved. ERA Franchise Systems LLC fully supports the principles of the Fair Housing Act and the Equal Opportunity Act. ERA, ERA Real Estate powered, and their respective logos are registered service marks of ERA Franchise Systems LLC. Each office is independently owned and operated.