
C1898 BALSAM ROAD, Chetek, WI 54484
Local realty services provided by:ERA MyPro Realty
Listed by: connie miller
Office: re/max american dream
MLS#:1601466
Source:Metro MLS
C1898 BALSAM ROAD,Stratford, WI 54484
$248,000
- 4 Beds
- 2 Baths
- - sq. ft.
- Single family
- Sold
Sorry, we are unable to map this address
Price summary
- Price:$248,000
About this home
Located between Marshfield & Stratford - WELL MAINTAINED w/MANY UPDATES - 4 bed 2 bath home on private tree lined 5.499 acres w/private pond. Plus there is 40x30 outbuilding built in 2000 w/28x30 finished living space. Was an established hair salon, all fixturing is intact. Could be other business/hobby space or possibly Mother/Father-in-law suite. Must see to appreciate! List of updates available in associated documents.,Directions From Stratford: E on Hwy 153 - S on Cty Rd M - W on Balsam Rd
Contact an agent
Home facts
- Year built:1984
- Listing ID #:1601466
- Added:1 day(s) ago
- Updated:August 27, 2026 at 02:38 PM
Rooms and interior
- Bedrooms:4
- Total bathrooms:2
- Full bathrooms:2
- Flooring:Carpet, Tile Floors, Vinyl Floors
- Dining Description:On Main Level
- Bathrooms Description:Master Bedroom Bath, Whirlpool
- Kitchen Description:Dishwasher, Microwave, On Main Level, Range/Oven, Refrigerator
- Bedroom Description:Master Bedroom On Upper Level, Walk-In Closet(s)
- Basement Description:Partially Finished, Walk Out/Outer Door
Heating and cooling
- Cooling:Central Air, Forced Air
- Heating:Forced Air, LP Gas
Structure and exterior
- Roof:Shingle
- Year built:1984
- Construction Materials:Vinyl
- Exterior Features:Deck, Patio
- Levels:2 Story
Schools
- High school:Stratford
- Middle school:Stratford
- Elementary school:Stratford
Utilities
- Water:Holding Tank, Well
- Sewer:Private Septic System
Finances and disclosures
- Price:$248,000
- Tax amount:$3,437 (2015)
Features and amenities
- Appliances:Dishwasher, Microwave, Refrigerator, Washer
- Laundry features:Dryer, Washer
- Amenities:Ceiling Fan(s), High Speed Internet, Smoke Detector(s), Water Softener, _fea_all Window Coverings
Parking
- Parking description:3 Car Garage, Garage - Attached, Garage - Detached, Garage Opener Included
- Garage spaces:3
New listings near C1898 BALSAM ROAD
- New
 $999,900Active4 beds 4 baths3,581 sq. ft.
2740 7th Avenue, Chetek, WI 54728
MLS# 7131394Listed by: KELLER WILLIAMS REALTY DIVERSIFIED  $295,000Active2 beds 1 baths1,360 sq. ft.
W16275 County Road D, Chetek, WI 54728
MLS# 1604383Listed by: RE/MAX RESULTS EAU CLAIRE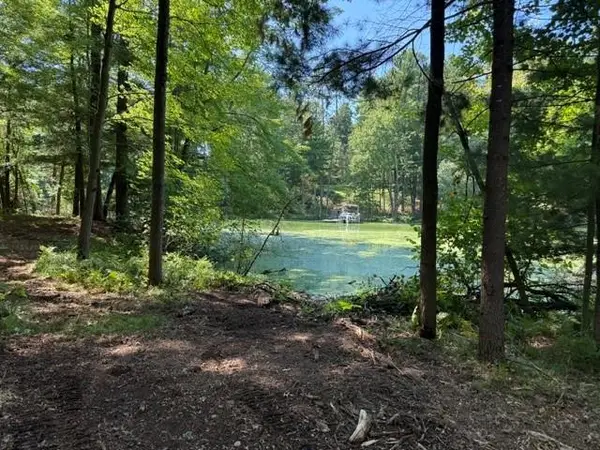 $450,000Active5.03 Acres
Lot 3 9 3/4 Avenue, Chetek, WI 54728
MLS# 1603971Listed by: KELLER WILLIAMS REALTY DIVERSIFIED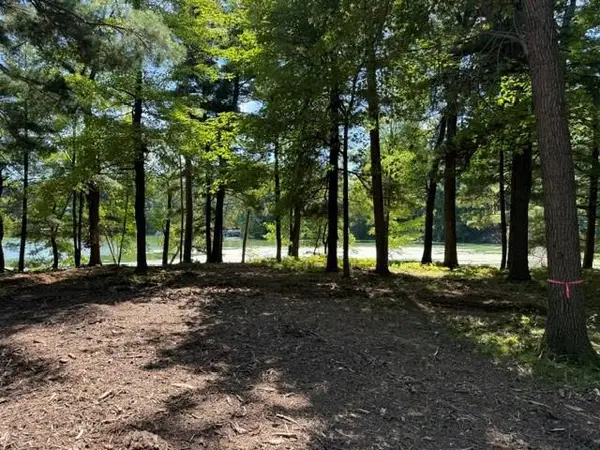 $550,000Active3.11 Acres
Lot 4 9 3/4 Avenue, Chetek, WI 54728
MLS# 1603973Listed by: KELLER WILLIAMS REALTY DIVERSIFIED- New
 $280,000Active125 Acres
0 28th Street, Chetek, WI 54728
MLS# 1604329Listed by: WEISS REALTY LLC - New
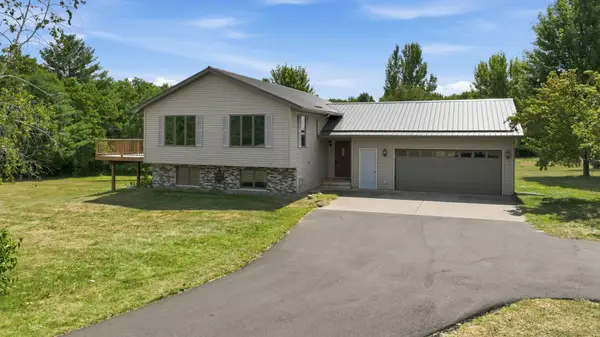 $379,900Active4 beds 2 baths2,129 sq. ft.
2333 8th Avenue, Chetek, WI 54728
MLS# 7125548Listed by: KELLER WILLIAMS REALTY DIVERSIFIED - New
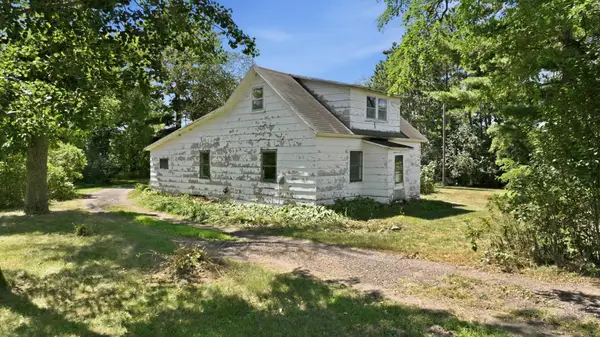 $224,900Active3 beds 1 baths1,198 sq. ft.
2331 8th Avenue, Chetek, WI 54728
MLS# 7127573Listed by: KELLER WILLIAMS REALTY DIVERSIFIED 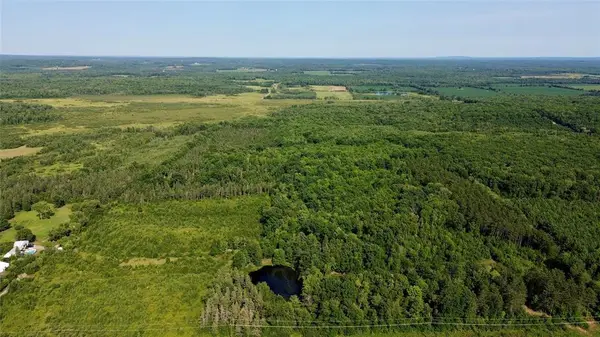 $489,000Active119.7 Acres
TBD 27th Street, Chetek, WI 54728
MLS# 1604079Listed by: KELLER WILLIAMS REALTY DIVERSIFIED $315,000Active4 beds 3 baths1,972 sq. ft.
717 1st Street, Chetek, WI 54728
MLS# 1603878Listed by: KELLER WILLIAMS REALTY DIVERSIFIED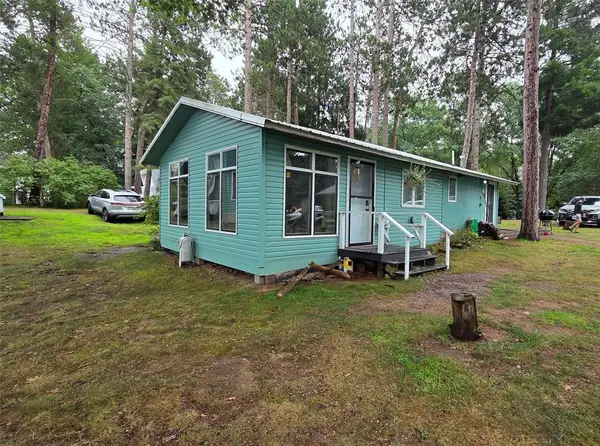 $229,900Active2 beds 1 baths644 sq. ft.
Address Withheld By Seller, Chetek, WI 54728
MLS# 1604054Listed by: NORTH SHORE REALTY LLC


Protect your home and budget from life's surprises with an Assurant Home Warranty, backed by a partner that supports you through every step of homeownership. Explore Plans.
© 2023 - 2026 ERA Franchise Systems LLC. All rights reserved. ERA Franchise Systems LLC fully supports the principles of the Fair Housing Act and the Equal Opportunity Act. ERA, ERA Real Estate powered, and their respective logos are registered service marks of ERA Franchise Systems LLC. Each office is independently owned and operated.