
1118 BONETTE LANE, Chilton, WI 53014
Local realty services provided by:ERA MyPro Realty
Listed by: herb coulthurst
Office: scs real estate
MLS#:50310918
Source:WIREX via South Central Wisconsin MLS
1118 BONETTE LANE,Chilton, WI 53014
$374,000
- 4 Beds
- 3 Baths
- - sq. ft.
- Single family
- Sold
Sorry, we are unable to map this address
Price summary
- Price:$374,000
About this home
Welcome to this stunning new bi-level home in Dairyland Estates, finished July 2025, featuring 4 bedrooms, 3 full baths, and an open-concept layout with vaulted ceilings. The modern kitchen offers quartz countertops, matte black finishes, and a large island, flowing into the dining area and out to a spacious deck?ideal for grilling, entertaining, or relaxing with backyard views. The private primary suite includes a full en-suite bath, and the 3-car garage provides ample storage. Located in charming Chilton near shops, restaurants, and parks. Includes central air, gutters, sump pump, and paved driveway. Backed by SCS Homes Builder?s Warranty: 1-year workmanship, 2-year systems, 10-year structural.
Contact an agent
Home facts
- Year built:2025
- Subdivision & Development:Dairyland Estates
- Listing ID #:50310918
- Added:597 day(s) ago
- Updated:November 19, 2026 at 11:53 PM
Rooms and interior
- Bedrooms:4
- Total bathrooms:3
- Full bathrooms:3
- Bathrooms Description:At least 1 Tub
- Kitchen Description:On Main Level
- Bedroom Description:Master Bedroom On Main Level, Walk-In Closet(s)
- Basement Description:Finished, Full, Sump Pump
Heating and cooling
- Cooling:Central Air, Forced Air
- Heating:Forced Air, Natural Gas
Structure and exterior
- Year built:2025
- Architectural Style:Raised Ranch
- Construction Materials:Vinyl
- Exterior Features:Deck
- Foundation Description:Poured Concrete
- Levels:Bi-Level
Schools
- High school:Chilton
- Middle school:Chilton
- Elementary school:Chilton
Utilities
- Water:Municipal Water
- Sewer:Municipal Sewer
Finances and disclosures
- Price:$374,000
- Tax amount:$439
Features and amenities
- Amenities:Cable/Satellite Available, Cathedral/Vaulted Ceiling, High Speed Internet
Parking
- Parking description:3 Car Garage, Garage - Attached
- Garage spaces:3
New listings near 1118 BONETTE LANE
- New
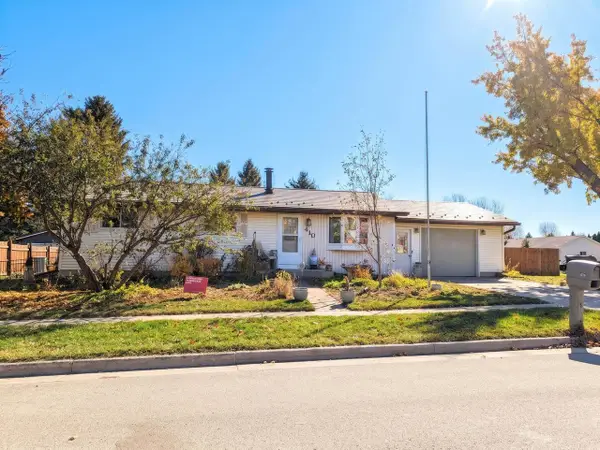 $269,900Active3 beds 1 baths1,008 sq. ft.
410 S DIANE STREET, Chilton, WI 53014
MLS# 50335889Listed by: COLDWELL BANKER REAL ESTATE GROUP 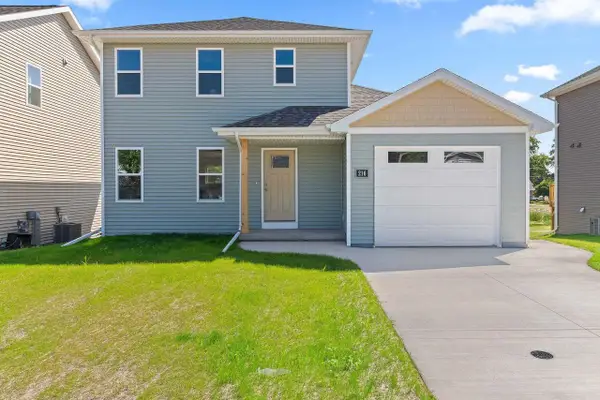 $279,900Pending3 beds 2 baths1,178 sq. ft.
216 FAIRVIEW LANE, Chilton, WI 53014
MLS# 50335547Listed by: SCORE REALTY GROUP, LLC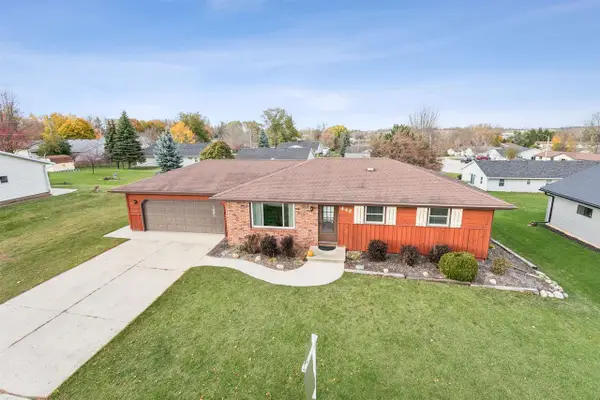 $274,900Pending3 beds 2 baths1,240 sq. ft.
448 MANHATTAN STREET, Chilton, WI 53014
MLS# 50335399Listed by: COLDWELL BANKER REAL ESTATE GROUP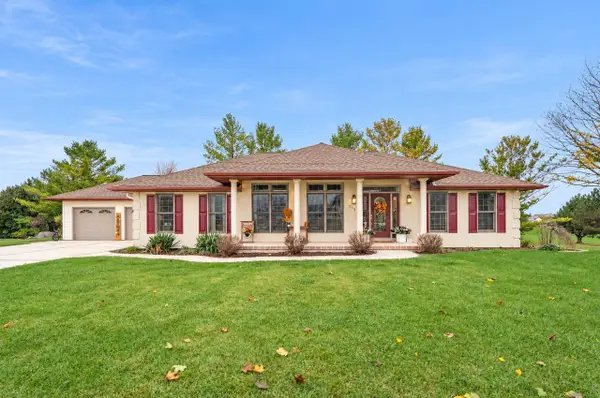 $429,900Pending4 beds 2 baths2,134 sq. ft.
1153 JEMIMA LANE, Chilton, WI 53014
MLS# 50335442Listed by: THIEL REAL ESTATE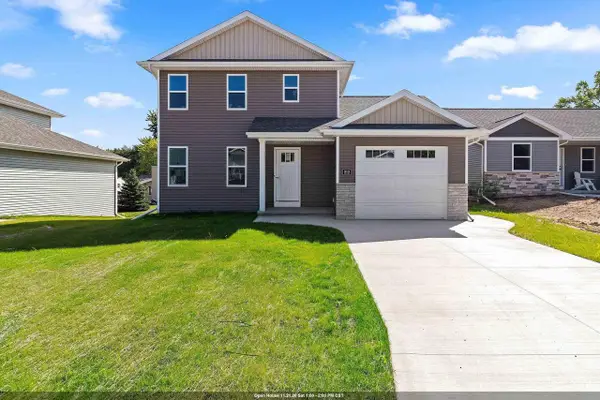 $284,900Pending3 beds 2 baths1,178 sq. ft.
212 FAIRVIEW LANE, Chilton, WI 53014
MLS# 50335179Listed by: SCORE REALTY GROUP, LLC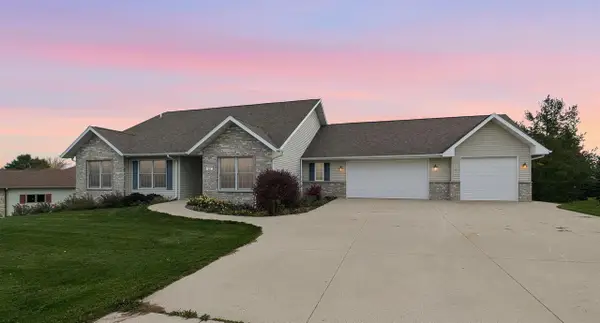 $475,000Pending3 beds 4 baths2,322 sq. ft.
962 N MILL ROAD, Chilton, WI 53014
MLS# 50335059Listed by: CURRAN REAL ESTATE, LLC $275,000Pending3 beds 2 baths1,938 sq. ft.
437 JENSEN STREET, Chilton, WI 53014
MLS# 50334848Listed by: REDFIN CORPORATION $249,900Active4 beds 4 baths2,270 sq. ft.
57 W Washington STREET, Chilton, WI 53014
MLS# 1985899Listed by: COMPASS RE WI-TOSA $524,900Active-- beds -- baths2,270 sq. ft.
122 EVERGREEN LANE, Chilton, WI 53014
MLS# 50334629Listed by: MAKE A MOVE REALTY, LLC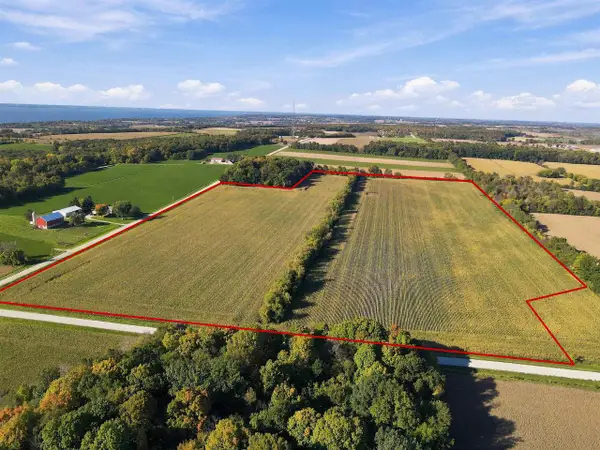 $1,250,000Pending68.7 Acres
N TOWER ROAD, Chilton, WI 53014
MLS# 50333838Listed by: THIEL REAL ESTATE


Protect your home and budget from life's surprises with an Assurant Home Warranty, backed by a partner that supports you through every step of homeownership. Explore Plans.
© 2023 - 2026 ERA Franchise Systems LLC. All rights reserved. ERA Franchise Systems LLC fully supports the principles of the Fair Housing Act and the Equal Opportunity Act. ERA, ERA Real Estate powered, and their respective logos are registered service marks of ERA Franchise Systems LLC. Each office is independently owned and operated.