
512 WALL STREET, Chilton, WI 53014
Local realty services provided by:ERA MyPro Realty
Listed by: keith krepline
Office: coldwell banker real estate group
MLS#:50333338
Source:Metro MLS
512 WALL STREET,Chilton, WI 53014
$149,900
- 4 Beds
- 1 Baths
- 1,448 sq. ft.
- Single family
- Active
Price summary
- Price:$149,900
- Price per sq. ft.:$103.52
About this home
*SHOWINGS START 10.9.26*...SPIT, POLISH & some elbow grease will make this diamond shine brightly with instant home equity! Hardwood floors, exposed brick wall in living room & appliances including washer & dryer included. Bathroom needs vanity to finish it off and miscellaneous things throughout. PRICED TO SELL under estimated fair market value of $172,500. Deep backyard plus a very spacious 2.5 car garage. Used to be a rental but empty for some time. Seller wants to sell it AS-IS condition. Laundry in basement. Close to downtown, shopping & highways. 48 hour binding & no binding on weekends or holidays. NOTE: one bedroom on main floor doesn't have a window
Contact an agent
Home facts
- Year built:1940
- Listing ID #:50333338
- Added:1 day(s) ago
- Updated:October 05, 2026 at 03:47 PM
Rooms and interior
- Bedrooms:4
- Total bathrooms:1
- Full bathrooms:1
- Flooring:Wood Floors
- Dining Description:On Main Level
- Kitchen Description:Dishwasher, On Main Level, Range/Oven, Refrigerator
- Bedroom Description:Master Bedroom On Main Level
- Basement Description:Crawl Space, Full, Sump Pump
- Living area:1,448 sq. ft.
Heating and cooling
- Cooling:Forced Air
- Heating:Forced Air, Natural Gas
Structure and exterior
- Year built:1940
- Building area:1,448 sq. ft.
- Lot area:0.2 Acres
- Architectural Style:Cape Cod
- Construction Materials:Vinyl
- Foundation Description:Block
- Levels:1.5 Story
Utilities
- Water:Municipal Water
- Sewer:Municipal Sewer
Finances and disclosures
- Price:$149,900
- Price per sq. ft.:$103.52
- Tax amount:$3,362
Features and amenities
- Appliances:Dishwasher, Refrigerator, Washer
- Laundry features:Dryer, Washer
Parking
- Parking description:2 Car Garage, Garage - Detached, Tandem
- Garage spaces:2
New listings near 512 WALL STREET
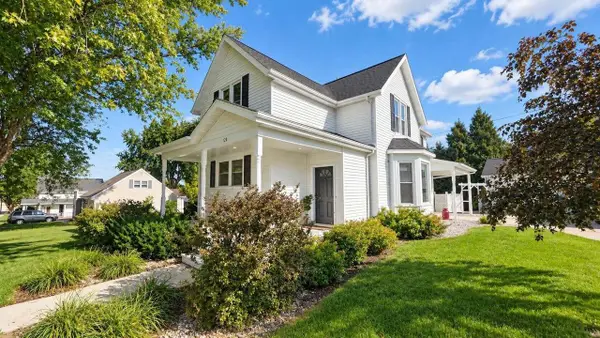 $270,000Active5 beds 2 baths1,912 sq. ft.
124 S Columbia STREET, Chilton, WI 53014
MLS# 1983212Listed by: REAL BROKER MILWAUKEE $315,000Active4 beds 2 baths1,800 sq. ft.
517 DONNA STREET, Chilton, WI 53014
MLS# 50332889Listed by: BECKMAN PROPERTIES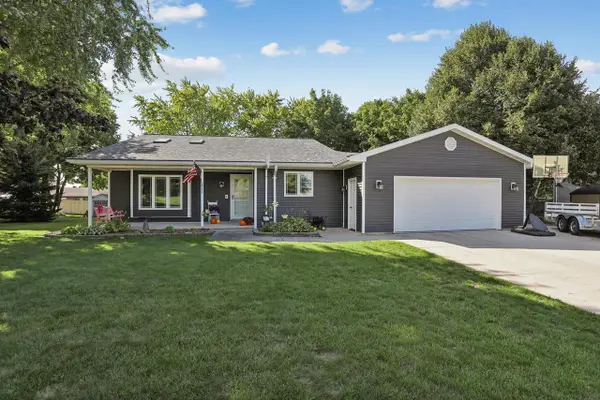 $349,900Active4 beds 2 baths1,710 sq. ft.
617 DONNA STREET, Chilton, WI 53014
MLS# 50332821Listed by: COLDWELL BANKER REAL ESTATE GROUP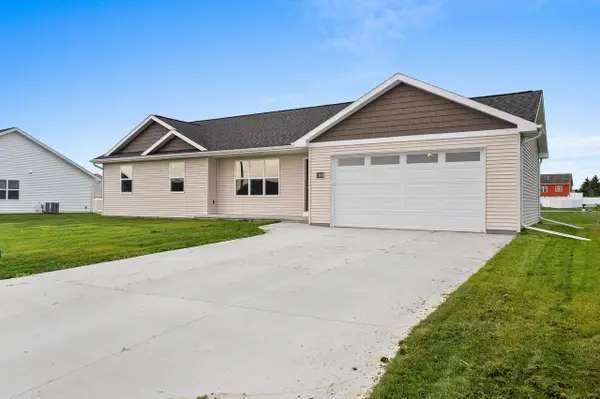 $319,900Pending3 beds 2 baths1,343 sq. ft.
1103 BONETTE LANE, Chilton, WI 53014
MLS# 50332548Listed by: SHOREWEST, REALTORS $575,000Active3 beds 2 baths1,288 sq. ft.
N3155 ECKER LAKELAND DRIVE, Chilton, WI 53014
MLS# 50332122Listed by: EXPERT REAL ESTATE PARTNERS, LLC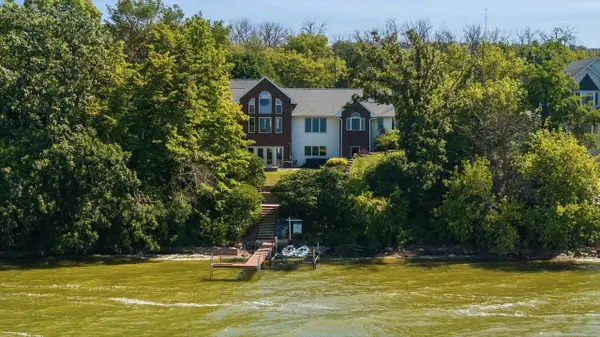 $899,000Pending5 beds 4 baths3,286 sq. ft.
N4067 TWILIGHT BEACH ROAD, Chilton, WI 53014
MLS# 50331530Listed by: BILL PAUL REAL ESTATE GROUP $274,900Active4 beds 1 baths2,083 sq. ft.
312 SARATOGA STREET, Chilton, WI 53014
MLS# 50331003Listed by: VENTURE REAL ESTATE CO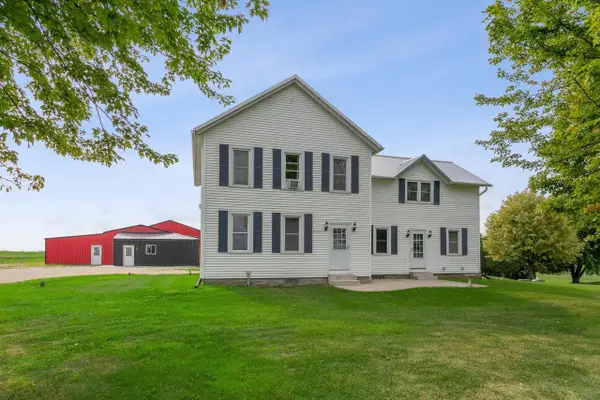 $385,000Pending5 beds 2 baths2,521 sq. ft.
N5207 LEMKE ROAD, Chilton, WI 53014
MLS# 50330829Listed by: COLDWELL BANKER REAL ESTATE GROUP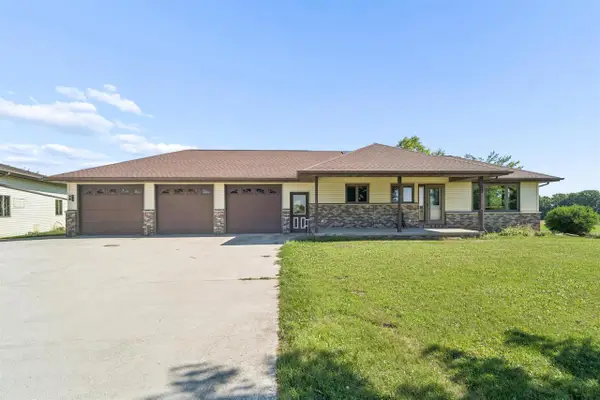 $649,900Active3 beds 2 baths1,712 sq. ft.
N3200 MINAHAN ROAD, Chilton, WI 53014
MLS# 50330615Listed by: ACRE REALTY, LTD.


Protect your home and budget from life's surprises with an Assurant Home Warranty, backed by a partner that supports you through every step of homeownership. Explore Plans.
© 2023 - 2026 ERA Franchise Systems LLC. All rights reserved. ERA Franchise Systems LLC fully supports the principles of the Fair Housing Act and the Equal Opportunity Act. ERA, ERA Real Estate powered, and their respective logos are registered service marks of ERA Franchise Systems LLC. Each office is independently owned and operated.