
911 S MADISON STREET, Chilton, WI 53014
Local realty services provided by:ERA MyPro Realty
Listed by: jessica janssen
Office: design realty
MLS#:50329300
Source:Metro MLS
911 S MADISON STREET,Chilton, WI 53014
$324,031
- 3 Beds
- 1 Baths
- 1,432 sq. ft.
- Single family
- Active
Price summary
- Price:$324,031
- Price per sq. ft.:$226.28
About this home
Stunning 3 BR, 1 bath, custom 1940 cedar-sided home. Ideal location on south edge of town. Lg. yard, surrounded by mature trees; a stone's throw away from Hobart Park, Fairgrounds, & River. Perfect playground for everyone. Breathtaking sunsets await you in this one-of-a-kind, country-like setting. Updates: Water/sewer laterals 2023. Partially finished LL Rec room w/ painted walls & ceiling. Paint inside/out 2026. Boiler, H2o heater, Roof & gutter screens, Oak-wood floors, Lighting, Cedar fence, Landscaping. Enjoy your summers with your own mini baseball field & the smells of freshly-cut hay adjacent to the backyard, this is truly your "Field of Dreams". Some homes feel different the moment you walk in the front door, this is one of them. The location is nothing short of exceptional.
Contact an agent
Home facts
- Year built:1940
- Listing ID #:50329300
- Added:51 day(s) ago
- Updated:September 06, 2026 at 04:49 PM
Rooms and interior
- Bedrooms:3
- Total bathrooms:1
- Full bathrooms:1
- Flooring:Wood Floors
- Dining Description:On Main Level
- Bathrooms Description:At least 1 Tub
- Kitchen Description:Freezer, On Main Level, Range/Oven, Refrigerator
- Bedroom Description:Master Bedroom On Upper Level, Walk-In Closet(s)
- Basement Description:Full, Partially Finished, Sump Pump, Toilet Only
- Living area:1,432 sq. ft.
Heating and cooling
- Heating:Boiler, Natural Gas
Structure and exterior
- Year built:1940
- Building area:1,432 sq. ft.
- Lot area:0.51 Acres
- Lot Features:Sidewalks
- Architectural Style:Colonial
- Construction Materials:Cedar
- Foundation Description:Block
- Levels:2 Story
Utilities
- Water:Municipal Water
- Sewer:Municipal Sewer
Finances and disclosures
- Price:$324,031
- Price per sq. ft.:$226.28
- Tax amount:$1,941
Features and amenities
- Appliances:Refrigerator, Washer
- Laundry features:Dryer, Washer
Parking
- Parking description:1 Car Garage, Garage - Detached
- Garage spaces:1
New listings near 911 S MADISON STREET
- New
 $575,000Active3 beds 2 baths1,288 sq. ft.
N3155 ECKER LAKELAND DRIVE, Chilton, WI 53014
MLS# 50332122Listed by: EXPERT REAL ESTATE PARTNERS, LLC 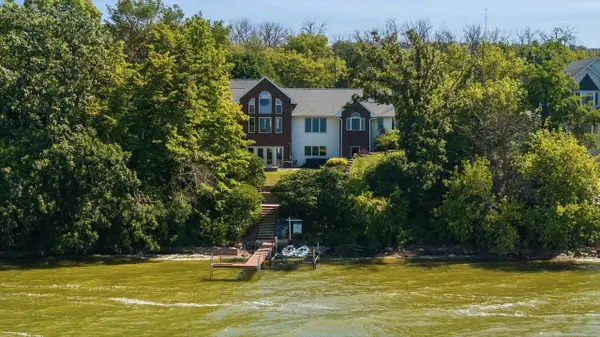 $899,000Pending5 beds 4 baths3,286 sq. ft.
N4067 TWILIGHT BEACH ROAD, Chilton, WI 53014
MLS# 50331530Listed by: BILL PAUL REAL ESTATE GROUP $274,900Pending4 beds 1 baths2,083 sq. ft.
312 SARATOGA STREET, Chilton, WI 53014
MLS# 50331003Listed by: VENTURE REAL ESTATE CO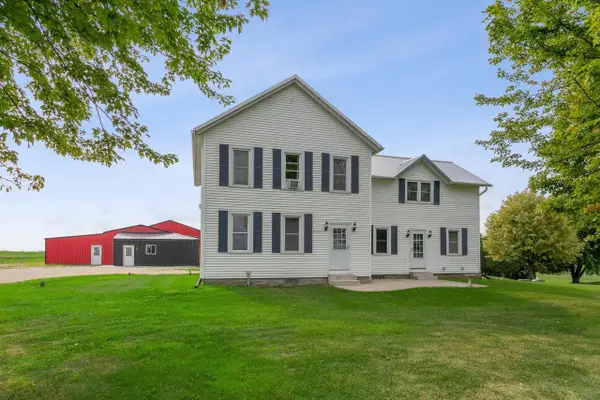 $385,000Pending5 beds 2 baths2,521 sq. ft.
N5207 LEMKE ROAD, Chilton, WI 53014
MLS# 50330829Listed by: COLDWELL BANKER REAL ESTATE GROUP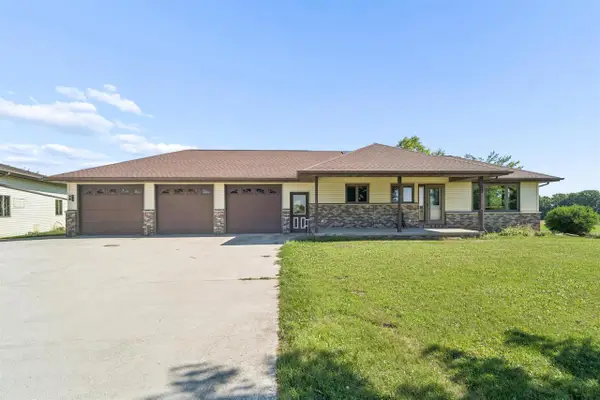 $649,900Active3 beds 2 baths1,712 sq. ft.
N3200 MINAHAN ROAD, Chilton, WI 53014
MLS# 50330615Listed by: ACRE REALTY, LTD. $298,800Active3 beds 2 baths1,178 sq. ft.
216 EVERGREEN LANE, Chilton, WI 53014
MLS# 50330633Listed by: SCORE REALTY GROUP, LLC $279,800Active3 beds 2 baths1,178 sq. ft.
305 EVERGREEN LANE, Chilton, WI 53014
MLS# 50330636Listed by: SCORE REALTY GROUP, LLC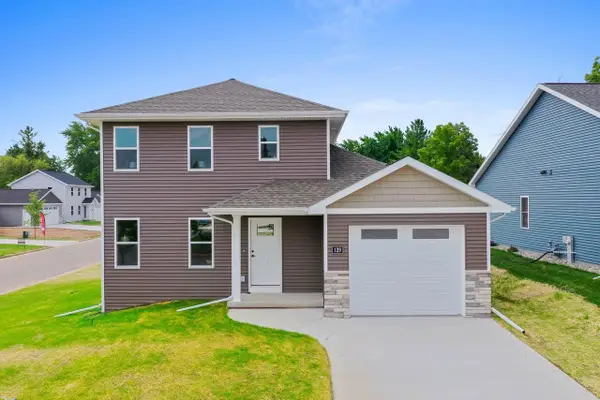 $286,200Pending3 beds 2 baths1,178 sq. ft.
129 EVERGREEN LANE, Chilton, WI 53014
MLS# 50330641Listed by: SCORE REALTY GROUP, LLC $308,900Active3 beds 3 baths1,360 sq. ft.
209 EVERGREEN LANE, Chilton, WI 53014
MLS# 50330643Listed by: SCORE REALTY GROUP, LLC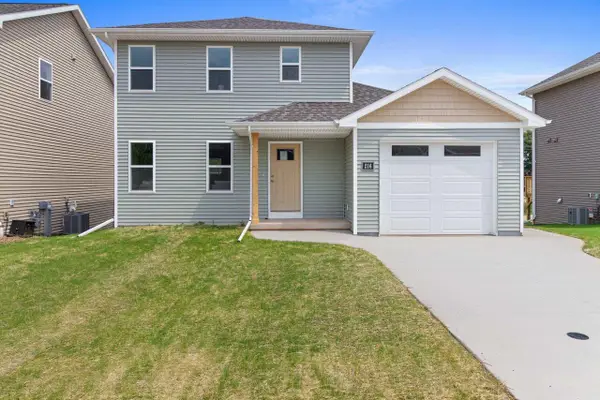 $288,300Active3 beds 2 baths1,178 sq. ft.
216 FAIRVIEW LANE, Chilton, WI 53014
MLS# 50330647Listed by: SCORE REALTY GROUP, LLC


Protect your home and budget from life's surprises with an Assurant Home Warranty, backed by a partner that supports you through every step of homeownership. Explore Plans.
© 2023 - 2026 ERA Franchise Systems LLC. All rights reserved. ERA Franchise Systems LLC fully supports the principles of the Fair Housing Act and the Equal Opportunity Act. ERA, ERA Real Estate powered, and their respective logos are registered service marks of ERA Franchise Systems LLC. Each office is independently owned and operated.