
101 E Canal Street, Chippewa Falls, WI 54729
Local realty services provided by:ERA MyPro Realty
Listed by: robert martin
Office: copper key realty & waterfront
MLS#:1603282
Source:Metro MLS
101 E Canal Street,Chippewa Falls, WI 54729
$149,900
- 3 Beds
- 2 Baths
- 1,320 sq. ft.
- Single family
- Pending
Price summary
- Price:$149,900
- Price per sq. ft.:$113.56
About this home
This two-story home offers a highly functional layout with all three bedrooms located on the upper level. The main floor includes a dedicated laundry room and a convenient half bath. Outside, the fully fenced backyard features both a wood deck and paver patio areas, providing multiple spaces for outdoor use. The extra-deep 1-car garage, along with the additional canopy-covered area, delivers expanded storage and flexible covered gathering space. A newer furnace (2019) and new water heater, adds practical value and peace of mind. Located just a few blocks from downtown Chippewa Falls, this home provides quick access to restaurants, shopping, and local nightlife. Pre-inspection done in July. At this price, it represents an exceptional value for the amount of space, functionality, and location it offers.
Contact an agent
Home facts
- Year built:1897
- Listing ID #:1603282
- Added:60 day(s) ago
- Updated:September 14, 2026 at 03:59 PM
Rooms and interior
- Bedrooms:3
- Total bathrooms:2
- Full bathrooms:1
- Dining Description:On Main Level
- Kitchen Description:Dishwasher, Microwave, On Main Level, Range/Oven, Refrigerator
- Bedroom Description:Master Bedroom On Upper Level
- Basement Description:Partial
- Living area:1,320 sq. ft.
Heating and cooling
- Cooling:Central Air, Forced Air
- Heating:Forced Air, Natural Gas
Structure and exterior
- Year built:1897
- Building area:1,320 sq. ft.
- Lot area:0.12 Acres
- Construction Materials:Asphalt, Vinyl
- Exterior Features:Deck, Enclosed Porch, Patio, Patio-Brick
- Foundation Description:Cellar, Stone
- Levels:2 Story
Utilities
- Water:Municipal Water
- Sewer:Municipal Sewer
Finances and disclosures
- Price:$149,900
- Price per sq. ft.:$113.56
- Tax amount:$1,936 (2025)
Features and amenities
- Appliances:Dishwasher, Microwave, Refrigerator, Washer
- Laundry features:Dryer, Washer
- Amenities:Ceiling Fan(s), Circuit Breakers, Fuses
Parking
- Parking description:1 Car Garage, Garage - Detached, Garage Opener Included
- Garage spaces:1
New listings near 101 E Canal Street
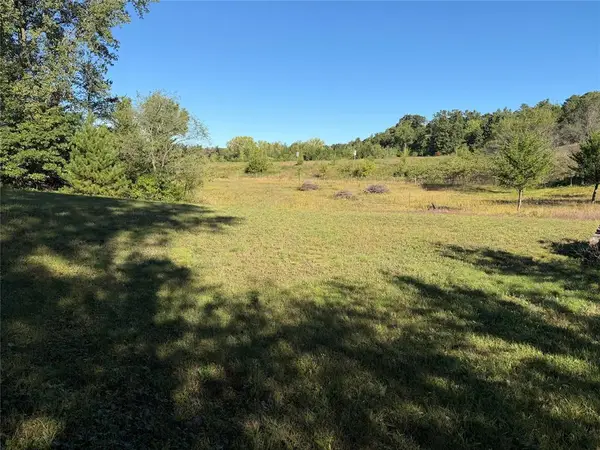 $99,000Active1.5 Acres
XX 34th Avenue, Chippewa Falls, WI 54729
MLS# 1605210Listed by: PROPERTY EXECUTIVES REALTY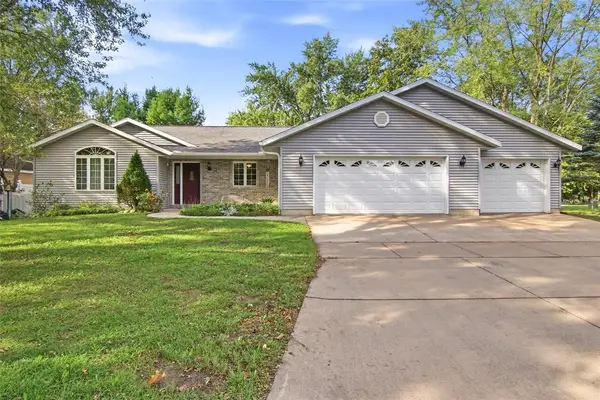 $344,900Active4 beds 2 baths2,034 sq. ft.
328 Marshall Street, Chippewa Falls, WI 54729
MLS# 1605173Listed by: TEAM TIRY REAL ESTATE, LLC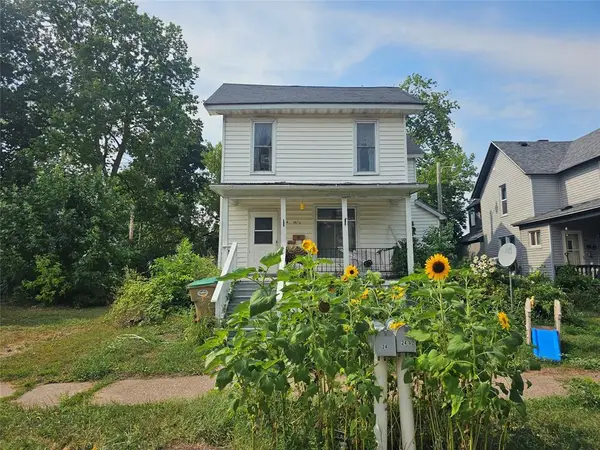 $184,900Active-- beds -- baths1,934 sq. ft.
24 W Birch Street #1&2, Chippewa Falls, WI 54729
MLS# 1604402Listed by: C21 AFFILIATED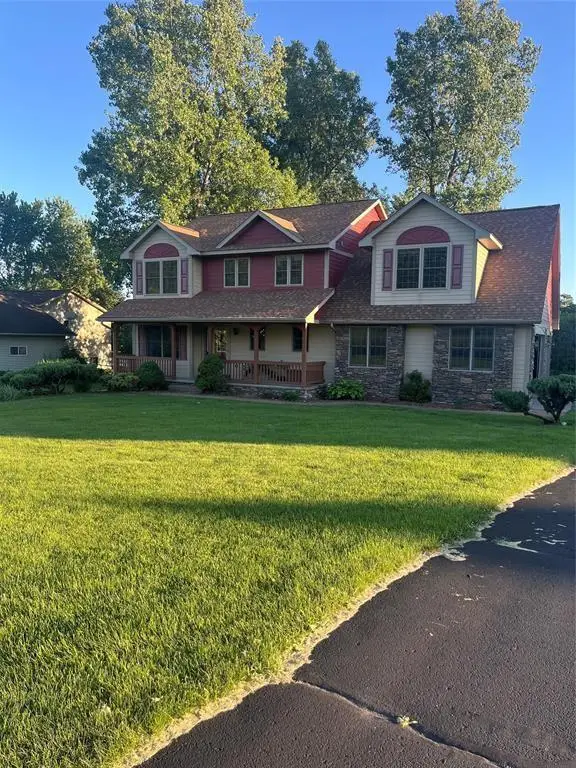 $649,000Active4 beds 4 baths3,091 sq. ft.
10881 34th Avenue, Chippewa Falls, WI 54729
MLS# 1605096Listed by: INVESTMENT REAL ESTATE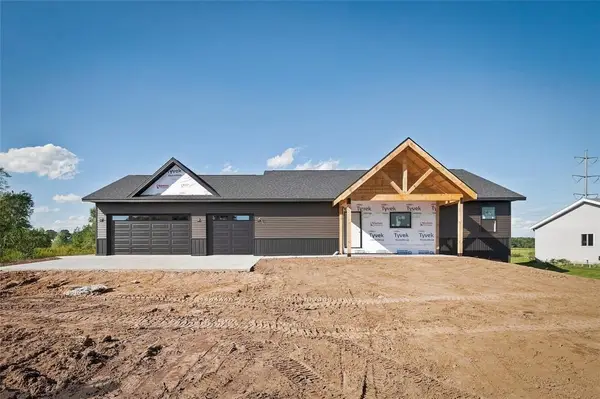 $470,000Active3 beds 2 baths1,611 sq. ft.
16172 54th Ave, Chippewa Falls, WI 54729
MLS# 1604695Listed by: EXP REALTY LLC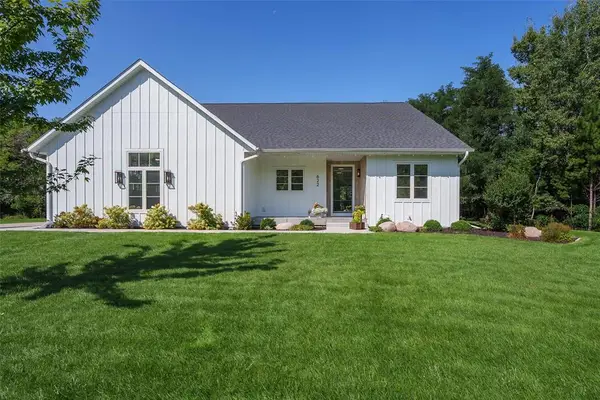 $849,900Active4 beds 3 baths3,041 sq. ft.
622 Stelter Lane, Chippewa Falls, WI 54729
MLS# 1604836Listed by: HOMETOWN REALTY GROUP- New
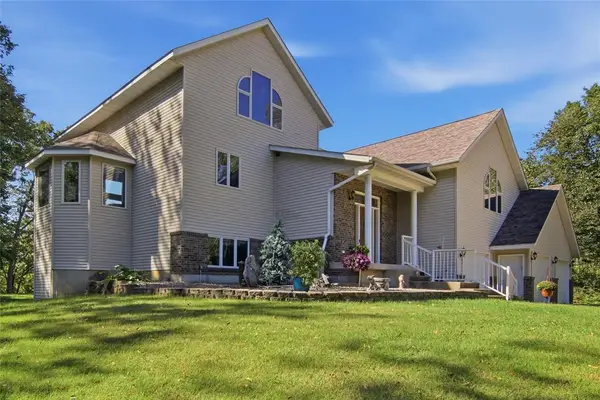 $899,750Active4 beds 3 baths3,685 sq. ft.
3108 109th Street, Chippewa Falls, WI 54729
MLS# 1604925Listed by: WOODS & WATER REALTY INC/REGIONAL OFFICE 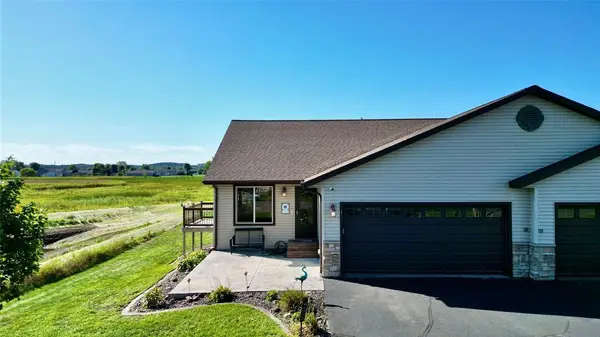 $324,900Active4 beds 2 baths2,115 sq. ft.
13669 42nd Avenue, Chippewa Falls, WI 54729
MLS# 1605025Listed by: DONNELLAN REAL ESTATE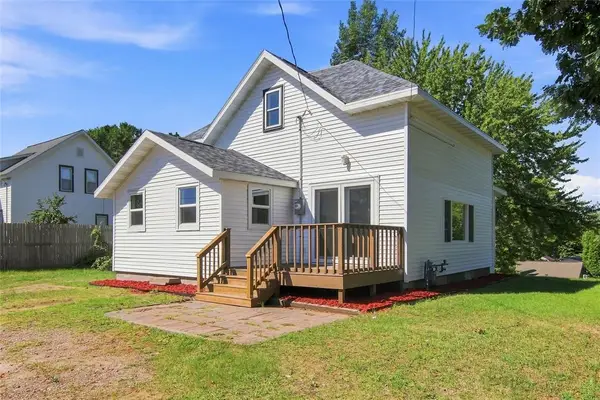 $189,900Pending3 beds 1 baths1,208 sq. ft.
31 W Walnut Street, Chippewa Falls, WI 54729
MLS# 1605060Listed by: JULIE BROWN REAL ESTATE GROUP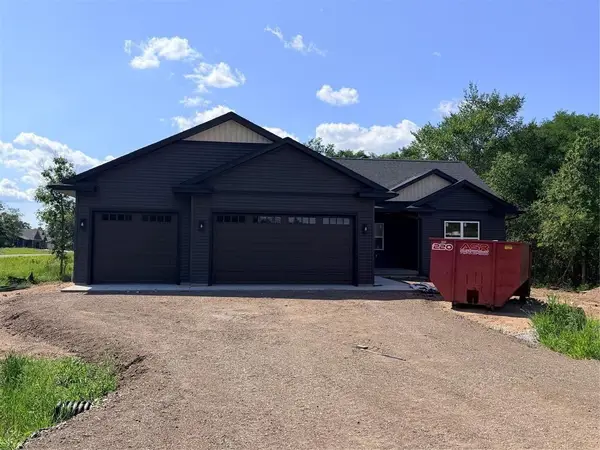 $560,000Active4 beds 3 baths2,698 sq. ft.
3476 112th, Chippewa Falls, WI 54729
MLS# 1604963Listed by: JULIE BROWN REAL ESTATE GROUP


Protect your home and budget from life's surprises with an Assurant Home Warranty, backed by a partner that supports you through every step of homeownership. Explore Plans.
© 2023 - 2026 ERA Franchise Systems LLC. All rights reserved. ERA Franchise Systems LLC fully supports the principles of the Fair Housing Act and the Equal Opportunity Act. ERA, ERA Real Estate powered, and their respective logos are registered service marks of ERA Franchise Systems LLC. Each office is independently owned and operated.