
13045 76th Avenue, Chippewa Falls, WI 54729
Local realty services provided by:ERA Viking Realty
13045 76th Avenue,Chippewa Falls, WI 54729
$699,900
- 4 Beds
- 4 Baths
- 3,716 sq. ft.
- Single family
- Active
Listed by: mary f rufledt
Office: elite realty group, llc.
MLS#:7153941
Source:NSMLS
Price summary
- Price:$699,900
- Price per sq. ft.:$188.35
About this home
Custom-built with quality and comfort in mind, this impressive home offers four bedrooms, including three conveniently located on the main level, along with exceptional indoor and outdoor living spaces. The spacious eat-in kitchen provides plenty of room for everyday dining, while the formal dining room is ideal for hosting family and guests. A large living room features custom built-ins and one of the home’s four fireplaces, creating a warm and inviting gathering space. The primary suite includes a relaxing four-season room overlooking the picturesque backyard, offering a peaceful private retreat.
The finished lower level provides even more living and entertaining space with in-floor heat, a bar area, and plenty of room to gather. Outside, the meticulously maintained grounds feature an 8-zone irrigation system, private pond with two waterfalls, new landscaping and retaining wall, and a three-year-old fire pit and bar area perfect for outdoor entertaining. A covered patio provides another inviting place to relax and enjoy the backyard.
Major updates include a new roof in 2026 and new furnace and central air in 2024. The heated garage also features convenient stairs directly to the basement. Ideally located near schools, parks, and highway access, this custom-built home offers quality construction, spacious living areas, extensive updates, and outstanding spaces for entertaining both inside and out....
Contact an agent
Home facts
- Year built:2003
- Subdivision & Development:1st Add To Parkside Add
- Listing ID #:7153941
- Added:1 day(s) ago
- Updated:October 04, 2026 at 12:16 PM
Rooms and interior
- Bedrooms:4
- Total bathrooms:4
- Full bathrooms:3
- Half bathrooms:1
- Bathrooms Description:Basement, Main Floor Full Bath
- Kitchen Description:Dishwasher, Microwave, Range, Refrigerator
- Basement:Yes
- Basement Description:Finished, Full, Walkout
- Living area:3,716 sq. ft.
Heating and cooling
- Cooling:Central Air
- Heating:Forced Air, In-Floor Heating
- Central air:Yes
Structure and exterior
- Year built:2003
- Building area:3,716 sq. ft.
- Lot area:4.84 Acres
- Levels:1 Story
Utilities
- Water:Well
- Sewer:Mound Septic
Finances and disclosures
- Price:$699,900
- Price per sq. ft.:$188.35
- Tax amount:$5,654 (2025)
Features and amenities
- Appliances:Microwave, Range, Refrigerator, Washer
- Laundry features:Dryer, Washer
Parking
- Parking description:Attached Garage, Heated Garage
- Garage:Yes
- Garage spaces:3
New listings near 13045 76th Avenue
- New
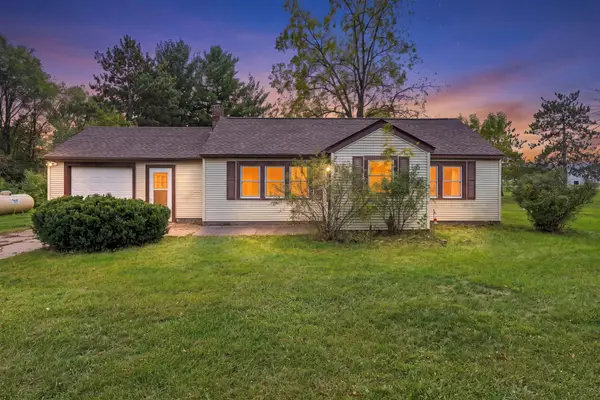 $245,000Active2 beds 1 baths1,079 sq. ft.
205 W South Avenue, Chippewa Falls, WI 54729
MLS# 7154810Listed by: EPIQUE REALTY 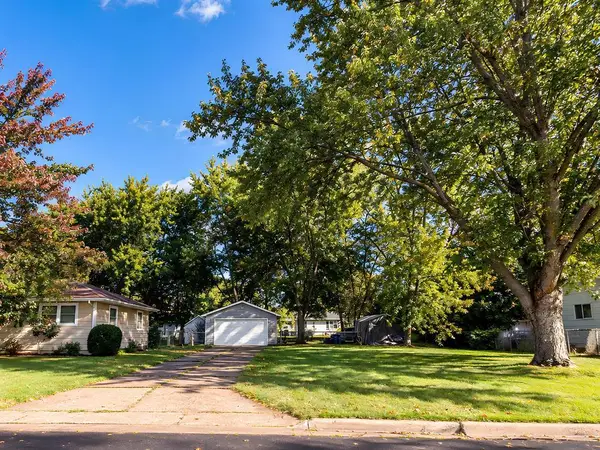 $64,900Active0.23 Acres
542 Roland Street, Chippewa Falls, WI 54729
MLS# 1605436Listed by: PROPERTY EXECUTIVES REALTY- New
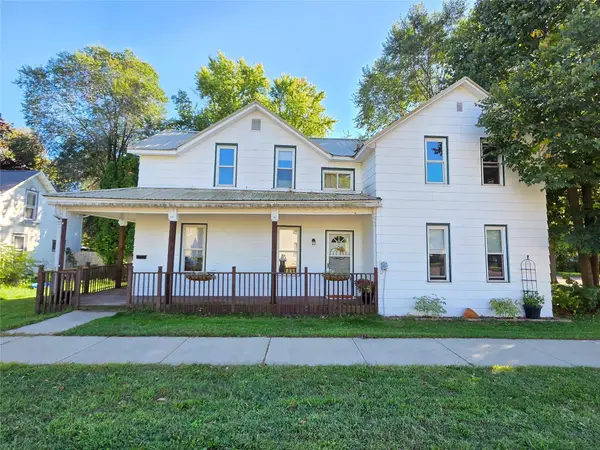 $189,900Active3 beds 1 baths1,392 sq. ft.
465 W Spruce Street, Chippewa Falls, WI 54729
MLS# 7149515Listed by: CENTURY 21 AFFILIATED 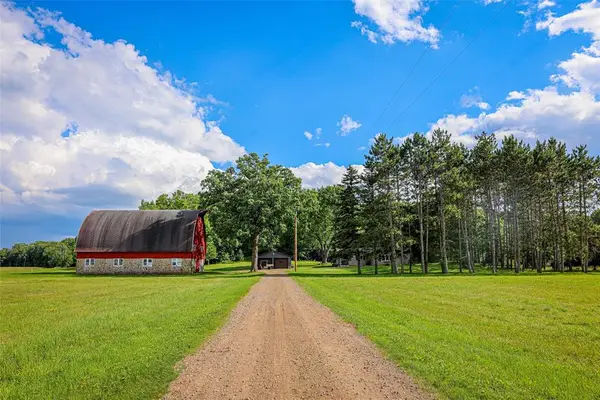 $624,900Active3 beds 2 baths1,642 sq. ft.
14031 State Highway 178, Chippewa Falls, WI 54729
MLS# 1605128Listed by: NORTHLAND GROUP REAL ESTATE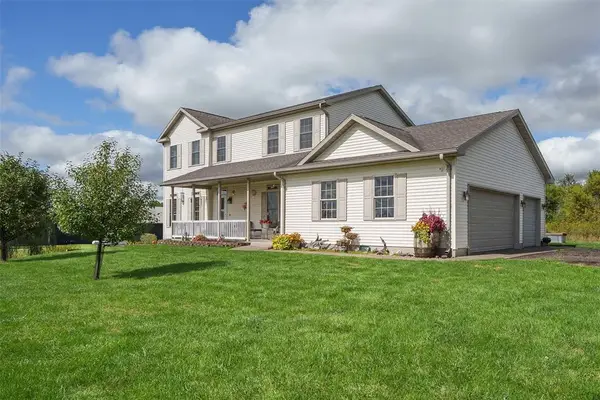 $595,000Active3 beds 4 baths2,951 sq. ft.
5912 84th Avenue, Chippewa Falls, WI 54729
MLS# 1605269Listed by: HOMETOWN REALTY GROUP $479,900Active3 beds 2 baths1,480 sq. ft.
4325 146th Street, Chippewa Falls, WI 54729
MLS# 1605291Listed by: DENNIS LYBERG HOMES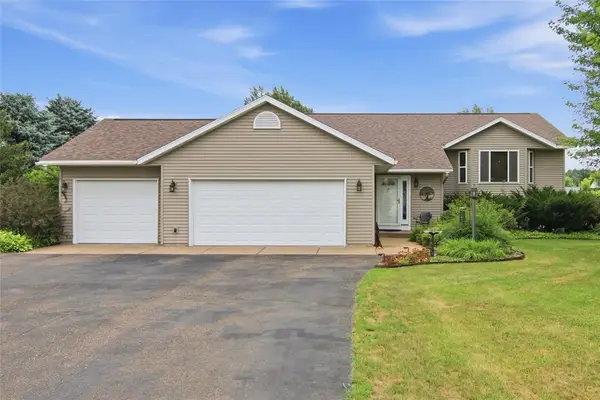 $423,000Active4 beds 2 baths2,636 sq. ft.
4853 146th Street, Chippewa Falls, WI 54729
MLS# 1604044Listed by: RIVERBEND REALTY GROUP, LLC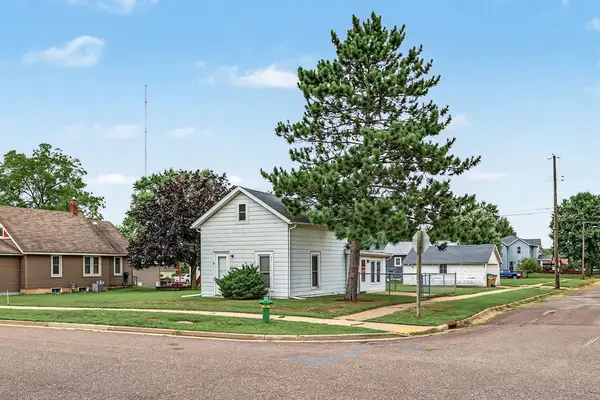 $179,900Active1 beds 1 baths830 sq. ft.
1134 Water St, Chippewa Falls, WI 54729
MLS# 1604958Listed by: EAU CLAIRE REALTY LLC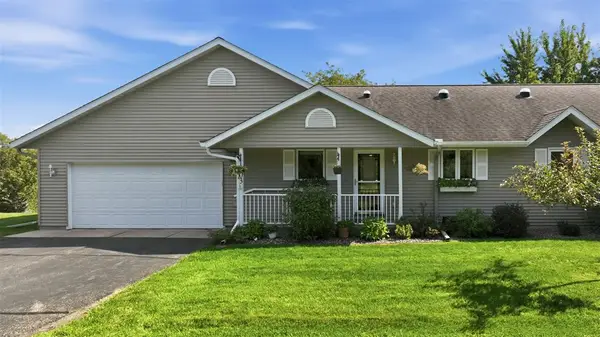 $320,000Active2 beds 2 baths2,512 sq. ft.
1103 Weather Ridge Road, Chippewa Falls, WI 54729
MLS# 1605102Listed by: KELLER WILLIAMS REALTY DIVERSIFIED


Protect your home and budget from life's surprises with an Assurant Home Warranty, backed by a partner that supports you through every step of homeownership. Explore Plans.
© 2023 - 2026 ERA Franchise Systems LLC. All rights reserved. ERA Franchise Systems LLC fully supports the principles of the Fair Housing Act and the Equal Opportunity Act. ERA, ERA Real Estate powered, and their respective logos are registered service marks of ERA Franchise Systems LLC. Each office is independently owned and operated.