
1407 Woodridge Drive, Chippewa Falls, WI 54729
Local realty services provided by:ERA MyPro Realty
Listed by: holly bowe
Office: cb brenizer/chippewa
MLS#:1603499
Source:Metro MLS
1407 Woodridge Drive,Chippewa Falls, WI 54729
$415,000
- 3 Beds
- 4 Baths
- 1,832 sq. ft.
- Single family
- Pending
Price summary
- Price:$415,000
- Price per sq. ft.:$226.53
About this home
Beautifully maintained and set on a corner lot, this ranch-style 3 bed, 2.5 bath home offers spacious living areas, thoughtful updates, and a prime location near local schools. The main floor opens with a wood floor entry leading into a generous 18x19 living room featuring large windows and a cozy gas fireplace. The kitchen includes a tubular skylight and a breakfast bar and connects seamlessly to a formal dining room. A 4-season room with patio doors adds flexible space for relaxing or entertaining. Convenient main floor laundry that keeps daily chores within easy reach. The 15x14 primary suite features a walk in closet and a private full bath with solid surface countertops. The lower level offers a clean slate, with a finished bathroom and utility sink already in place to give you a strong starting point for future expansion. Outside, enjoy beautiful landscaping, a sprinkler system, and a privacy fenced patio ideal for outdoor gatherings. The finished 3-car garage includes hot and cold water, 2 drains, a 220V plug and a small workbench. With a new roof (2025) and new gas water heater (2019), this home is move-in ready and exceptionally well cared for....
Contact an agent
Home facts
- Year built:1994
- Listing ID #:1603499
- Added:19 day(s) ago
- Updated:August 14, 2026 at 04:02 PM
Rooms and interior
- Bedrooms:3
- Total bathrooms:4
- Full bathrooms:3
- Dining Description:On Main Level
- Kitchen Description:Dishwasher, Disposal, Microwave, On Main Level, Range/Oven, Refrigerator
- Bedroom Description:Master Bedroom On Main Level
- Basement Description:Full
- Living area:1,832 sq. ft.
Heating and cooling
- Cooling:Central Air, Forced Air
- Heating:Forced Air, Natural Gas
Structure and exterior
- Year built:1994
- Building area:1,832 sq. ft.
- Lot area:0.4 Acres
- Construction Materials:Aluminum, Vinyl
- Exterior Features:4-Season Room, Irrigation system
- Foundation Description:Poured Concrete
- Levels:1 Story
Utilities
- Water:Municipal Water
- Sewer:Municipal Sewer
Finances and disclosures
- Price:$415,000
- Price per sq. ft.:$226.53
- Tax amount:$4,893 (2025)
Features and amenities
- Appliances:Dishwasher, Disposal, Microwave, Refrigerator, Washer
- Laundry features:Dryer, Washer
- Amenities:Circuit Breakers, _fea_some Window Coverings
Parking
- Parking description:3 Car Garage, Garage - Attached, Garage Opener Included
- Garage spaces:3
New listings near 1407 Woodridge Drive
- Coming Soon
 $245,000Coming Soon2 beds 2 baths
1002 W Spruce Street, Chippewa Falls, WI 54729
MLS# 7127398Listed by: KELLER WILLIAMS REALTY DIVERSIFIED - New
 $699,900Active3 beds 3 baths3,704 sq. ft.
1210 Mansfield Street, Chippewa Falls, WI 54729
MLS# 7127773Listed by: ELITE REALTY GROUP, LLC 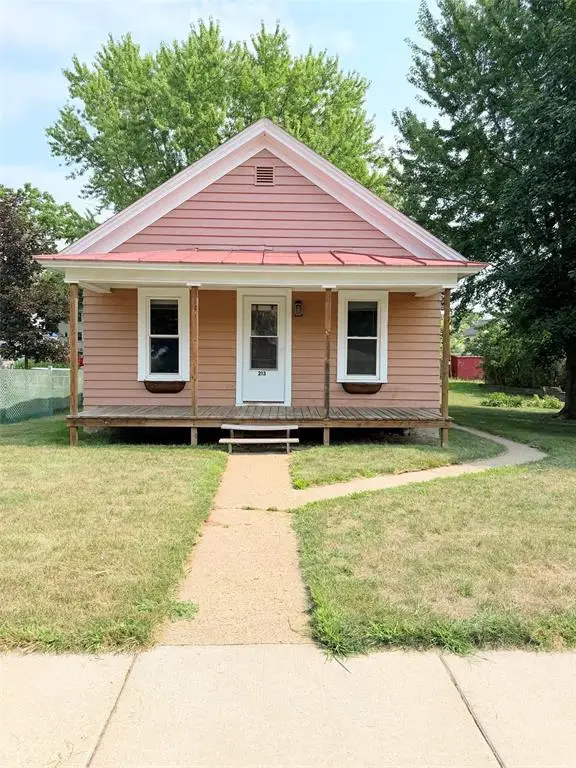 $223,900Active2 beds 1 baths1,028 sq. ft.
213 S State Street, Chippewa Falls, WI 54729
MLS# 1604182Listed by: HOMETOWN REALTY GROUP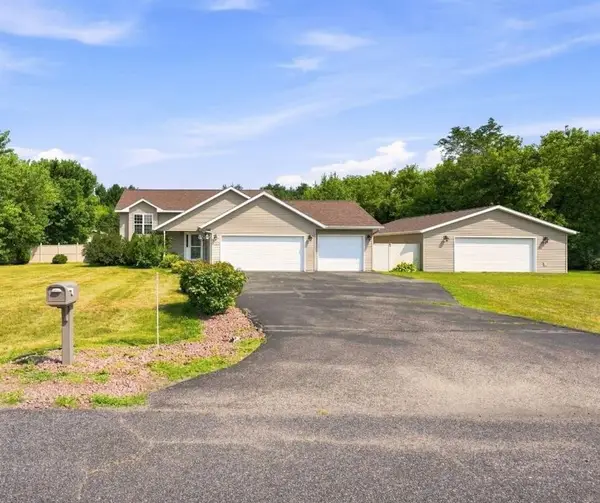 $449,900Active4 beds 2 baths1,861 sq. ft.
4833 147th Street, Chippewa Falls, WI 54729
MLS# 1604174Listed by: WHITE BARN REALTY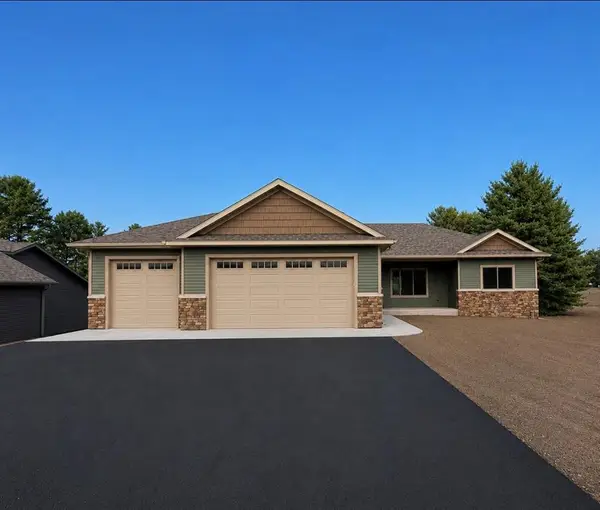 $545,000Active3 beds 2 baths1,724 sq. ft.
5961 162nd Street, Chippewa Falls, WI 54729
MLS# 1604046Listed by: KARE REALTY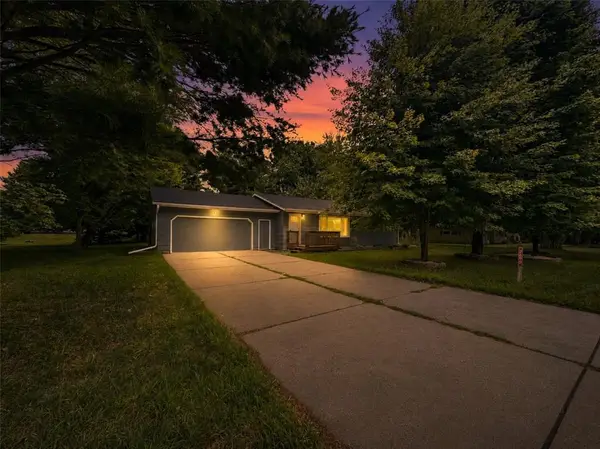 $339,999Active4 beds 2 baths1,855 sq. ft.
7699 140th Street, Chippewa Falls, WI 54729
MLS# 1604060Listed by: PROPERTY EXECUTIVES REALTY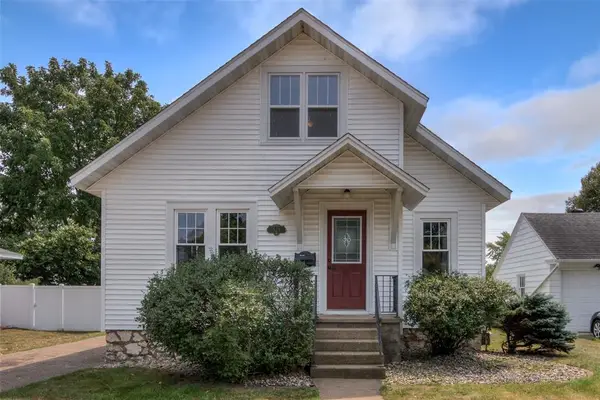 $215,000Active3 beds 1 baths1,618 sq. ft.
523 W Elm Street, Chippewa Falls, WI 54729
MLS# 1604134Listed by: C21 AFFILIATED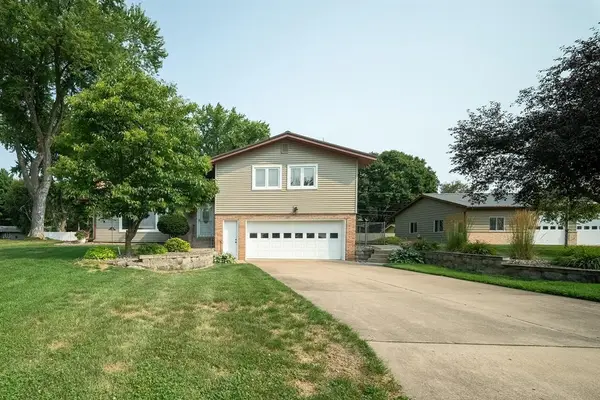 $449,900Active3 beds 3 baths2,318 sq. ft.
12486 65th Avenue, Chippewa Falls, WI 54729
MLS# 1604135Listed by: ALIGN REAL ESTATE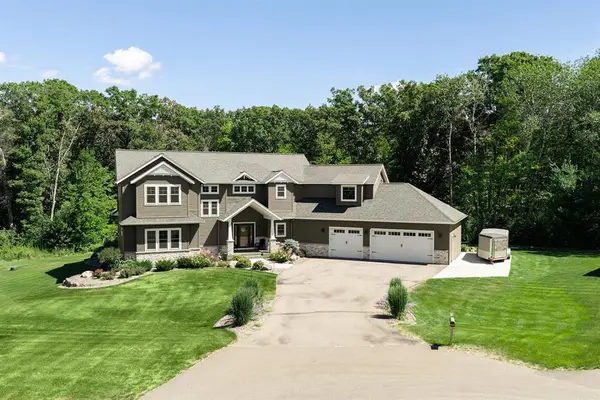 $1,099,000Active5 beds 4 baths4,717 sq. ft.
19722 43rd Avenue, Chippewa Falls, WI 54729
MLS# 1604030Listed by: CB BRENIZER/CHIPPEWA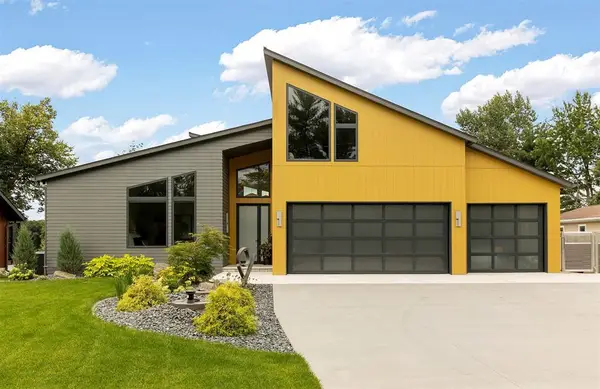 $2,199,900Active3 beds 5 baths5,548 sq. ft.
12408 189th Street, Chippewa Falls, WI 54729
MLS# 1601246Listed by: WOODS & WATER REALTY INC/REGIONAL OFFICE


Protect your home and budget from life's surprises with an Assurant Home Warranty, backed by a partner that supports you through every step of homeownership. Explore Plans.
© 2023 - 2026 ERA Franchise Systems LLC. All rights reserved. ERA Franchise Systems LLC fully supports the principles of the Fair Housing Act and the Equal Opportunity Act. ERA, ERA Real Estate powered, and their respective logos are registered service marks of ERA Franchise Systems LLC. Each office is independently owned and operated.