
17038 55th Avenue, Chippewa Falls, WI 54729
Local realty services provided by:ERA MyPro Realty
Listed by: casey levrich
Office: symple real estate
MLS#:1602703
Source:Metro MLS
17038 55th Avenue,Chippewa Falls, WI 54729
$525,000
- 5 Beds
- 3 Baths
- 2,850 sq. ft.
- Single family
- Pending
Price summary
- Price:$525,000
- Price per sq. ft.:$184.21
About this home
Some homes simply feel different the moment you walk through the front door. Thoughtfully built by N&P Builders, this beautifully designed 5-bedroom, 3-bath home blends timeless craftsmanship with the warmth and comfort of everyday living. Vaulted ceilings, expansive windows, hardwood floors, and a stunning fireplace create an inviting main living space bathed in natural light. The open-concept kitchen is truly the heart of the home, featuring Redwing Custom Cabinetry throughout, a large kitchen island, soft-close cabinetry, and effortless flow into the dining and living areas. Main-floor laundry, built-in mudroom lockers, and thoughtful storage solutions add convenience without sacrificing style. The finished lower level offers even more room to spread out with a spacious family room, wet bar, two additional bedrooms, a full bathroom, and flexible space for entertaining, working from home, hobbies, guests, or recreation. Step outside to enjoy the flat backyard with mature landscaping, a concrete patio, and plenty of room to entertain, relax, play, garden, or even add a future pool. The included playset may remain or be removed to fit your vision. Located just minutes from Lake Wissota, you'll enjoy quick access to boating, beaches, restaurants, year-round recreation, and convenient access to Highway 29 for an easy commute. A home where craftsmanship meets everyday living, just minutes from everything Lake Wissota has to offer....
Contact an agent
Home facts
- Year built:2018
- Listing ID #:1602703
- Added:48 day(s) ago
- Updated:August 17, 2026 at 03:36 PM
Rooms and interior
- Bedrooms:5
- Total bathrooms:3
- Full bathrooms:3
- Kitchen Description:Dishwasher, Microwave, On Main Level, Range/Oven, Refrigerator
- Bedroom Description:Master Bedroom On Main Level
- Basement Description:Finished, Full
- Living area:2,850 sq. ft.
Heating and cooling
- Cooling:Central Air, Forced Air
- Heating:Forced Air, Natural Gas
Structure and exterior
- Year built:2018
- Building area:2,850 sq. ft.
- Lot area:0.7 Acres
- Construction Materials:Vinyl
- Exterior Features:Irrigation system, Patio, Play structure
- Foundation Description:Poured Concrete
- Levels:1 Story
Utilities
- Water:Well
- Sewer:Private Septic System
Finances and disclosures
- Price:$525,000
- Price per sq. ft.:$184.21
- Tax amount:$3,695 (2025)
Features and amenities
- Appliances:Dishwasher, Microwave, Refrigerator, Washer
- Laundry features:Dryer, Washer
- Amenities:Circuit Breakers, Water Softener
Parking
- Parking description:3 Car Garage, Garage - Attached, Garage Opener Included
- Garage spaces:3
New listings near 17038 55th Avenue
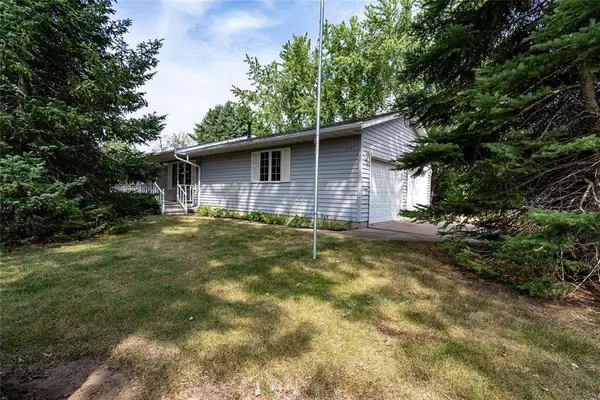 $250,000Active2 beds 3 baths2,107 sq. ft.
495 A Street, Chippewa Falls, WI 54729
MLS# 1604110Listed by: EDINA REALTY, INC. - CHIPPEWA VALLEY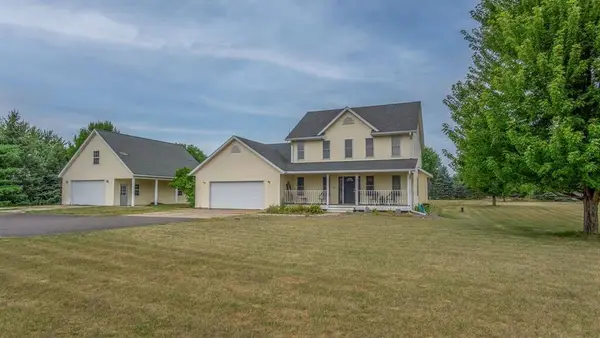 $449,900Active3 beds 4 baths2,539 sq. ft.
18046 50th Avenue, Chippewa Falls, WI 54729
MLS# 1604200Listed by: CHIPPEWA VALLEY REAL ESTATE, LLC- New
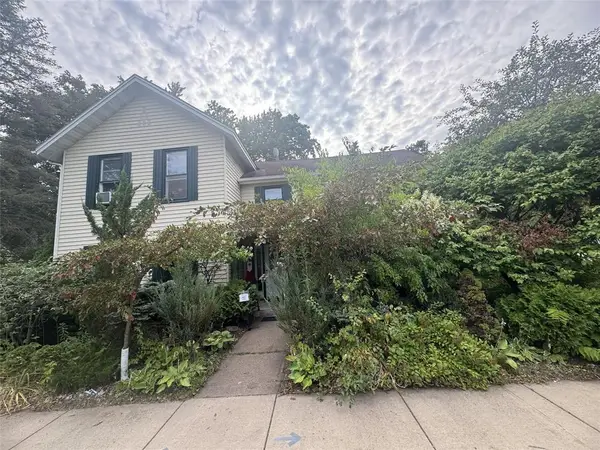 $269,900Active3 beds 2 baths2,448 sq. ft.
722 Superior Street, Chippewa Falls, WI 54729
MLS# 1604202Listed by: WOODS & WATER REALTY INC/REGIONAL OFFICE 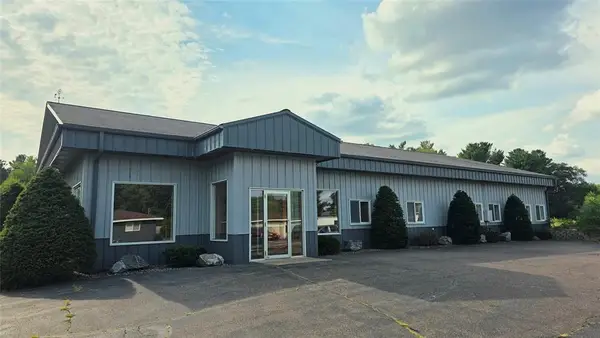 $699,900Active3 beds 3 baths3,704 sq. ft.
1210 Mansfield Street, Chippewa Falls, WI 54729
MLS# 1604228Listed by: ELITE REALTY GROUP, LLC $184,400Active-- beds -- baths1,380 sq. ft.
34 Cliff Street #1, Chippewa Falls, WI 54729
MLS# 1604238Listed by: JULIE BROWN REAL ESTATE GROUP- Coming Soon
 $245,000Coming Soon2 beds 2 baths
1002 W Spruce Street, Chippewa Falls, WI 54729
MLS# 7127398Listed by: KELLER WILLIAMS REALTY DIVERSIFIED 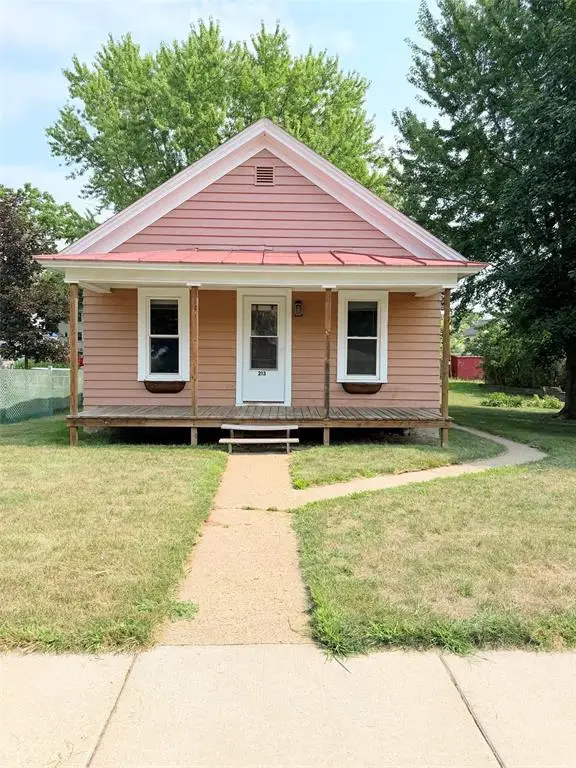 $223,900Active2 beds 1 baths1,028 sq. ft.
213 S State Street, Chippewa Falls, WI 54729
MLS# 1604182Listed by: HOMETOWN REALTY GROUP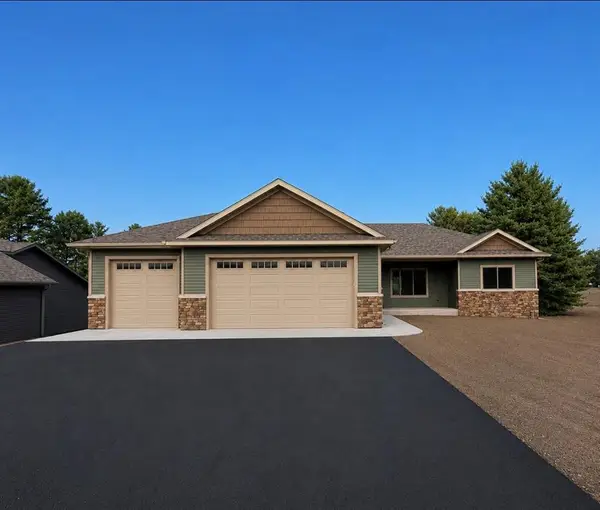 $545,000Active3 beds 2 baths1,724 sq. ft.
5961 162nd Street, Chippewa Falls, WI 54729
MLS# 1604046Listed by: KARE REALTY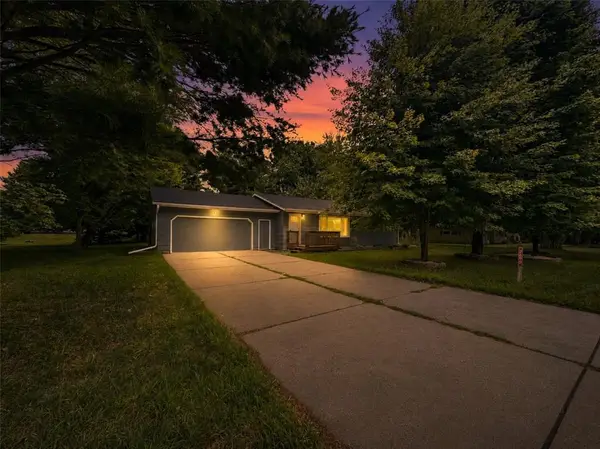 $339,999Active4 beds 2 baths1,855 sq. ft.
7699 140th Street, Chippewa Falls, WI 54729
MLS# 1604060Listed by: PROPERTY EXECUTIVES REALTY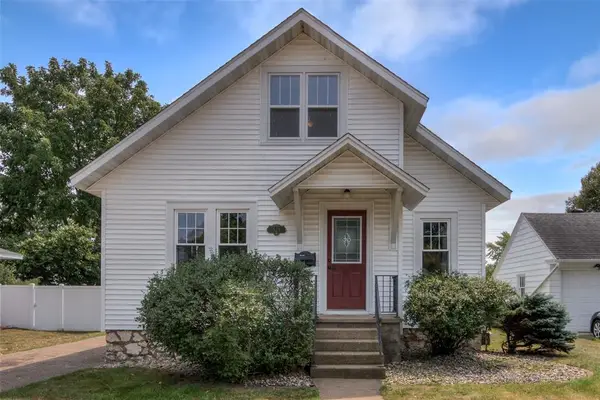 $215,000Active3 beds 1 baths1,618 sq. ft.
523 W Elm Street, Chippewa Falls, WI 54729
MLS# 1604134Listed by: C21 AFFILIATED


Protect your home and budget from life's surprises with an Assurant Home Warranty, backed by a partner that supports you through every step of homeownership. Explore Plans.
© 2023 - 2026 ERA Franchise Systems LLC. All rights reserved. ERA Franchise Systems LLC fully supports the principles of the Fair Housing Act and the Equal Opportunity Act. ERA, ERA Real Estate powered, and their respective logos are registered service marks of ERA Franchise Systems LLC. Each office is independently owned and operated.