
18444 County Highway Oo, Chippewa Falls, WI 54729
Local realty services provided by:ERA Gillespie Real Estate
18444 County Highway Oo,Chippewa Falls, WI 54729
$1,250,000
- 4 Beds
- 4 Baths
- 2,473 sq. ft.
- Single family
- Active
Listed by: rebekah chamberlain
Office: keller williams select realty
MLS#:7111073
Source:NSMLS
Price summary
- Price:$1,250,000
- Price per sq. ft.:$392.83
About this home
Discover 40 breathtaking acres where business, lifestyle, and opportunity come together. This established apple orchard features a charming retail storefront, liquor license, commercial cooler, loading dock, and multiple outbuildings. Orchard equipment is negotiable. With rolling acreage, beautiful gardens, family-friendly outdoor spaces, and room to grow, this remarkable property offers exceptional potential for orchard operations, agritourism, events, or other ventures (subject to local approvals). A rare opportunity to own a truly one-of-a-kind Wisconsin property.
Contact an agent
Home facts
- Year built:1982
- Listing ID #:7111073
- Added:98 day(s) ago
- Updated:October 24, 2026 at 02:43 PM
Rooms and interior
- Bedrooms:4
- Total bathrooms:4
- Full bathrooms:4
- Dining Description:Kitchen/Dining Room
- Bathrooms Description:Main Floor Full Bath
- Kitchen Description:Microwave, Range, Refrigerator
- Basement:Yes
- Basement Description:Unfinished
- Living area:2,473 sq. ft.
Heating and cooling
- Cooling:Central Air
- Heating:Forced Air
- Central air:Yes
Structure and exterior
- Year built:1982
- Building area:2,473 sq. ft.
- Lot area:47.37 Acres
- Levels:1 Story
Utilities
- Water:Private
- Sewer:Mound Septic
Finances and disclosures
- Price:$1,250,000
- Price per sq. ft.:$392.83
- Tax amount:$2,154 (2025)
Features and amenities
- Appliances:Microwave, Range, Refrigerator, Washer
- Laundry features:Dryer, Washer
Parking
- Parking description:Attached Garage, Covered, Garage Door Opener
- Garage:Yes
- Garage spaces:2
New listings near 18444 County Highway Oo
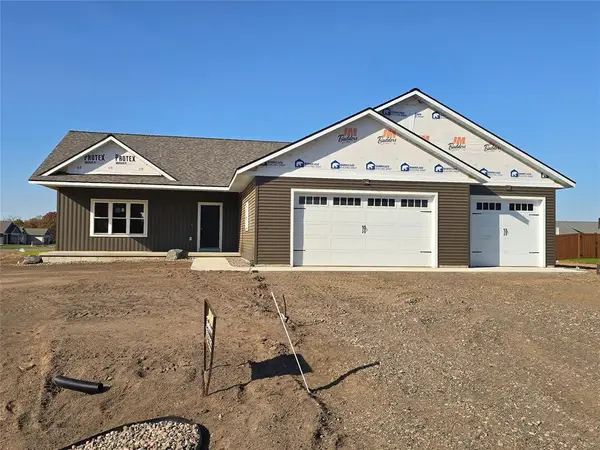 $499,900Active3 beds 2 baths1,740 sq. ft.
3556 114th Street, Chippewa Falls, WI 54729
MLS# 1606162Listed by: CB BRENIZER/CHIPPEWA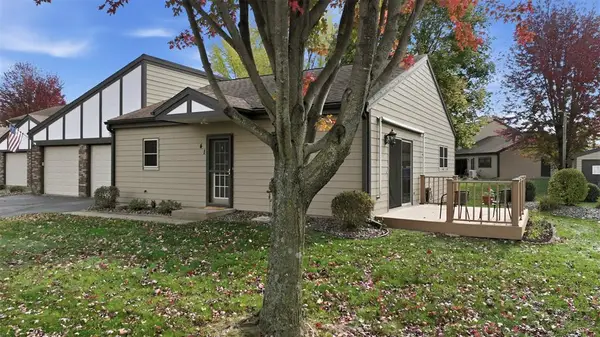 $229,900Active2 beds 2 baths1,760 sq. ft.
41 Stump Lake Road, Chippewa Falls, WI 54729
MLS# 1606182Listed by: KELLER WILLIAMS REALTY DIVERSIFIED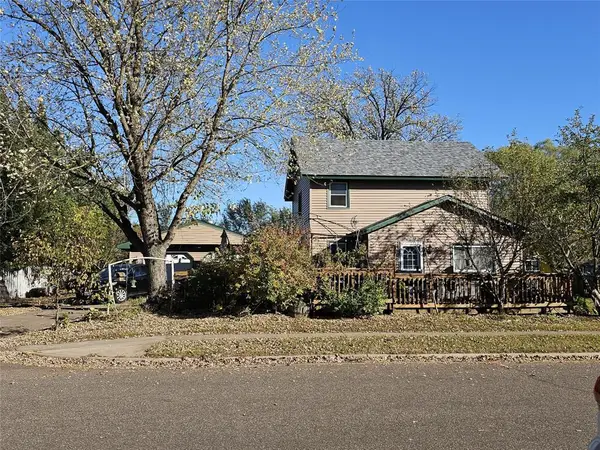 $180,000Pending2 beds 1 baths1,176 sq. ft.
501 A Street, Chippewa Falls, WI 54729
MLS# 1605958Listed by: RIVERBEND REALTY GROUP, LLC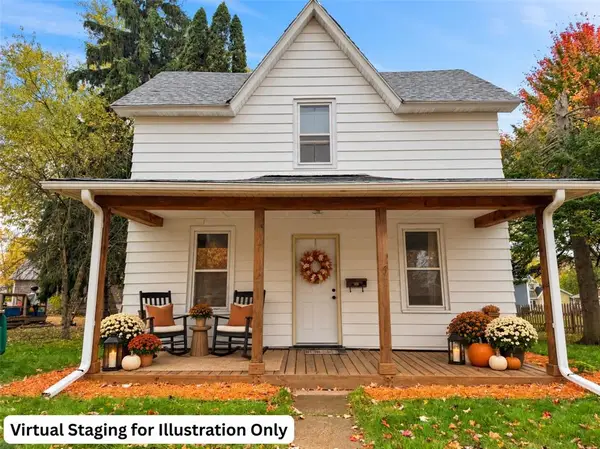 $259,900Active2 beds 1 baths1,300 sq. ft.
309 Dwight Street, Chippewa Falls, WI 54729
MLS# 1606068Listed by: PROPERTY EXECUTIVES REALTY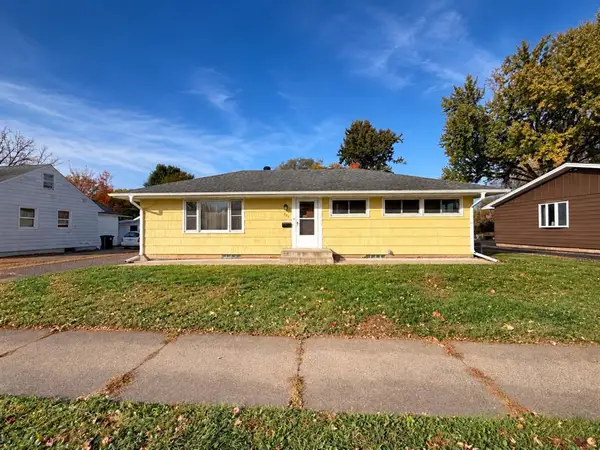 $229,900Active3 beds 2 baths1,104 sq. ft.
526 A Street, Chippewa Falls, WI 54729
MLS# 1606069Listed by: PROPERTY EXECUTIVES REALTY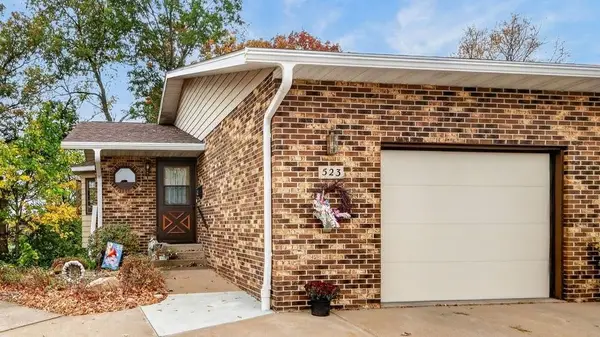 $234,999Active2 beds 2 baths1,576 sq. ft.
523 Goldsmith Street, Chippewa Falls, WI 54729
MLS# 1606004Listed by: NORTHWEST WISCONSIN REALTY TEAM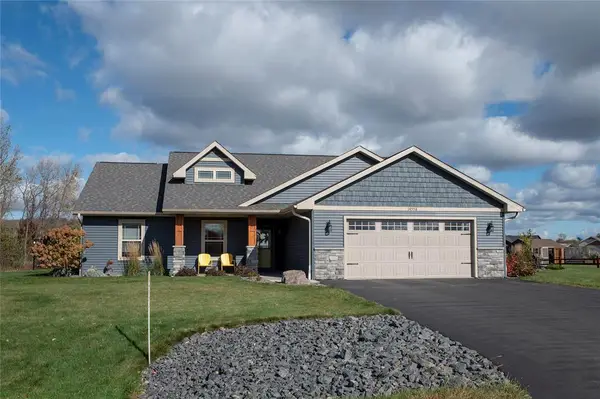 $429,900Active3 beds 2 baths1,480 sq. ft.
14558 42nd Avenue, Chippewa Falls, WI 54729
MLS# 1606058Listed by: WOODS & WATER REALTY INC/REGIONAL OFFICE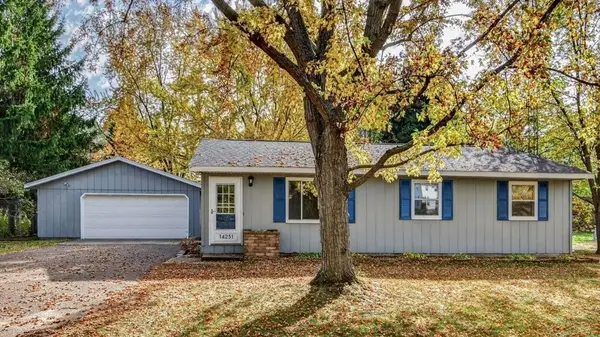 $299,900Active4 beds 1 baths1,424 sq. ft.
14251 47th Avenue, Chippewa Falls, WI 54729
MLS# 1604341Listed by: C21 AFFILIATED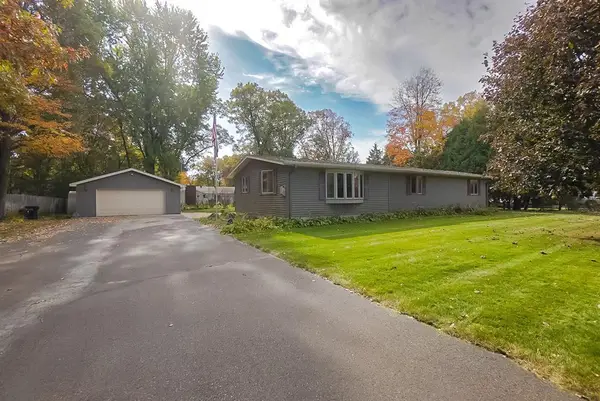 $385,000Pending3 beds 2 baths1,968 sq. ft.
17081 County Highway X, Chippewa Falls, WI 54729
MLS# 1605926Listed by: HOMETOWN REALTY GROUP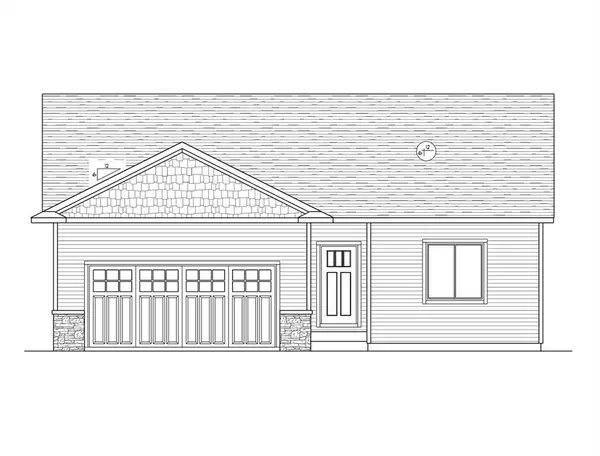 $428,474.03Active4 beds 3 baths2,245 sq. ft.
1345 Carli Court #Lot 78, Chippewa Falls, WI 54729
MLS# 1606008Listed by: C & M REALTY


Protect your home and budget from life's surprises with an Assurant Home Warranty, backed by a partner that supports you through every step of homeownership. Explore Plans.
© 2023 - 2026 ERA Franchise Systems LLC. All rights reserved. ERA Franchise Systems LLC fully supports the principles of the Fair Housing Act and the Equal Opportunity Act. ERA, ERA Real Estate powered, and their respective logos are registered service marks of ERA Franchise Systems LLC. Each office is independently owned and operated.