
317 Stanley Street, Chippewa Falls, WI 54729
Local realty services provided by:ERA MyPro Realty
Listed by: dave strassman
Office: riverbend realty group, llc.
MLS#:1603481
Source:Metro MLS
317 Stanley Street,Chippewa Falls, WI 54729
$209,900
- 3 Beds
- 2 Baths
- 1,672 sq. ft.
- Single family
- Pending
Price summary
- Price:$209,900
- Price per sq. ft.:$125.54
About this home
Completely remodeled West Hill Home! 3-4 bedroom & 1.5 bathrooms. Long list of updates: New vinyl windows, new flooring, new kitchen, entire interior freshly painted, new electrical service & panel, many new lights & plumbing fixtures. You will love the spacious kitchen with new cabinets, flooring, and stainless appliances. 1st floor laundry. Option for a 4th bedroom, would be a walk-through bedroom. Bonus room will also make a great office or playroom! Relax on the deck looking over the large backyard. New roof 2019. Low-maintenance metal exterior. New fence. Nicely landscaped. Home is pre-inspected with no major defects. City of Chippewa Falls will plant 2 trees at no cost in the spring.
Contact an agent
Home facts
- Year built:1887
- Listing ID #:1603481
- Added:90 day(s) ago
- Updated:October 27, 2026 at 06:02 PM
Rooms and interior
- Bedrooms:3
- Total bathrooms:2
- Full bathrooms:1
- Dining Description:On Main Level
- Kitchen Description:Microwave, On Main Level, Range/Oven, Refrigerator
- Bedroom Description:Master Bedroom On Main Level
- Basement Description:Partial
- Living area:1,672 sq. ft.
Heating and cooling
- Cooling:Forced Air
- Heating:Forced Air, Natural Gas
Structure and exterior
- Year built:1887
- Building area:1,672 sq. ft.
- Lot area:0.19 Acres
- Construction Materials:Aluminum/Steel, Vinyl
- Exterior Features:Deck, Fenced Yard
- Foundation Description:Block, Stone
- Levels:1.5 Story
Utilities
- Water:Municipal Water
- Sewer:Municipal Sewer
Finances and disclosures
- Price:$209,900
- Price per sq. ft.:$125.54
- Tax amount:$2,215 (2025)
Features and amenities
- Appliances:Microwave, Refrigerator
- Amenities:Circuit Breakers, High Speed Internet
Parking
- Parking description:1 Car Garage, Garage - Detached
- Garage spaces:1
New listings near 317 Stanley Street
 $659,900Active4 beds 4 baths3,716 sq. ft.
13045 76th Avenue, Chippewa Falls, WI 54729
MLS# 1606287Listed by: ELITE REALTY GROUP, LLC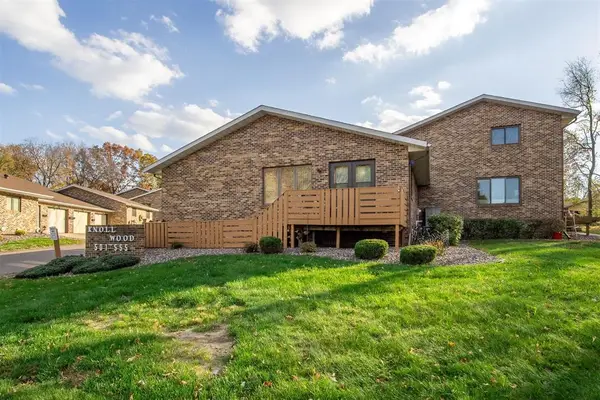 $229,900Active2 beds 2 baths1,630 sq. ft.
501 Goldsmith Street, Chippewa Falls, WI 54729
MLS# 1606063Listed by: WEEGMAN REAL ESTATE LLC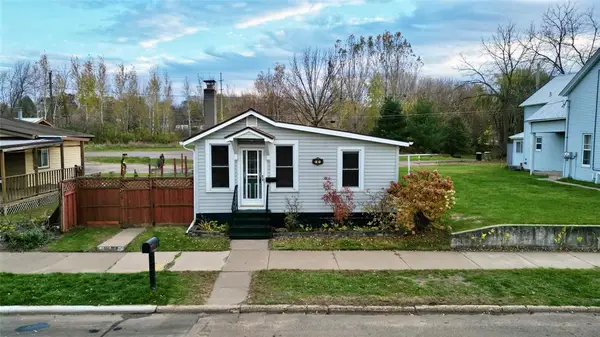 $179,900Active3 beds 1 baths966 sq. ft.
343 E Canal Street, Chippewa Falls, WI 54729
MLS# 1606243Listed by: DONNELLAN REAL ESTATE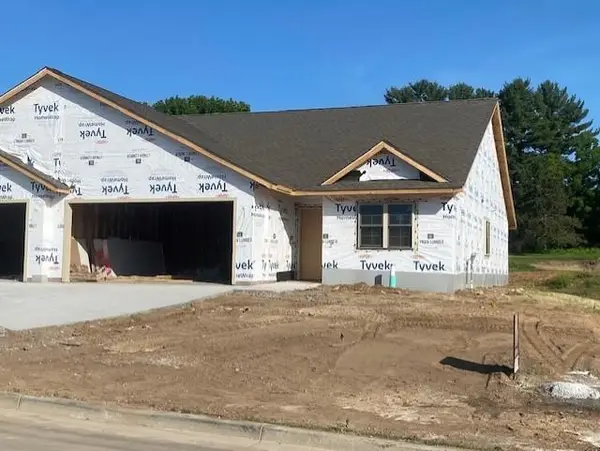 $414,900Pending3 beds 3 baths2,303 sq. ft.
972 David Court, Chippewa Falls, WI 54729
MLS# 1606250Listed by: SW REALTY LLC $373,900Pending3 beds 3 baths1,403 sq. ft.
970 David Court, Chippewa Falls, WI 54729
MLS# 1606251Listed by: SW REALTY LLC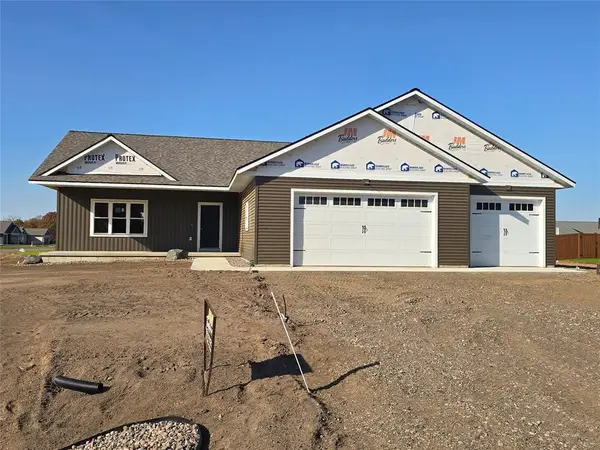 $499,900Active3 beds 2 baths1,740 sq. ft.
3556 114th Street, Chippewa Falls, WI 54729
MLS# 1606162Listed by: CB BRENIZER/CHIPPEWA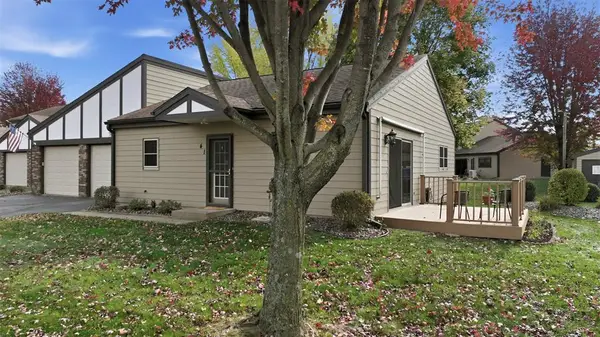 $229,900Active2 beds 2 baths1,760 sq. ft.
41 Stump Lake Road, Chippewa Falls, WI 54729
MLS# 1606182Listed by: KELLER WILLIAMS REALTY DIVERSIFIED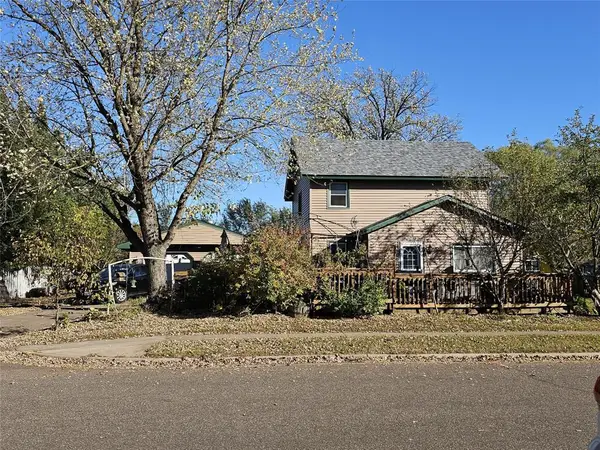 $180,000Pending2 beds 1 baths1,176 sq. ft.
501 A Street, Chippewa Falls, WI 54729
MLS# 1605958Listed by: RIVERBEND REALTY GROUP, LLC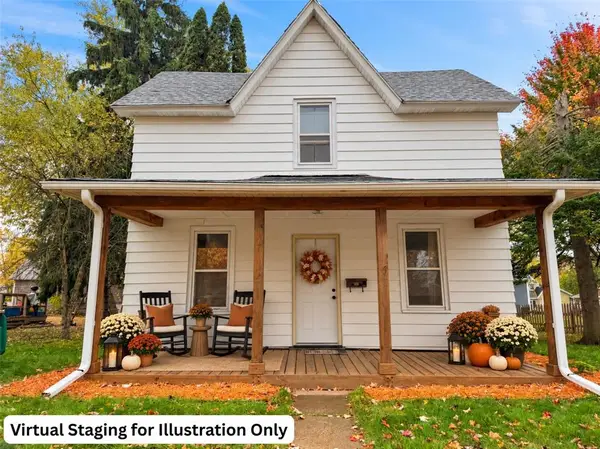 $259,900Active2 beds 1 baths1,300 sq. ft.
309 Dwight Street, Chippewa Falls, WI 54729
MLS# 1606068Listed by: PROPERTY EXECUTIVES REALTY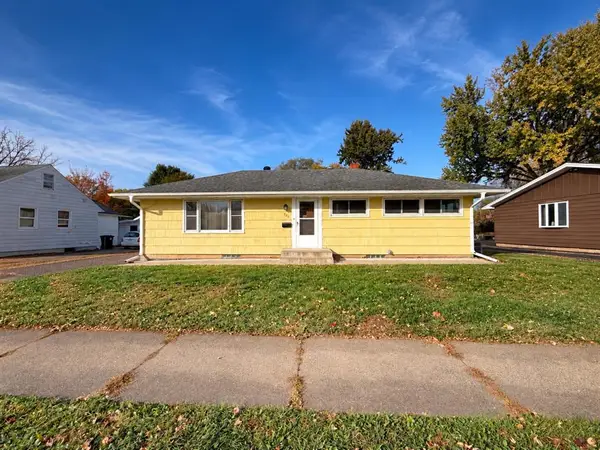 $229,900Active3 beds 2 baths1,104 sq. ft.
526 A Street, Chippewa Falls, WI 54729
MLS# 1606069Listed by: PROPERTY EXECUTIVES REALTY


Protect your home and budget from life's surprises with an Assurant Home Warranty, backed by a partner that supports you through every step of homeownership. Explore Plans.
© 2023 - 2026 ERA Franchise Systems LLC. All rights reserved. ERA Franchise Systems LLC fully supports the principles of the Fair Housing Act and the Equal Opportunity Act. ERA, ERA Real Estate powered, and their respective logos are registered service marks of ERA Franchise Systems LLC. Each office is independently owned and operated.