
3555 112th Street, Chippewa Falls, WI 54729
Local realty services provided by:ERA MyPro Realty
Listed by: kristy tauger
Office: re/max results eau claire
MLS#:1601216
Source:WIREX via South Central Wisconsin MLS
3555 112th Street,Chippewa Falls, WI 54729
$530,000
- 3 Beds
- 3 Baths
- 1,878 sq. ft.
- Single family
- Active
Price summary
- Price:$530,000
- Price per sq. ft.:$282.22
About this home
Make a statement from the curb! Newly constructed on a desirable corner lot in sought-after Sunfield Heights, this striking 3-bedroom, 2.5-bath home pairs modern white siding with bold black accents for a fresh, elevated look. Exceptional craftsmanship & thoughtfully selected finishes continue inside, while a newly seeded lawn and finished front landscaping with perennials, shrubs, fresh mulch, decorative boulders & a maple tree make this home truly MOVE-IN & LOVE ready! Inside, a distinctive layout & abundant natural light create an inviting blend of style, comfort & functionality. The open-concept main level flows effortlessly into the chef-inspired kitchen featuring stainless appliances, custom cabinetry, designer finishes & a spacious walk-in pantry. Sliding doors off the dining area lead to an 18?x14? concrete patio?perfect for summer dinners, morning coffee or entertaining. The spacious primary suite offers a large walk-in closet & beautifully finished ensuite with double vanities. Two additional bedrooms share a convenient Jack-and-Jill bath, while the combined half bath/laundry adds everyday functionality. Custom built-in benches at both the front & garage entries bring organization and thoughtful detail. Add a 3-car garage, quality custom finishes, ample storage, standout corner-lot curb appeal & a prime Village of Lake Hallie location near parks, schools, dining & amenities. Fresh. Finished. Landscaped. Ready for YOU. Just unpack & LOVE where you live! (Main photo may have been modified by AI to create vision of finished look)...
Contact an agent
Home facts
- Year built:2026
- Listing ID #:1601216
- Added:705 day(s) ago
- Updated:November 16, 2026 at 04:08 PM
Rooms and interior
- Bedrooms:3
- Total bathrooms:3
- Full bathrooms:2
- Kitchen Description:Dishwasher, Microwave, On Main Level, Range/Oven, Refrigerator
- Bedroom Description:Master Bedroom On Main Level
- Basement Description:Full
- Living area:1,878 sq. ft.
Heating and cooling
- Cooling:Central Air, Forced Air
- Heating:Forced Air, Natural Gas
Structure and exterior
- Year built:2026
- Building area:1,878 sq. ft.
- Lot area:0.52 Acres
- Construction Materials:Vinyl
- Exterior Features:Patio, Porch
- Foundation Description:Poured Concrete
- Levels:1 Story
Utilities
- Sewer:Private Septic System
Finances and disclosures
- Price:$530,000
- Price per sq. ft.:$282.22
- Tax amount:$405 (2025)
Features and amenities
- Appliances:Dishwasher, Microwave, Refrigerator
- Amenities:Circuit Breakers, High Speed Internet
Parking
- Parking description:3 Car Garage, Garage - Attached
- Garage spaces:3
New listings near 3555 112th Street
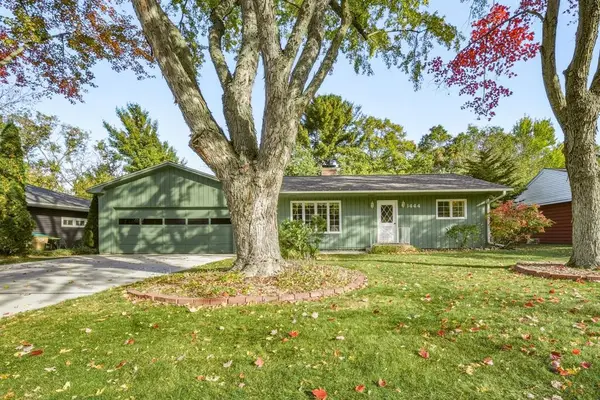 $299,900Active4 beds 3 baths2,480 sq. ft.
1444 W Willow Street, Chippewa Falls, WI 54729
MLS# 1606586Listed by: CB BRENIZER/CHIPPEWA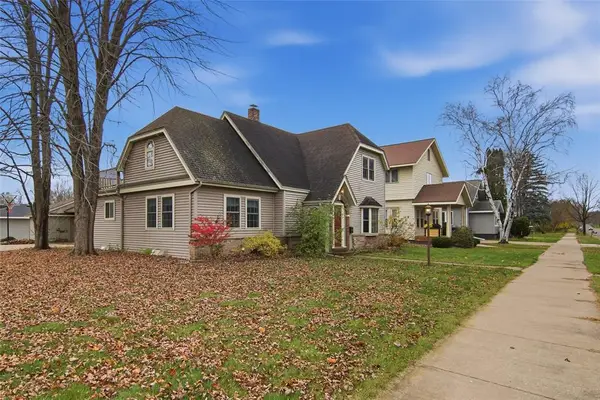 $359,900Active4 beds 4 baths2,522 sq. ft.
709 W Spruce Street, Chippewa Falls, WI 54729
MLS# 1606604Listed by: CHIPPEWA VALLEY REAL ESTATE, LLC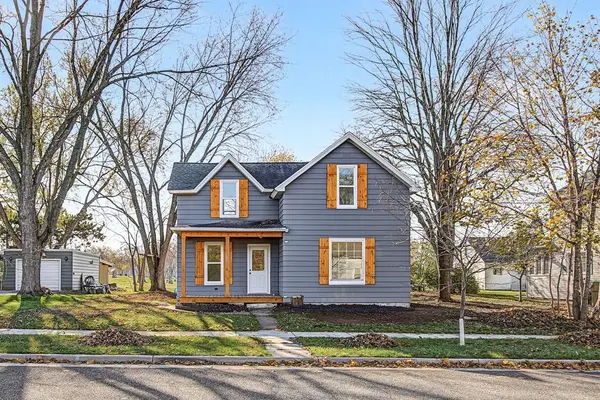 $200,000Active3 beds 1 baths1,072 sq. ft.
821 Water Street, Chippewa Falls, WI 54729
MLS# 1606463Listed by: EXP REALTY LLC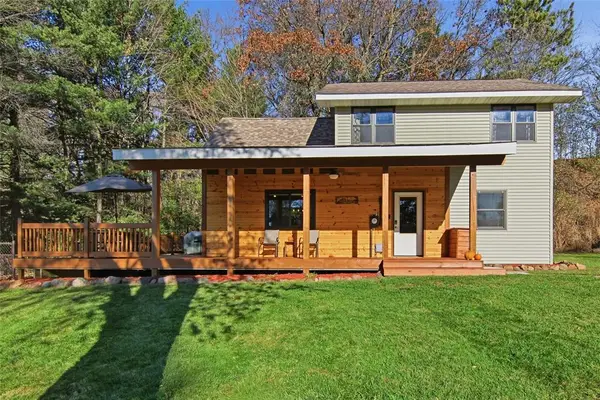 $349,900Pending3 beds 2 baths1,208 sq. ft.
19446 55th Avenue, Chippewa Falls, WI 54729
MLS# 1606611Listed by: PROPERTY SHOPPE REALTY LLC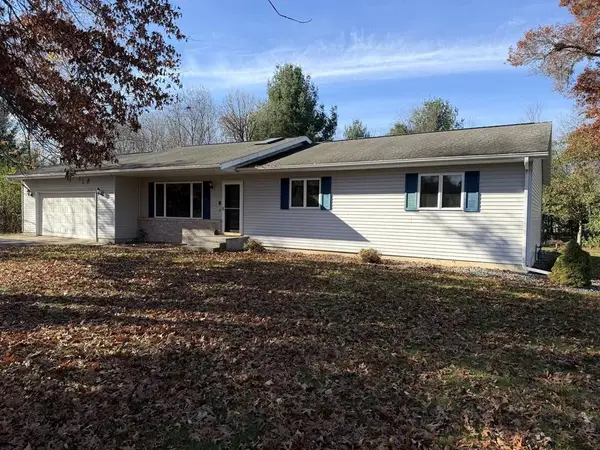 $389,900Active4 beds 3 baths2,808 sq. ft.
6612 183rd Street, Chippewa Falls, WI 54729
MLS# 1606628Listed by: QUORUM ENTERPRISES INC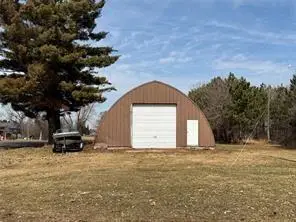 $179,900Active2.41 Acres
15085 State Highway 124, Chippewa Falls, WI 54729
MLS# 1606593Listed by: SUGAR KEY REALTY LLC $90,000Active0.65 Acres
0 164th Street, Chippewa Falls, WI 54729
MLS# 1606575Listed by: REALTY ONE GROUP LIMITLESS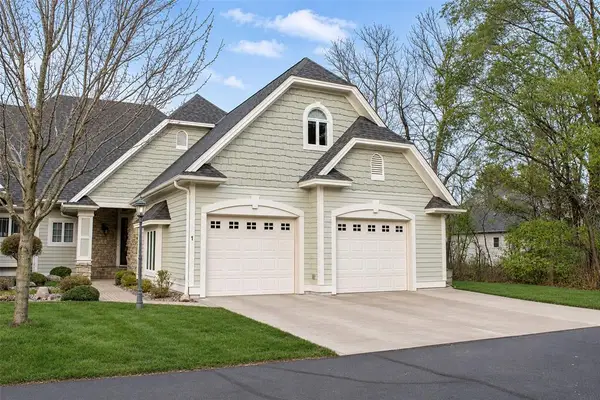 $1,498,750Active3 beds 4 baths4,929 sq. ft.
9990 161st Street #1, Chippewa Falls, WI 54729
MLS# 1606598Listed by: WOODS & WATER REALTY INC/REGIONAL OFFICE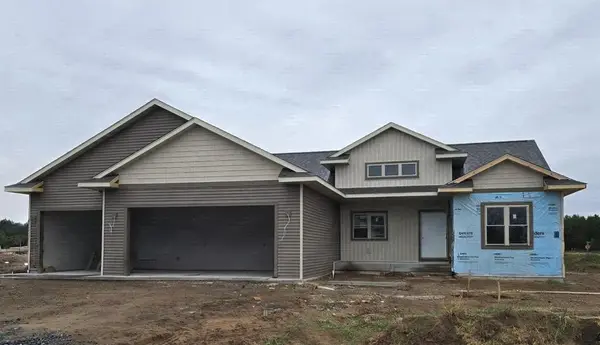 $529,999Active3 beds 2 baths1,728 sq. ft.
3668 113th Street, Chippewa Falls, WI 54729
MLS# 1605797Listed by: PROPERTY EXECUTIVES REALTY- New
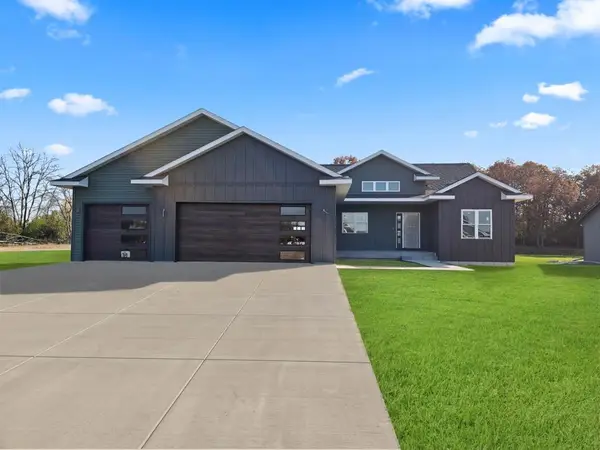 $549,999Active3 beds 3 baths1,878 sq. ft.
3665 114th Street, Chippewa Falls, WI 54729
MLS# 1606394Listed by: PROPERTY EXECUTIVES REALTY


Protect your home and budget from life's surprises with an Assurant Home Warranty, backed by a partner that supports you through every step of homeownership. Explore Plans.
© 2023 - 2026 ERA Franchise Systems LLC. All rights reserved. ERA Franchise Systems LLC fully supports the principles of the Fair Housing Act and the Equal Opportunity Act. ERA, ERA Real Estate powered, and their respective logos are registered service marks of ERA Franchise Systems LLC. Each office is independently owned and operated.