
520 W Cedar Street, Chippewa Falls, WI 54729
Local realty services provided by:ERA MyPro Realty
Listed by: breanne hanson
Office: property executives realty
MLS#:1603266
Source:Metro MLS
520 W Cedar Street,Chippewa Falls, WI 54729
$240,000
- 3 Beds
- 2 Baths
- 1,482 sq. ft.
- Single family
- Active
Price summary
- Price:$240,000
- Price per sq. ft.:$161.94
About this home
Nestled on the highly sought-after West Hill in Chippewa Falls, this charming home offers the perfect blend of location, comfort, and opportunity. Situated off the main road, you'll enjoy a peaceful setting with the convenience of being just a short drive to downtown Chippewa Falls, Eau Claire and the surrounding areas. Inside, you'll find several thoughtful updates, including beautifully remodeled bathrooms completed in 2026 that bring a fresh, modern feel to the home. The attic features updated subfloor and is ready for your personal touches?whether you envision a home office, playroom, hobby space, or additional living area. With its prime location, recent improvements including a new roof, new paint, and room to make it your own, this West Hill gem is ready to welcome its next owner. Don't miss the chance to enjoy a wonderful neighborhood while staying close to shopping, dining, schools, and all the amenities the Chippewa Valley has to offer.
Contact an agent
Home facts
- Year built:1947
- Listing ID #:1603266
- Added:99 day(s) ago
- Updated:October 24, 2026 at 03:29 PM
Rooms and interior
- Bedrooms:3
- Total bathrooms:2
- Full bathrooms:2
- Kitchen Description:Microwave, On Main Level, Range/Oven, Refrigerator
- Bedroom Description:Master Bedroom On Main Level
- Basement Description:Full
- Living area:1,482 sq. ft.
Heating and cooling
- Cooling:Central Air, Forced Air, Wall A/C
- Heating:Forced Air, Oil
Structure and exterior
- Year built:1947
- Building area:1,482 sq. ft.
- Lot area:0.14 Acres
- Construction Materials:Wood
- Exterior Features:Deck, Patio, Patio-Covered
- Foundation Description:Stone
- Levels:1.5 Story
Utilities
- Water:Municipal Water
- Sewer:Municipal Sewer
Finances and disclosures
- Price:$240,000
- Price per sq. ft.:$161.94
- Tax amount:$3,520 (2025)
Features and amenities
- Appliances:Microwave, Refrigerator
- Amenities:Ceiling Fan(s), Circuit Breakers
Parking
- Parking description:1 Car Garage, Garage - Detached
- Garage spaces:1
New listings near 520 W Cedar Street
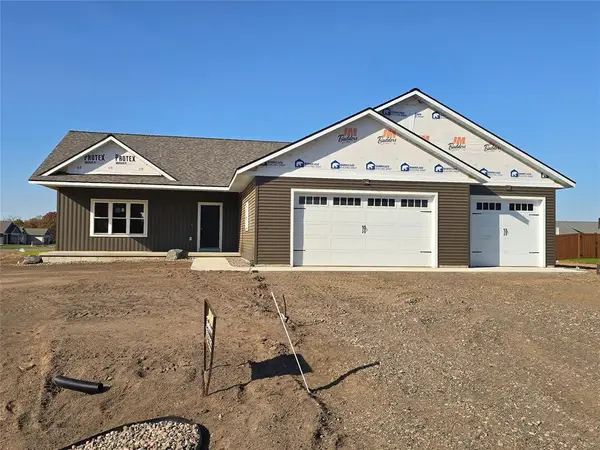 $499,900Active3 beds 2 baths1,740 sq. ft.
3556 114th Street, Chippewa Falls, WI 54729
MLS# 1606162Listed by: CB BRENIZER/CHIPPEWA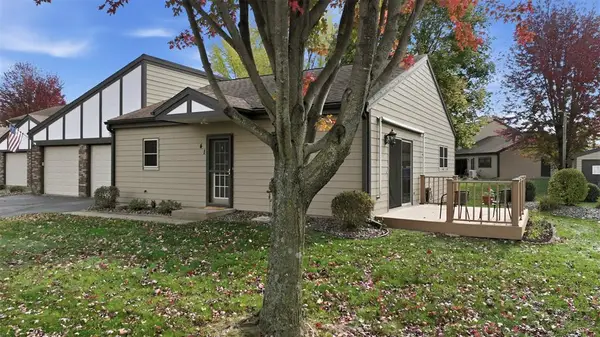 $229,900Active2 beds 2 baths1,760 sq. ft.
41 Stump Lake Road, Chippewa Falls, WI 54729
MLS# 1606182Listed by: KELLER WILLIAMS REALTY DIVERSIFIED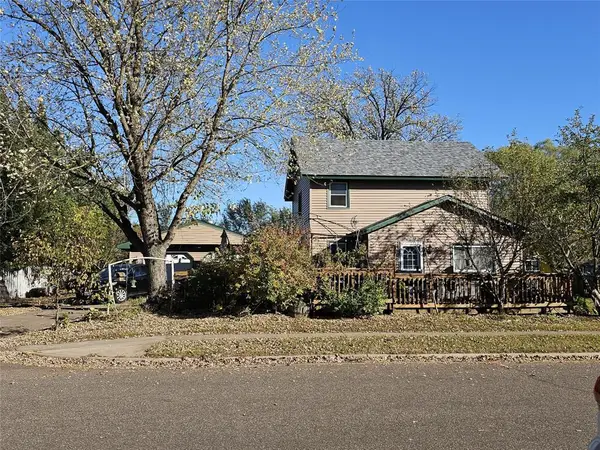 $180,000Pending2 beds 1 baths1,176 sq. ft.
501 A Street, Chippewa Falls, WI 54729
MLS# 1605958Listed by: RIVERBEND REALTY GROUP, LLC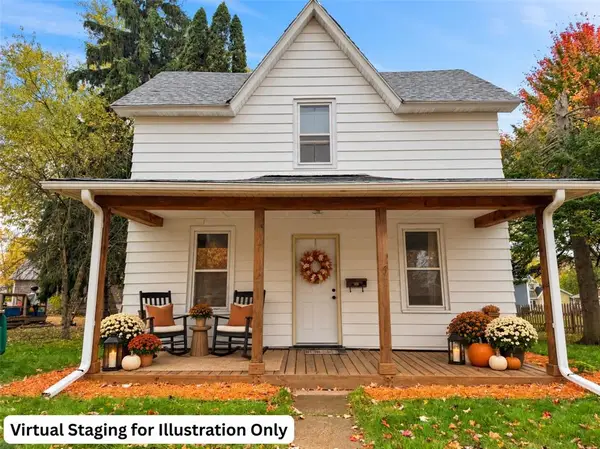 $259,900Active2 beds 1 baths1,300 sq. ft.
309 Dwight Street, Chippewa Falls, WI 54729
MLS# 1606068Listed by: PROPERTY EXECUTIVES REALTY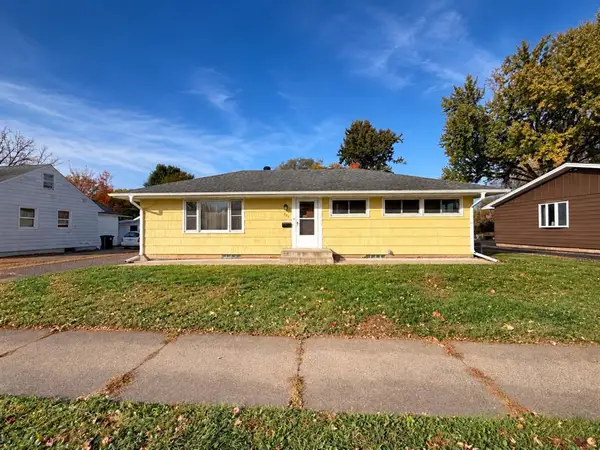 $229,900Active3 beds 2 baths1,104 sq. ft.
526 A Street, Chippewa Falls, WI 54729
MLS# 1606069Listed by: PROPERTY EXECUTIVES REALTY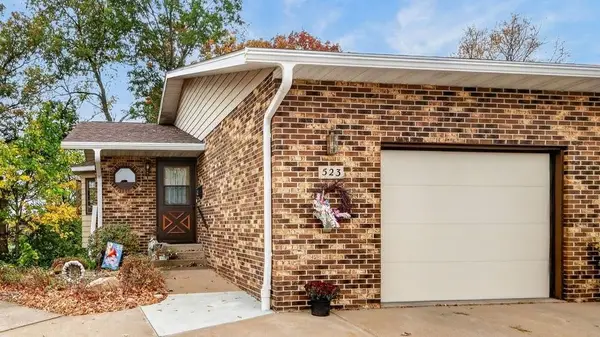 $234,999Active2 beds 2 baths1,576 sq. ft.
523 Goldsmith Street, Chippewa Falls, WI 54729
MLS# 1606004Listed by: NORTHWEST WISCONSIN REALTY TEAM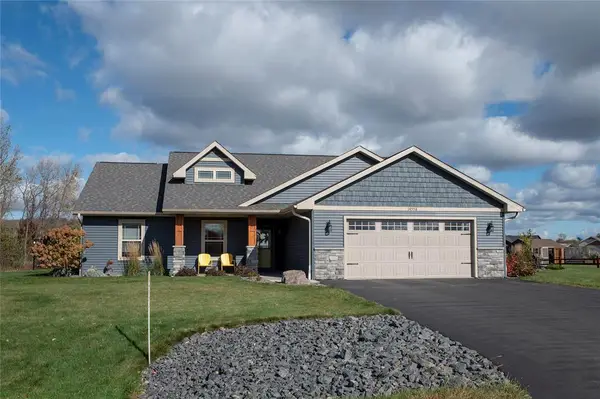 $429,900Active3 beds 2 baths1,480 sq. ft.
14558 42nd Avenue, Chippewa Falls, WI 54729
MLS# 1606058Listed by: WOODS & WATER REALTY INC/REGIONAL OFFICE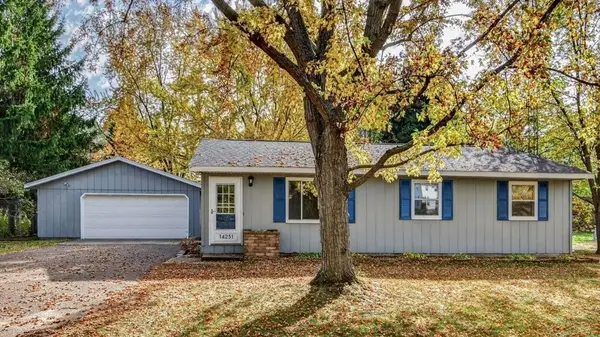 $299,900Active4 beds 1 baths1,424 sq. ft.
14251 47th Avenue, Chippewa Falls, WI 54729
MLS# 1604341Listed by: C21 AFFILIATED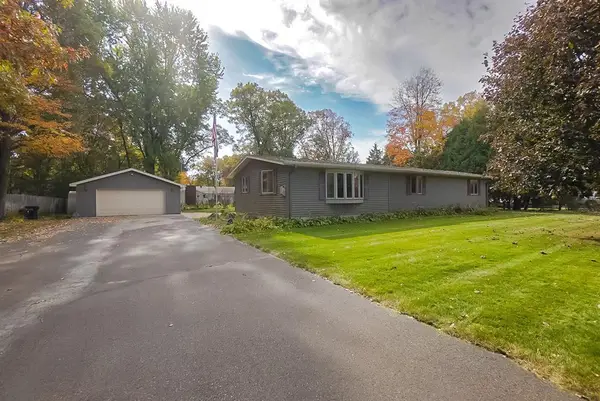 $385,000Pending3 beds 2 baths1,968 sq. ft.
17081 County Highway X, Chippewa Falls, WI 54729
MLS# 1605926Listed by: HOMETOWN REALTY GROUP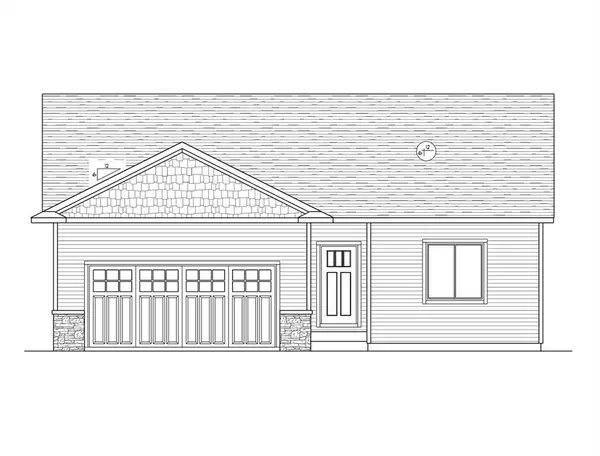 $428,474.03Active4 beds 3 baths2,245 sq. ft.
1345 Carli Court #Lot 78, Chippewa Falls, WI 54729
MLS# 1606008Listed by: C & M REALTY


Protect your home and budget from life's surprises with an Assurant Home Warranty, backed by a partner that supports you through every step of homeownership. Explore Plans.
© 2023 - 2026 ERA Franchise Systems LLC. All rights reserved. ERA Franchise Systems LLC fully supports the principles of the Fair Housing Act and the Equal Opportunity Act. ERA, ERA Real Estate powered, and their respective logos are registered service marks of ERA Franchise Systems LLC. Each office is independently owned and operated.