
302 85th Avenue, Clayton, WI 54004
Local realty services provided by:ERA Gillespie Real Estate
302 85th Avenue,Clayton, WI 54004
$359,900
- 2 Beds
- 2 Baths
- 1,680 sq. ft.
- Single family
- Active
Listed by: lisa m. novak
Office: realty one group simplified
MLS#:7151848
Source:NSMLS
Price summary
- Price:$359,900
- Price per sq. ft.:$214.23
About this home
This exceptional 2-bedroom, 2-bathroom rambler offers the ultimate high-end single-level living experience. Thoughtfully Styled with premium modern upgrades. This open and airy layout maximizes it's peaceful country setting. A Gourmet Kitchen: Built to impress, Beautiful white shaker style cabinets with soft close, crown molding, large pantry, tiled backsplash, & stainless steel appliances. Expansive center island with granite countertop, perfect for hosting. Primary Suite Retreat. A private oasis, massive walk in closet, complete with a 8x20 screen porch. A spa-like bathroom complete with beautiful tile walk-in shower, luxury double vanity. This property perfectly balances rural and serenity. Nestled on the crest of a hill offering sweeping unobstructed country views of rolling hills, vibrant seasonal foliage, and abundance of wildlife. Relax you're home!
More photo's coming soon
Contact an agent
Home facts
- Year built:2024
- Listing ID #:7151848
- Added:5 day(s) ago
- Updated:October 04, 2026 at 12:16 PM
Rooms and interior
- Bedrooms:2
- Total bathrooms:2
- Full bathrooms:2
- Dining Description:Breakfast Bar, Informal Dining Room
- Bathrooms Description:Bathroom Ensuite, Main Floor Full Bath, Separate Shower and Tub, Walk-In Shower Stall
- Kitchen Description:Dishwasher, Microwave, Range, Refrigerator, Stainless Steel Appliances
- Living area:1,680 sq. ft.
Heating and cooling
- Cooling:Central Air
- Heating:Forced Air
- Central air:Yes
Structure and exterior
- Roof:Age 8 Years or Less
- Year built:2024
- Building area:1,680 sq. ft.
- Lot area:2.07 Acres
- Lot Features:Irregular Lot
- Levels:1 Story
Utilities
- Sewer:Holding Tank
Finances and disclosures
- Price:$359,900
- Price per sq. ft.:$214.23
- Tax amount:$3,698 (2025)
Features and amenities
- Appliances:Microwave, Range, Refrigerator, Stainless Steel Appliances, Washer, Water Softener Owned
- Laundry features:Dryer, Washer
- Amenities:ENERGY STAR Qualified Appliances, Fuel Tank - Rented, Water Softener Owned
Parking
- Parking description:Attached Garage
- Garage:Yes
- Garage spaces:2
New listings near 302 85th Avenue
 $374,900Active5 beds 4 baths2,700 sq. ft.
303 Lier STREET, Coon Valley, WI 54623
MLS# 1982271Listed by: NEW DIRECTIONS REAL ESTATE- New
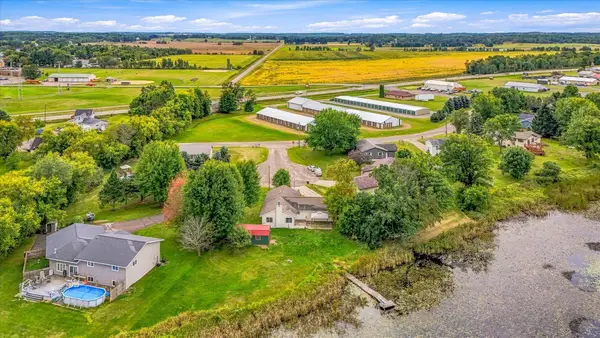 $220,000Active3 beds 2 baths1,300 sq. ft.
410 Camelia Drive, Clayton, WI 54004
MLS# 7149859Listed by: KRIS LINDAHL REAL ESTATE 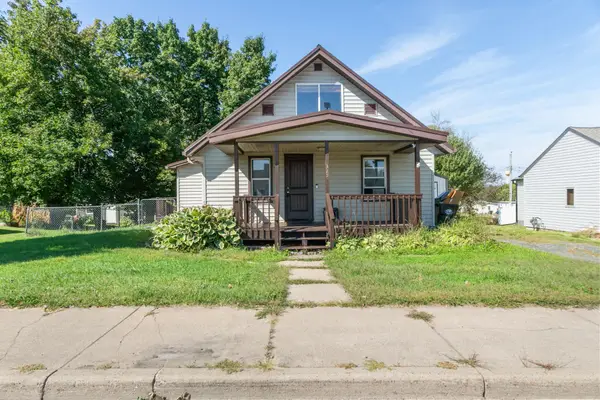 $179,900Active3 beds 1 baths1,331 sq. ft.
325 Prentice Street S, Clayton, WI 54004
MLS# 7124075Listed by: RE/MAX PROFESSIONALS $79,900Active5.6 Acres
110 90th Avenue, Clayton, WI 54004
MLS# 1604843Listed by: COMPASS REALTY GROUP $269,900Active3 beds 2 baths1,344 sq. ft.
340 Prentice Street S, Clayton, WI 54004
MLS# 7111685Listed by: BILTMORE REALTY, LLC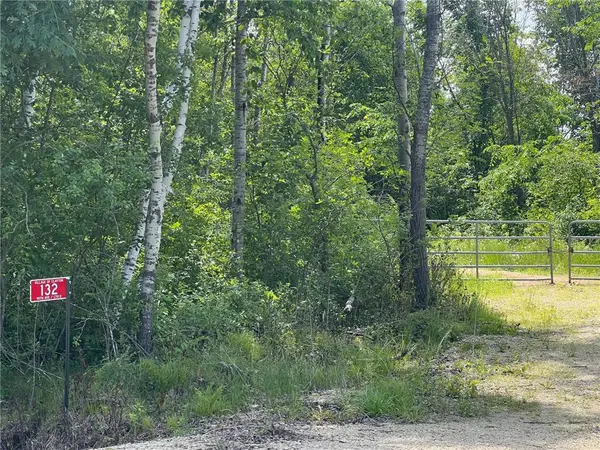 $72,500Pending6.32 Acres
132 90th Avenue, Clayton, WI 54004
MLS# 7108856Listed by: BILTMORE REALTY, LLC $565,000Pending3 beds 2 baths1,120 sq. ft.
231 75th Avenue, Clayton, WI 54004
MLS# 7057826Listed by: COMPASS REALTY GROUP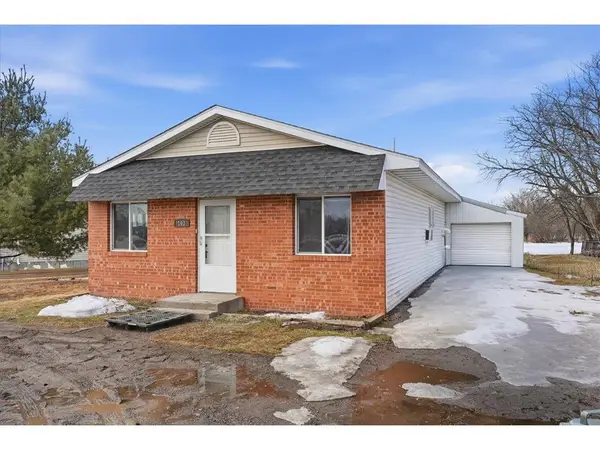 $124,900Pending2 beds 1 baths1,125 sq. ft.
103 US Highway 63, Clayton, WI 54004
MLS# 7023204Listed by: COMPASS REALTY GROUP


Protect your home and budget from life's surprises with an Assurant Home Warranty, backed by a partner that supports you through every step of homeownership. Explore Plans.
© 2023 - 2026 ERA Franchise Systems LLC. All rights reserved. ERA Franchise Systems LLC fully supports the principles of the Fair Housing Act and the Equal Opportunity Act. ERA, ERA Real Estate powered, and their respective logos are registered service marks of ERA Franchise Systems LLC. Each office is independently owned and operated.