
340 Prentice Street S, Clayton, WI 54004
Local realty services provided by:ERA Prospera Real Estate
340 Prentice Street S,Clayton, WI 54004
$269,900
- 3 Beds
- 2 Baths
- 1,344 sq. ft.
- Single family
- Active
Listed by: lisa m lien
Office: biltmore realty, llc.
MLS#:7111685
Source:NSMLS
Price summary
- Price:$269,900
- Price per sq. ft.:$100.41
About this home
One-level living at its best!
Whether you’re looking for your first home, a place to raise a growing family, or the perfect home to enjoy retirement, this property checks all the boxes! Offering the convenience of one level living this well maintained home features a spacious primary suite complete with a walk-in Jacuzzi tub, separate shower, and private bath. A second full bathroom provides comfort and convenience for family members and guests.
The full open basement offers endless possibilities for additional living space, a recreational room or abundant storage as your needs grow. Situated on a beautiful corner lot with mature trees, the property provides wonderful curb appeal, and a peaceful setting. Step outside onto the spacious deck and relax while enjoying the fresh air! Move-in ready with comfort, convenience, and room to grow-don’t miss this opportunity to make it yours!
Contact an agent
Home facts
- Year built:2002
- Subdivision & Development:Oak Meadows
- Listing ID #:7111685
- Added:99 day(s) ago
- Updated:October 25, 2026 at 12:11 PM
Rooms and interior
- Bedrooms:3
- Total bathrooms:2
- Full bathrooms:2
- Bathrooms Description:Main Floor Full Bath, Walk-through
- Kitchen Description:Cooktop, Dishwasher, Refrigerator
- Basement:Yes
- Basement Description:Unfinished
- Living area:1,344 sq. ft.
Heating and cooling
- Cooling:Central Air
- Heating:Forced Air
- Central air:Yes
Structure and exterior
- Roof:Age 8 Years or Less, Asphalt
- Year built:2002
- Building area:1,344 sq. ft.
- Lot area:0.35 Acres
- Levels:1 Story
Utilities
- Water:City Water - Connected
- Sewer:City Sewer - Connected
Finances and disclosures
- Price:$269,900
- Price per sq. ft.:$100.41
- Tax amount:$3,052 (2025)
Features and amenities
- Appliances:Refrigerator, Washer
- Laundry features:Dryer, Washer
Parking
- Parking description:Attached Garage
- Garage:Yes
- Garage spaces:2
New listings near 340 Prentice Street S
 $364,900Active5 beds 4 baths2,700 sq. ft.
303 Lier STREET, Coon Valley, WI 54623
MLS# 1982271Listed by: NEW DIRECTIONS REAL ESTATE $200,000Active3 beds 2 baths1,300 sq. ft.
410 Camelia Drive, Clayton, WI 54004
MLS# 7149859Listed by: KRIS LINDAHL REAL ESTATE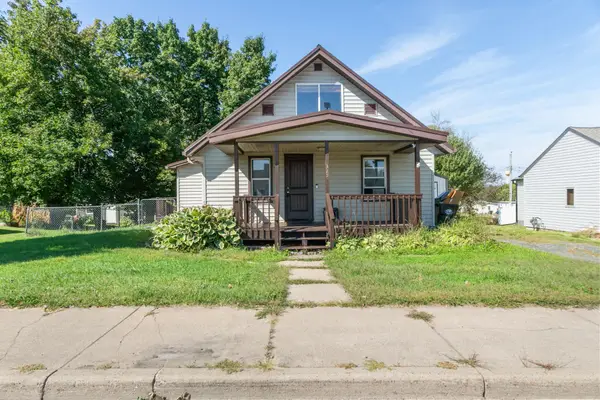 $179,900Active3 beds 1 baths1,331 sq. ft.
325 Prentice Street S, Clayton, WI 54004
MLS# 7124075Listed by: RE/MAX PROFESSIONALS $72,500Pending6.32 Acres
132 90th Avenue, Clayton, WI 54004
MLS# 7108856Listed by: BILTMORE REALTY, LLC $565,000Pending3 beds 2 baths1,120 sq. ft.
231 75th Avenue, Clayton, WI 54004
MLS# 7057826Listed by: COMPASS REALTY GROUP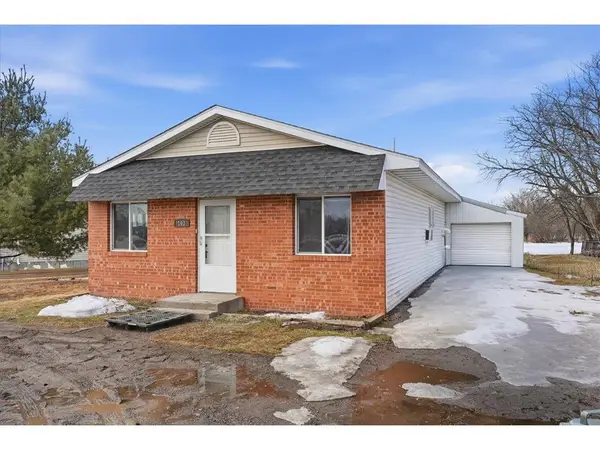 $124,900Pending2 beds 1 baths1,125 sq. ft.
103 US Highway 63, Clayton, WI 54004
MLS# 7023204Listed by: COMPASS REALTY GROUP


Protect your home and budget from life's surprises with an Assurant Home Warranty, backed by a partner that supports you through every step of homeownership. Explore Plans.
© 2023 - 2026 ERA Franchise Systems LLC. All rights reserved. ERA Franchise Systems LLC fully supports the principles of the Fair Housing Act and the Equal Opportunity Act. ERA, ERA Real Estate powered, and their respective logos are registered service marks of ERA Franchise Systems LLC. Each office is independently owned and operated.