
177 2nd Avenue, Clear Lake, WI 54005
Local realty services provided by:ERA MyPro Realty
Listed by: cassandra doolittle
Office: 715 real estate
MLS#:7129125
Source:Metro MLS
177 2nd Avenue,Clear Lake, WI 54005
$219,000
- 3 Beds
- 1 Baths
- 1,066 sq. ft.
- Single family
- Active
Price summary
- Price:$219,000
- Price per sq. ft.:$205.44
About this home
Welcome to this cozy 1.5 story home conveniently located in Clear Lake. Two bedrooms located on the main level and one large bedroom upstairs. The spacious open living room provides plenty of room to relax, while the dining area features beautiful hardwood floors and a warm inviting feeling. Outside, you'll find a spacious yard and a two car detached garage with a nice workshop space and an additional garage door on the back side to easily access your lawn mower or recreational vehicle.
Contact an agent
Home facts
- Year built:1950
- Subdivision & Development:Assessors Clear Lake
- Listing ID #:7129125
- Added:47 day(s) ago
- Updated:October 07, 2026 at 04:41 PM
Rooms and interior
- Bedrooms:3
- Total bathrooms:1
- Full bathrooms:1
- Flooring:Wood Floors
- Dining Description:On Main Level
- Bathrooms Description:Full on Main, Whirlpool
- Kitchen Description:Dishwasher, On Main Level, Range, Refrigerator
- Bedroom Description:Master Bedroom On Main Level
- Basement Description:Crawl Space
- Living area:1,066 sq. ft.
Heating and cooling
- Cooling:Central Air, Forced Air, Window/wall AC
- Heating:Forced Air, Natural Gas
Structure and exterior
- Roof:Shingle
- Year built:1950
- Building area:1,066 sq. ft.
- Lot area:0.34 Acres
- Construction Materials:Vinyl
- Foundation Description:Block
- Levels:1.5 Story
Utilities
- Water:Municipal Water
- Sewer:Municipal Sewer
Finances and disclosures
- Price:$219,000
- Price per sq. ft.:$205.44
- Tax amount:$1,997 (2025)
Features and amenities
- Appliances:Dishwasher, Range, Refrigerator, Washer
- Laundry features:Dryer, Washer
- Amenities:Ceiling Fan(s)
Parking
- Parking description:Garage - Detached, Garage Opener Included
- Garage spaces:2
New listings near 177 2nd Avenue
- New
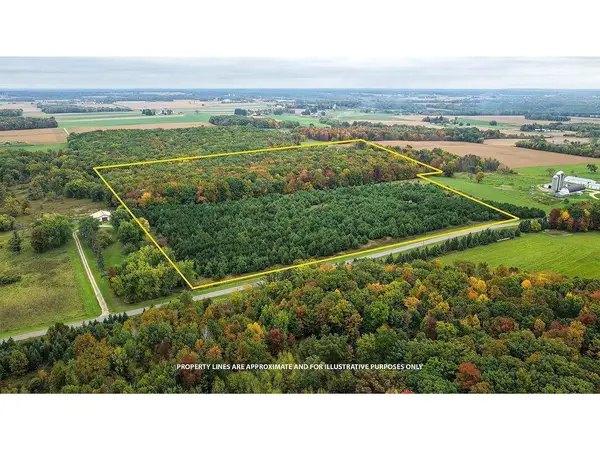 $459,000Active54 Acres
County Line Ave. TBD, Clear Lake, WI 54005
MLS# 7152574Listed by: SAPHIRE REALTY  $699,000Active4 beds 2 baths2,713 sq. ft.
3095 Cty Rd Q, Clear Lake, WI 54005
MLS# 7146591Listed by: BILTMORE REALTY, LLC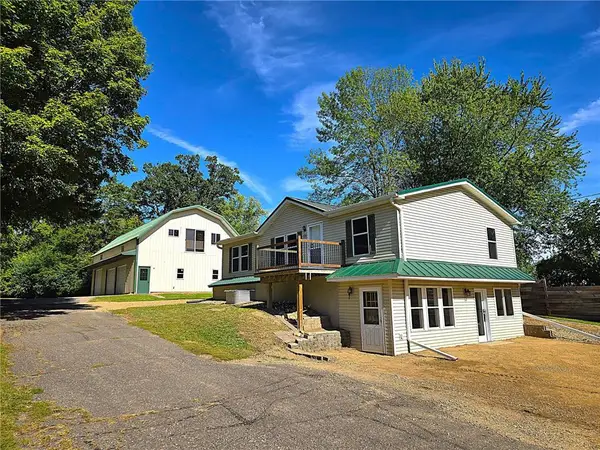 $325,000Active5 beds 3 baths2,160 sq. ft.
131 2nd Avenue, Clear Lake, WI 54005
MLS# 7146184Listed by: DANE ARTHUR REAL ESTATE AGENCY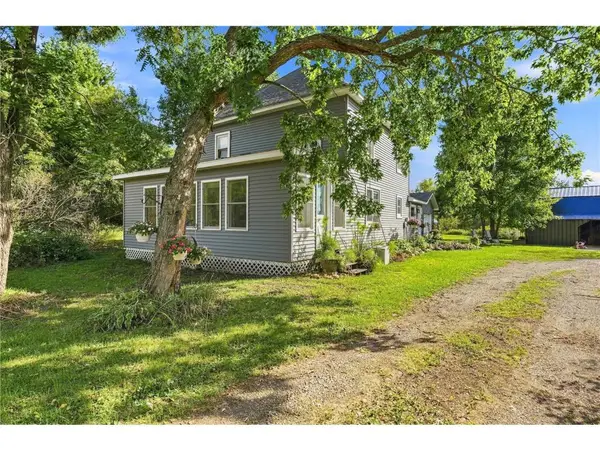 $375,000Active3 beds 1 baths1,348 sq. ft.
N14259 County Road K, Clear Lake, WI 54005
MLS# 7142134Listed by: HAASCH REAL ESTATE SERVICES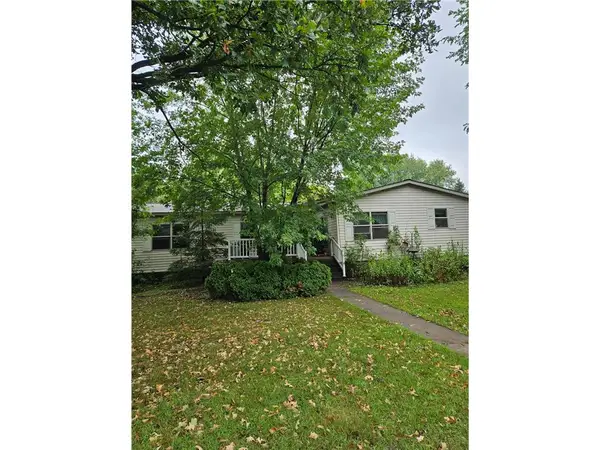 $249,900Active3 beds 2 baths1,968 sq. ft.
361 8th Avenue, Clear Lake, WI 54005
MLS# 7140391Listed by: COMPASS REALTY GROUP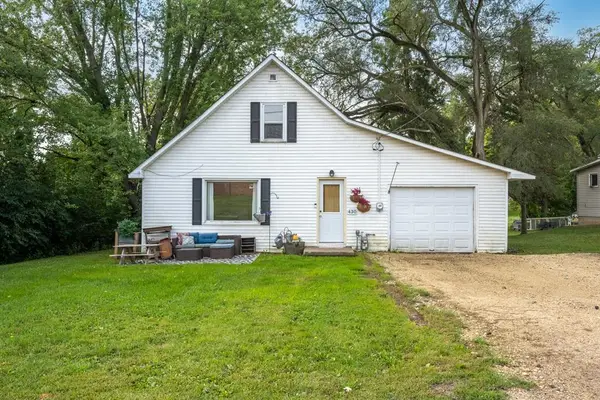 $205,000Active2 beds 1 baths864 sq. ft.
430 6th Avenue, Clear Lake, WI 54005
MLS# 1604901Listed by: COLDWELL BANKER REALTY SPOONER $379,900Active3 beds 2 baths1,656 sq. ft.
211 Sixth Avenue, Clear Lake, WI 54005
MLS# 7138196Listed by: COMPASS REALTY GROUP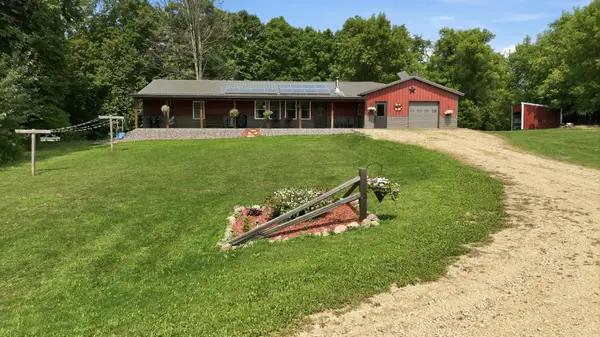 $499,900Active4 beds 2 baths2,117 sq. ft.
67 1 1/2 Street, Clear Lake, WI 54005
MLS# 7125044Listed by: BILTMORE REALTY, LLC $214,900Pending2 beds 1 baths1,052 sq. ft.
248 Golf Drive, Clear Lake, WI 54005
MLS# 2030045Listed by: VIP REALTY


Protect your home and budget from life's surprises with an Assurant Home Warranty, backed by a partner that supports you through every step of homeownership. Explore Plans.
© 2023 - 2026 ERA Franchise Systems LLC. All rights reserved. ERA Franchise Systems LLC fully supports the principles of the Fair Housing Act and the Equal Opportunity Act. ERA, ERA Real Estate powered, and their respective logos are registered service marks of ERA Franchise Systems LLC. Each office is independently owned and operated.