
1151 Franklin DRIVE, Cleveland, WI 53015
Local realty services provided by:ERA MyPro Realty
Listed by: ann hickmann
Office: realty 360, inc
MLS#:1969747
Source:Metro MLS
1151 Franklin DRIVE,Cleveland, WI 53015
$252,500
- 3 Beds
- 2 Baths
- 1,424 sq. ft.
- Single family
- Pending
Price summary
- Price:$252,500
- Price per sq. ft.:$177.32
About this home
If you are looking for a great location, nice yard, and extra garage space, this 3 Bed 2 Bath home is what you have been waiting for! Situated in the quaint & peaceful village of Cleveland, just a hop, skip, and a jump away from Lake Michigan, is this charming 1.5 story home looking for a new owner. This home features a large eat-in kitchen, spacious living room, 1st floor primary bedroom with attached bathroom, a full 2nd bath & laundry all on the main level. Upstairs are 2 more updated bedrooms. There is plenty of room in the 2 detached garages for all your toys & projects. The yard is lined with mature trees w/ plenty of space for gardening and play. Hika Bay Park, a great spot for picnicking, fishing, and watching beautiful sunsets on the lake- is just around the corner!
Contact an agent
Home facts
- Year built:1900
- Listing ID #:1969747
- Added:6 day(s) ago
- Updated:July 07, 2026 at 04:39 PM
Rooms and interior
- Bedrooms:3
- Total bathrooms:2
- Full bathrooms:2
- Bathrooms Description:Ceramic Tile, Master Bedroom Bath, Shower Over Tub, Shower Stall, Tub Only, Whirlpool
- Kitchen Description:Dishwasher, Microwave, On Main Level, Range, Refrigerator
- Bedroom Description:Master Bedroom On Main Level
- Basement Description:Full, Sump Pump
- Living area:1,424 sq. ft.
Heating and cooling
- Cooling:Central Air, Forced Air
- Heating:Forced Air, Natural Gas
Structure and exterior
- Year built:1900
- Building area:1,424 sq. ft.
- Lot area:0.65 Acres
- Architectural Style:Cape Cod
- Construction Materials:Aluminum, Aluminum/Steel
- Exterior Features:Deck
- Foundation Description:Block
- Levels:1.5 Story
Utilities
- Water:Municipal Water
- Sewer:Municipal Sewer
Finances and disclosures
- Price:$252,500
- Price per sq. ft.:$177.32
- Tax amount:$2,547 (2025)
Features and amenities
- Appliances:Dishwasher, Microwave, Range, Refrigerator, Washer
- Laundry features:Dryer, Washer
Parking
- Parking description:1 Space, 3 Car Garage, Garage - Detached, Garage Opener Included
- Garage spaces:3
New listings near 1151 Franklin DRIVE
- New
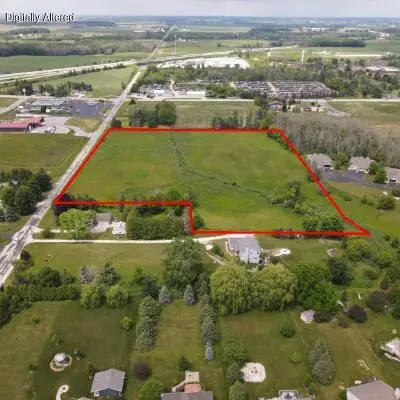 $159,000Active11.08 Acres
1261 N WESTVIEW STREET, Cleveland, WI 53015
MLS# 1969575Listed by: NAI PFEFFERLE - SHEBOYGAN 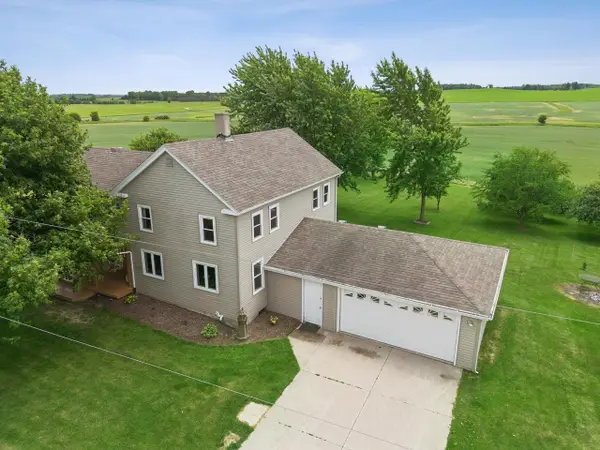 $449,900Active5 beds 2 baths2,414 sq. ft.
W3387 COUNTY LINE ROAD, Cleveland, WI 53015
MLS# 50327615Listed by: COLDWELL BANKER REAL ESTATE GROUP $38,000Active0.26 Acres
Lt1 WASHINGTON AVENUE, Cleveland, WI 53015
MLS# 1965916Listed by: KELLER WILLIAMS EMPOWER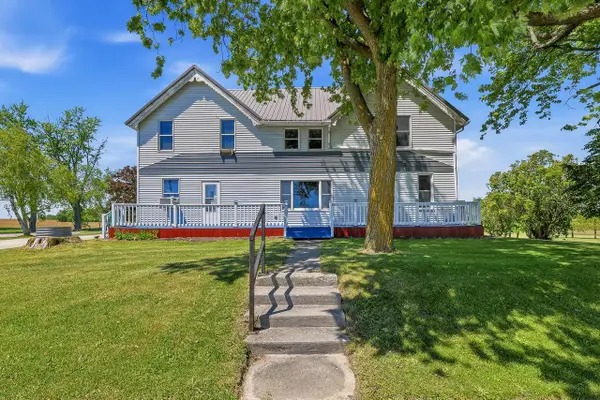 $424,900Active4 beds 2 baths2,442 sq. ft.
N9306 State Highway 42, Cleveland, WI 53015
MLS# 1965595Listed by: PLEASANT VIEW REALTY, LLC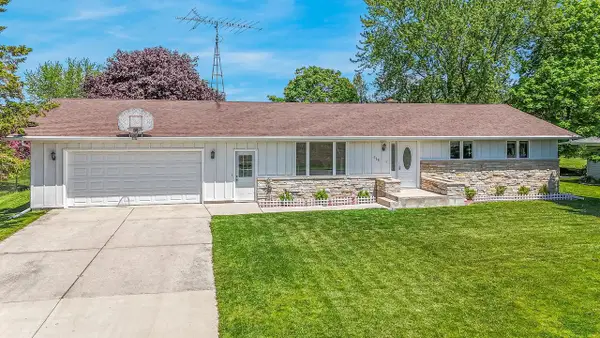 $295,000Pending3 beds 2 baths2,088 sq. ft.
368 E JEFFERSON AVENUE, Cleveland, WI 53015
MLS# 50326305Listed by: HOMESTEAD REALTY, INC. $365,000Pending4 beds 3 baths2,373 sq. ft.
671 Wilson AVENUE, Cleveland, WI 53015
MLS# 1959654Listed by: BUYERS VANTAGE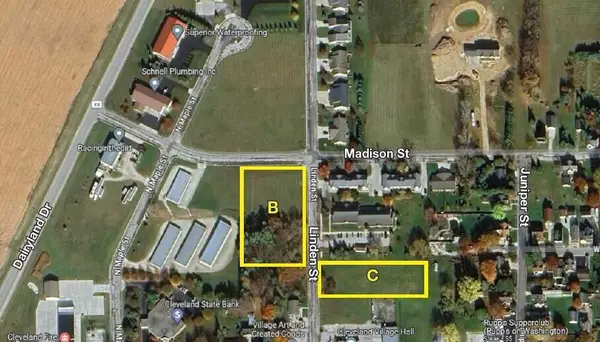 $72,000Active1.2 Acres
1039 N LINDEN STREET, Cleveland, WI 53015
MLS# 1897903Listed by: NAI PFEFFERLE - SHEBOYGAN $450,000Pending3 Acres
1510 NORTH AVENUE, Cleveland, WI 53015
MLS# 1848898Listed by: PARK REGENCY REAL ESTATE LLC $218,000Active17.51 Acres
Lt0 HAZEL STREET, Cleveland, WI 53015
MLS# 1845462Listed by: PLEASANT VIEW REALTY, LLC


Protect your home and budget from life's surprises with an Assurant Home Warranty, backed by a partner that supports you through every step of homeownership. Explore Plans.
© 2023 - 2026 ERA Franchise Systems LLC. All rights reserved. ERA Franchise Systems LLC fully supports the principles of the Fair Housing Act and the Equal Opportunity Act. ERA, ERA Real Estate powered, and their respective logos are registered service marks of ERA Franchise Systems LLC. Each office is independently owned and operated.