
1416 W Washington AVENUE, Cleveland, WI 53015
Local realty services provided by:ERA MyPro Realty
Listed by: leah bischoff
Office: century 21 moves
MLS#:1971667
Source:Metro MLS
1416 W Washington AVENUE,Cleveland, WI 53015
$299,000
- 4 Beds
- 2 Baths
- 2,149 sq. ft.
- Single family
- Active
Price summary
- Price:$299,000
- Price per sq. ft.:$139.13
About this home
Welcome home to your well-maintained 4-bedroom, 2-bath Cape Cod offering the perfect blend of character, functionality, and thoughtful updates. Two bedrooms and a full bath on the main floor provide added flexibility, while the upper level features two spacious bedrooms with hardwood floors and walk-in closets. Enjoy a bright three-season room, finished lower-level rec room with bar area, 2.5-car garage, storage shed, and a spacious 0.40-acre lot. Updates include the driveway (2026), furnace and central air (2022). Conveniently located within walking distance of Veteran's Park.
Contact an agent
Home facts
- Year built:1958
- Listing ID #:1971667
- Added:54 day(s) ago
- Updated:September 07, 2026 at 03:57 PM
Rooms and interior
- Bedrooms:4
- Total bathrooms:2
- Full bathrooms:2
- Flooring:Wood Floors
- Dining Description:On Main Level
- Bathrooms Description:Shower Stall, Tub Only
- Kitchen Description:Dishwasher, On Main Level, Oven, Range, Refrigerator
- Bedroom Description:Master Bedroom On Upper Level, Walk-In Closet(s)
- Basement Description:Full, Partially Finished
- Living area:2,149 sq. ft.
Heating and cooling
- Cooling:Central Air, Forced Air
- Heating:Forced Air, Natural Gas
Structure and exterior
- Year built:1958
- Building area:2,149 sq. ft.
- Lot area:0.4 Acres
- Architectural Style:Cape Cod
- Construction Materials:Brick, Brick/Stone
- Levels:1.5 Story
Utilities
- Water:Municipal Water
- Sewer:Municipal Sewer
Finances and disclosures
- Price:$299,000
- Price per sq. ft.:$139.13
- Tax amount:$2,684 (2025)
Features and amenities
- Appliances:Dishwasher, Oven, Range, Refrigerator
- Amenities:Cable/Satellite Available, High Speed Internet, Water Softener
Parking
- Parking description:1 Space, 2 Car Garage, Garage - Attached, Garage Opener Included
- Garage spaces:2
New listings near 1416 W Washington AVENUE
 $484,200Active2 beds 3 baths1,896 sq. ft.
1411 W Washington AVENUE, Cleveland, WI 53015
MLS# 1977822Listed by: PLEASANT VIEW REALTY, LLC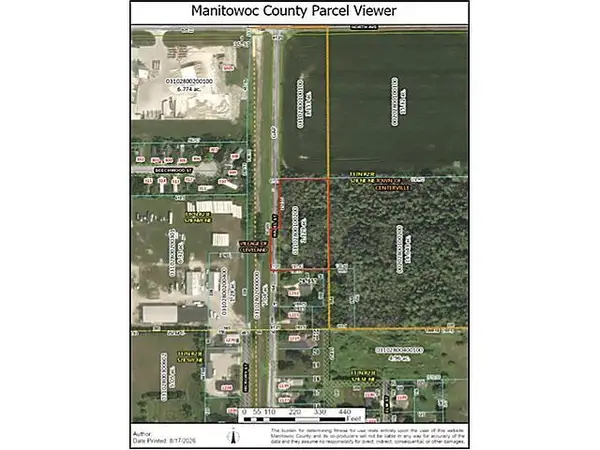 $85,000Active2.13 Acres
HAZEL STREET, Cleveland, WI 53015
MLS# 50331138Listed by: KELLER WILLIAMS ENVISION $459,900Pending4 beds 2 baths2,450 sq. ft.
W2729 County Road MM, Cleveland, WI 53015
MLS# 1975469Listed by: HTF REALTY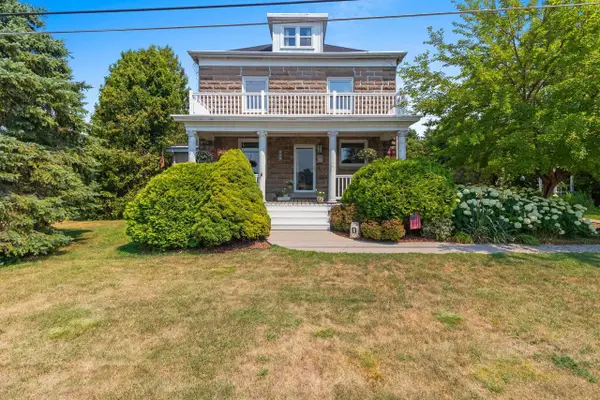 $524,900Active4 beds 3 baths3,154 sq. ft.
848 E Washington AVENUE, Cleveland, WI 53015
MLS# 1973197Listed by: COLDWELL BANKER REAL ESTATE GROUP MANITOWOC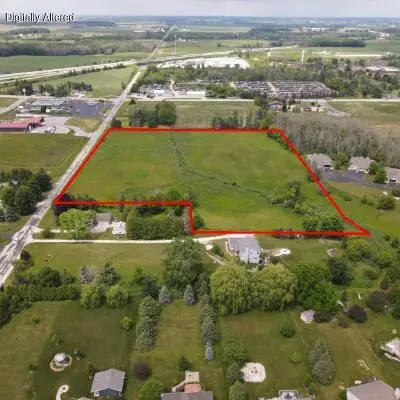 $159,000Active11.08 Acres
1261 N WESTVIEW STREET, Cleveland, WI 53015
MLS# 1969575Listed by: NAI PFEFFERLE - SHEBOYGAN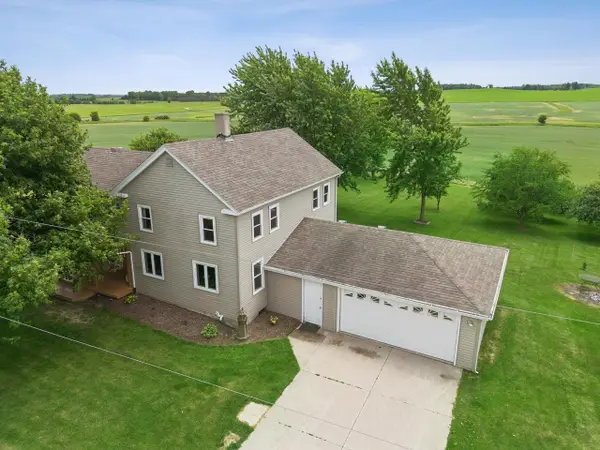 $439,999Pending5 beds 2 baths2,414 sq. ft.
W3387 COUNTY LINE ROAD, Cleveland, WI 53015
MLS# 50327615Listed by: COLDWELL BANKER REAL ESTATE GROUP $38,000Active0.26 Acres
Lt1 WASHINGTON AVENUE, Cleveland, WI 53015
MLS# 1965916Listed by: KELLER WILLIAMS EMPOWER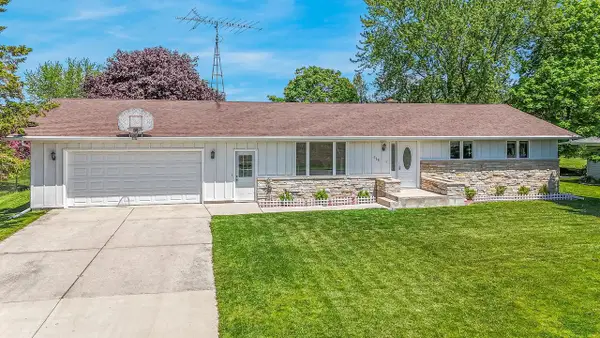 $295,000Pending3 beds 2 baths2,088 sq. ft.
368 E JEFFERSON AVENUE, Cleveland, WI 53015
MLS# 50326305Listed by: HOMESTEAD REALTY, INC. $72,000Active1.2 Acres
1039 N LINDEN STREET, Cleveland, WI 53015
MLS# 1897903Listed by: NAI PFEFFERLE - SHEBOYGAN


Protect your home and budget from life's surprises with an Assurant Home Warranty, backed by a partner that supports you through every step of homeownership. Explore Plans.
© 2023 - 2026 ERA Franchise Systems LLC. All rights reserved. ERA Franchise Systems LLC fully supports the principles of the Fair Housing Act and the Equal Opportunity Act. ERA, ERA Real Estate powered, and their respective logos are registered service marks of ERA Franchise Systems LLC. Each office is independently owned and operated.