
420 Wagner DRIVE, Clinton, WI 53525
Local realty services provided by:ERA MyPro Realty
Listed by: sean lentz
Office: forward realty partners
MLS#:1970105
Source:Metro MLS
420 Wagner DRIVE,Clinton, WI 53525
$284,900
- 3 Beds
- 1 Baths
- 1,106 sq. ft.
- Single family
- Active
Price summary
- Price:$284,900
- Price per sq. ft.:$257.59
About this home
Move right into this well-maintained ranch featuring a desirable open-concept layout! The kitchen offers a breakfast bar overlooking the dinette and spacious living room, where patio doors lead to a private deck with pergola. Convenient first-floor laundry is located just off the kitchen. The primary bedroom features dual-entry access to the full bath with an extended vanity and generous counter space. The lower level is ready for your finishing ideas and already includes a large finished full bath. Enjoy the backyard with mature trees along the lot line, a storage shed, plenty of green space, and room to relax or entertain.
Contact an agent
Home facts
- Year built:1994
- Listing ID #:1970105
- Added:6 day(s) ago
- Updated:July 10, 2026 at 01:10 AM
Rooms and interior
- Bedrooms:3
- Total bathrooms:1
- Full bathrooms:1
- Bathrooms Description:Dual Entry Off Master Bedroom, Master Bedroom Bath, Shower Over Tub, Shower Stall, Shower on Lower, Tub Only
- Kitchen Description:Dishwasher, Microwave, On Main Level, Range, Refrigerator
- Bedroom Description:Master Bedroom On Main Level
- Basement Description:Full, Radon Mitigation System
- Living area:1,106 sq. ft.
Heating and cooling
- Cooling:Central Air, Forced Air
- Heating:Forced Air, Natural Gas
Structure and exterior
- Year built:1994
- Building area:1,106 sq. ft.
- Lot area:0.29 Acres
- Architectural Style:Ranch
- Construction Materials:Vinyl
- Exterior Features:Deck
- Levels:1 Story
Schools
- High school:Clinton
- Middle school:Clinton
- Elementary school:Clinton
Utilities
- Water:Municipal Water
- Sewer:Municipal Sewer
Finances and disclosures
- Price:$284,900
- Price per sq. ft.:$257.59
- Tax amount:$3,406 (2025)
Features and amenities
- Appliances:Dishwasher, Microwave, Range, Refrigerator
- Amenities:Cable/Satellite Available, High Speed Internet, Pantry
Parking
- Parking description:2 Car Garage, Garage - Attached, Garage Opener Included
- Garage spaces:2
New listings near 420 Wagner DRIVE
- New
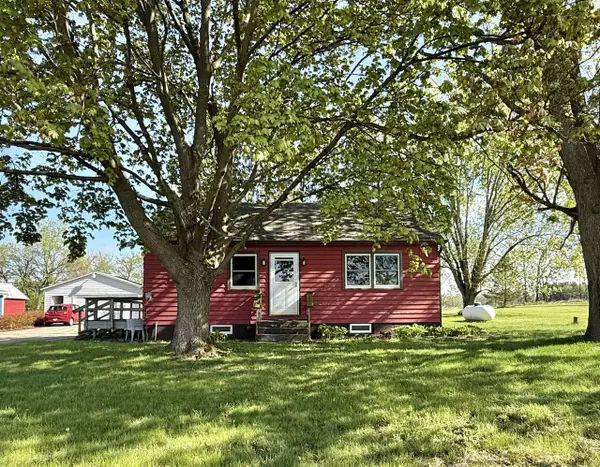 $224,900Active2 beds 1 baths768 sq. ft.
8403 E Highway 67, Clinton, WI 53525
MLS# 2027518Listed by: SHOREWEST, REALTORS - New
 $445,000Active3 beds 1 baths1,436 sq. ft.
10341 E Creek Road, Clinton, WI 53525
MLS# 2027306Listed by: KELLER WILLIAMS REALTY SIGNATURE  $469,900Pending4 beds 3 baths2,405 sq. ft.
6858 E FOXHOLLOW Road, Clinton, WI 53525
MLS# 2026878Listed by: DICKERSON & NIEMAN, REALTORS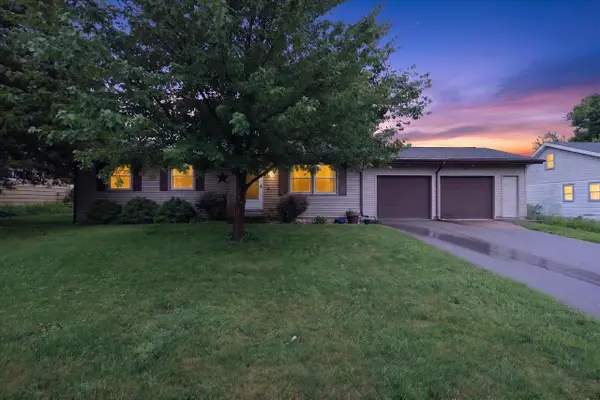 $275,000Pending3 beds 2 baths1,620 sq. ft.
511 Johnson Avenue, Clinton, WI 53525
MLS# 2026170Listed by: FIRST WEBER INC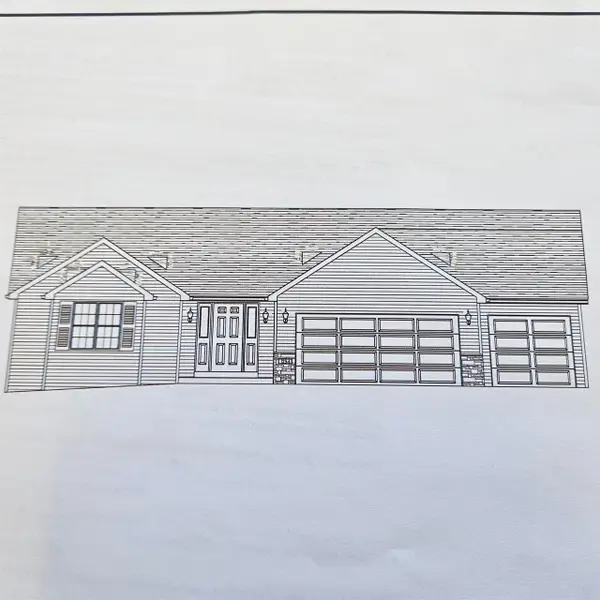 $365,400Active3 beds 2 baths1,853 sq. ft.
530 JENSEN Drive, Clinton, WI 53525
MLS# 2025869Listed by: DICKERSON & NIEMAN, REALTORS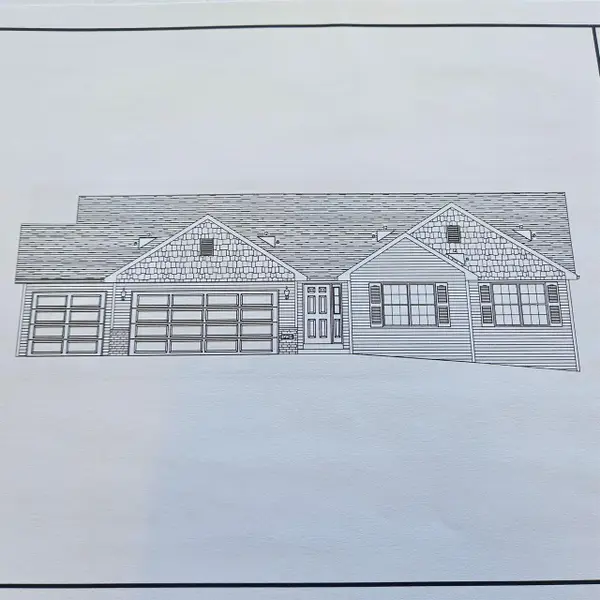 $385,472Active3 beds 3 baths1,922 sq. ft.
540 JENSEN Drive, Clinton, WI 53525
MLS# 2025880Listed by: DICKERSON & NIEMAN, REALTORS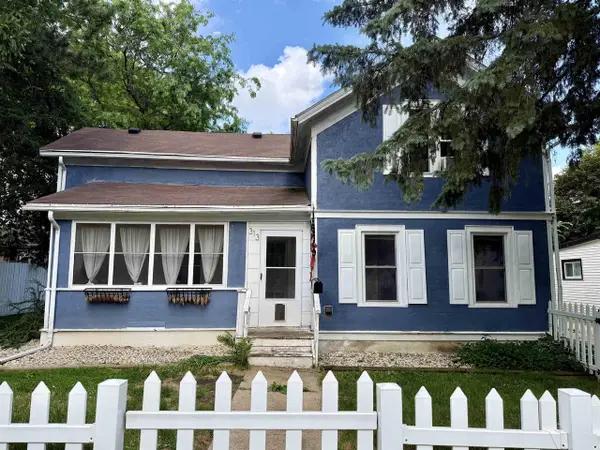 $189,900Pending4 beds 2 baths1,384 sq. ft.
313 Pleasant Street, Clinton, WI 53525
MLS# 2025651Listed by: BERKSHIRE HATHAWAY STARCK REAL ESTATE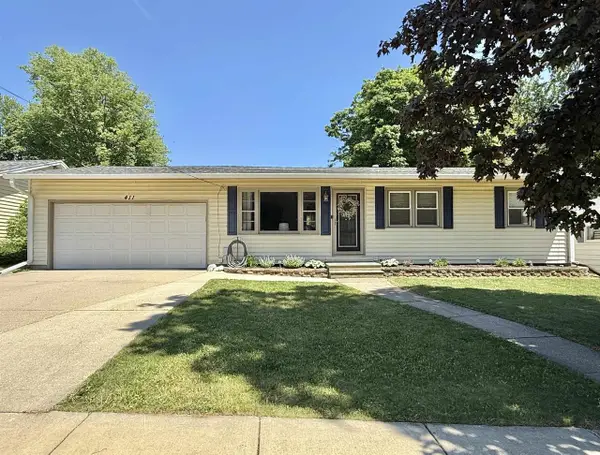 $280,000Pending3 beds 2 baths1,707 sq. ft.
411 Westview Avenue, Clinton, WI 53525
MLS# 2024441Listed by: SHOREWEST, REALTORS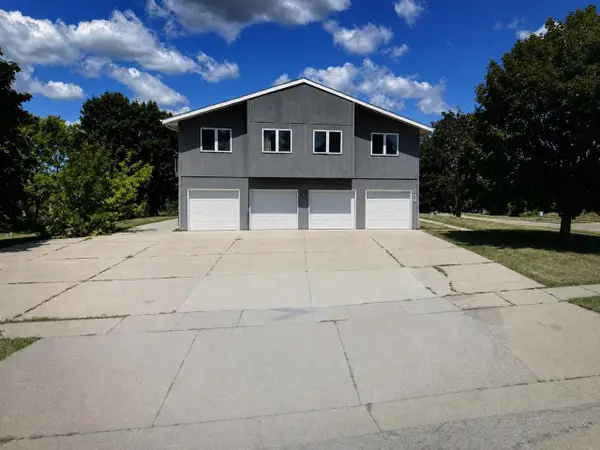 $525,000Pending-- beds -- baths
700 Meadow Park Drive, Clinton, WI 53525
MLS# 2023736Listed by: CENTURY 21 AFFILIATED


Protect your home and budget from life's surprises with an Assurant Home Warranty, backed by a partner that supports you through every step of homeownership. Explore Plans.
© 2023 - 2026 ERA Franchise Systems LLC. All rights reserved. ERA Franchise Systems LLC fully supports the principles of the Fair Housing Act and the Equal Opportunity Act. ERA, ERA Real Estate powered, and their respective logos are registered service marks of ERA Franchise Systems LLC. Each office is independently owned and operated.