
N2423 Tremaine ROAD, Clinton, WI 53525
Local realty services provided by:ERA MyPro Realty
Listed by: christopher clark
Office: grandview realty
MLS#:1979326
Source:Metro MLS
N2423 Tremaine ROAD,Clinton, WI 53525
$164,900
- 1 Beds
- 1 Baths
- 1,320 sq. ft.
- Single family
- Active
Price summary
- Price:$164,900
- Price per sq. ft.:$124.92
About this home
Country living meets endless potential with this inviting property set on a spacious rural parcel in the Clinton area. Surrounded by open space and a peaceful setting, the home offers a great opportunity for buyers looking for privacy, room to spread out, and the freedom to make the property their own. The expansive grounds provide plenty of possibilities for outdoor enjoyment, gardening, hobbies, storage, or future improvements. Enjoy the quiet of the countryside while remaining within convenient reach of nearby communities, shopping, schools, and major roadways.
Contact an agent
Home facts
- Year built:1914
- Listing ID #:1979326
- Added:2 day(s) ago
- Updated:September 07, 2026 at 07:59 PM
Rooms and interior
- Bedrooms:1
- Total bathrooms:1
- Full bathrooms:1
- Kitchen Description:On Main Level
- Bedroom Description:Master Bedroom On Upper Level
- Basement Description:Partial
- Living area:1,320 sq. ft.
Heating and cooling
- Heating:Natural Gas
Structure and exterior
- Year built:1914
- Building area:1,320 sq. ft.
- Lot area:3.75 Acres
- Construction Materials:Vinyl
- Levels:2 Story
Schools
- High school:Delavan-Darien
- Middle school:Phoenix
Utilities
- Water:Well
- Sewer:Private Septic System
Finances and disclosures
- Price:$164,900
- Price per sq. ft.:$124.92
- Tax amount:$2,183 (2025)
Parking
- Parking description:2 Car Garage, Garage - Attached
- Garage spaces:2
New listings near N2423 Tremaine ROAD
- New
 $1Active3 beds 1 baths1,200 sq. ft.
9346 E State 67 Road, Clinton, WI 53525
MLS# 2031741Listed by: BADGERLAND REAL ESTATE & ASSOCIATES, LLC  $389,900Pending3 beds 3 baths1,860 sq. ft.
709 East Street, Clinton, WI 53525
MLS# 2030086Listed by: SHOREWEST, REALTORS $265,000Pending3 beds 2 baths1,952 sq. ft.
317 Allen Street, Clinton, WI 53525
MLS# 2029868Listed by: SHOREWEST, REALTORS $359,170Pending3 beds 2 baths1,803 sq. ft.
550 JENSEN Drive, Clinton, WI 53525
MLS# 2028935Listed by: DICKERSON & NIEMAN, REALTORS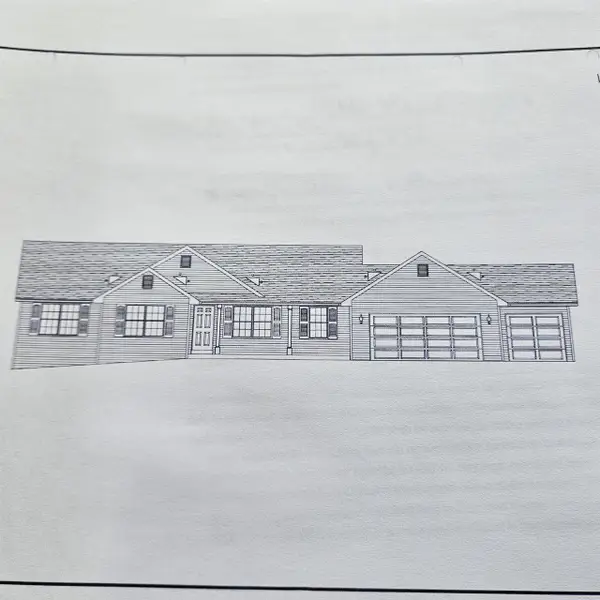 $345,875Pending3 beds 2 baths1,676 sq. ft.
946 HARSEVOORT Way, Clinton, WI 53525
MLS# 2028940Listed by: DICKERSON & NIEMAN, REALTORS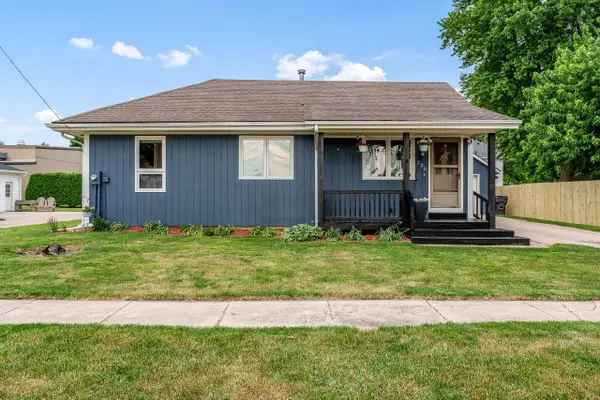 $259,900Pending4 beds 2 baths1,804 sq. ft.
320 East Street, Clinton, WI 53525
MLS# 2027918Listed by: KELLER WILLIAMS REALTY SIGNATURE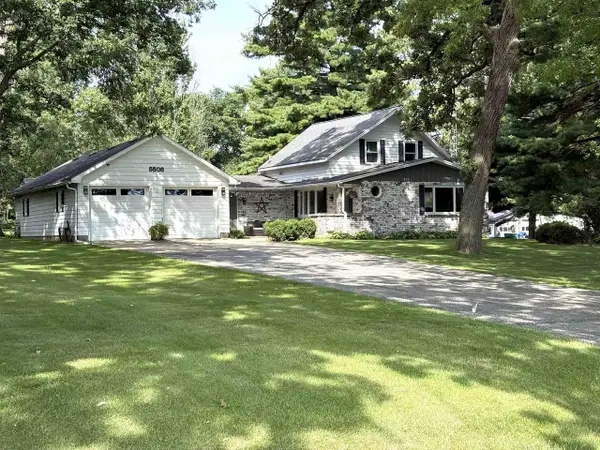 $365,000Pending3 beds 2 baths1,998 sq. ft.
5508 E Buss Road, Clinton, WI 53525
MLS# 2027815Listed by: SHOREWEST, REALTORS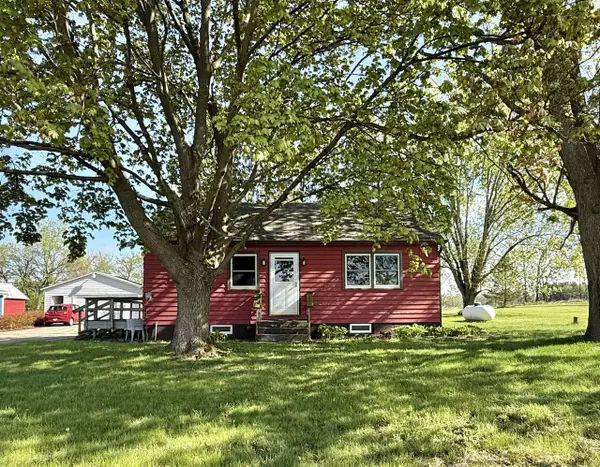 $224,900Pending2 beds 1 baths768 sq. ft.
8403 E Highway 67, Clinton, WI 53525
MLS# 2027518Listed by: SHOREWEST, REALTORS $419,999Active3 beds 1 baths1,436 sq. ft.
10341 E Creek Road, Clinton, WI 53525
MLS# 2027306Listed by: KELLER WILLIAMS REALTY SIGNATURE


Protect your home and budget from life's surprises with an Assurant Home Warranty, backed by a partner that supports you through every step of homeownership. Explore Plans.
© 2023 - 2026 ERA Franchise Systems LLC. All rights reserved. ERA Franchise Systems LLC fully supports the principles of the Fair Housing Act and the Equal Opportunity Act. ERA, ERA Real Estate powered, and their respective logos are registered service marks of ERA Franchise Systems LLC. Each office is independently owned and operated.